





109 11935 BURNETT STREETMaple Ridge, BCV2X 9A9
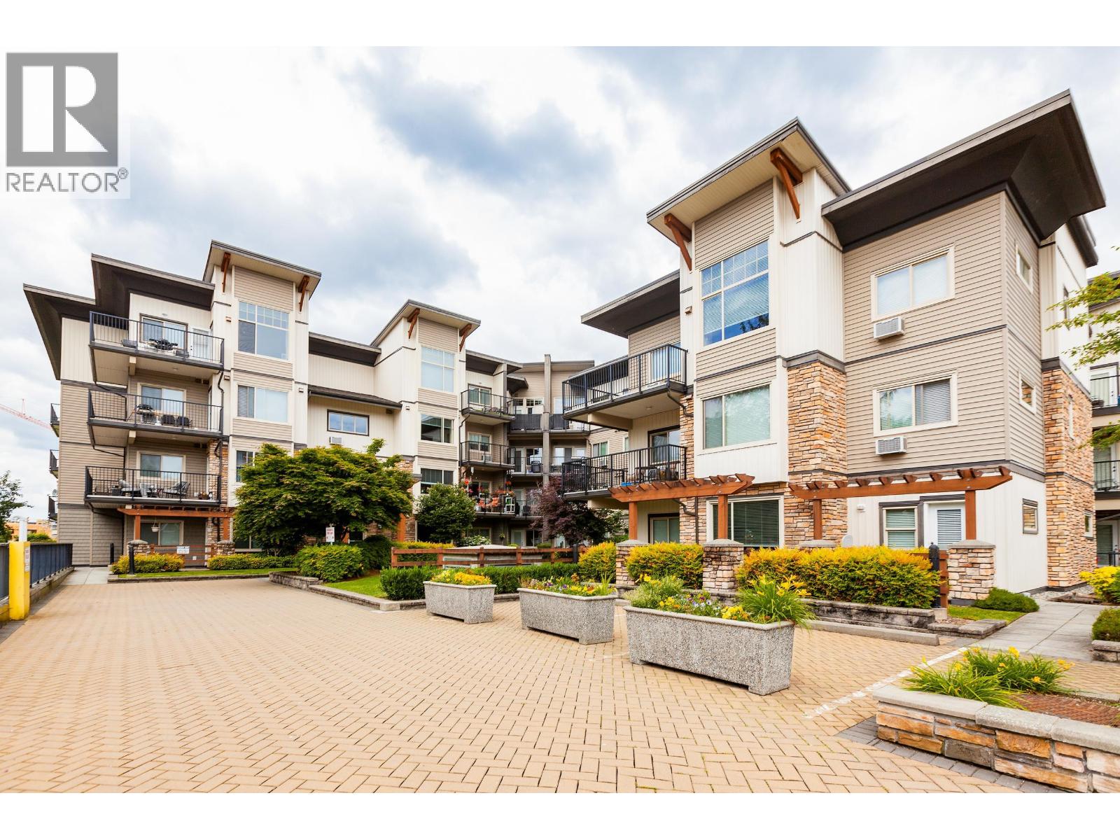
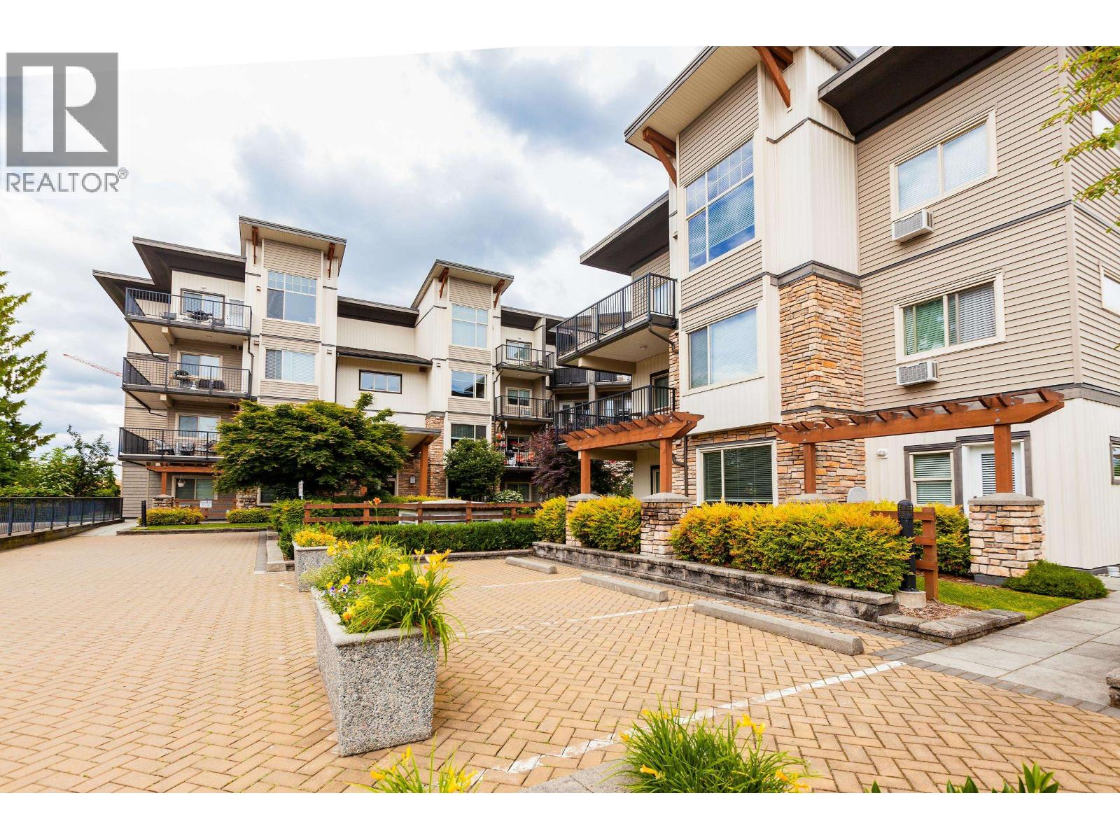
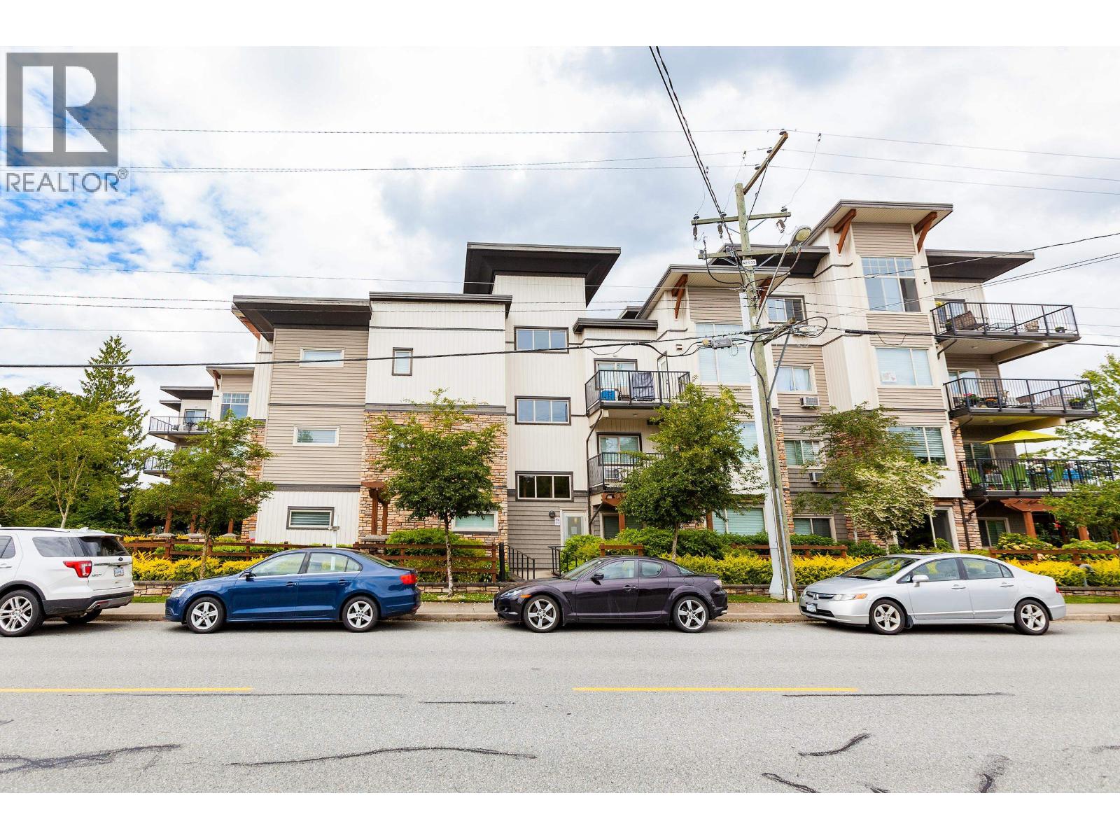
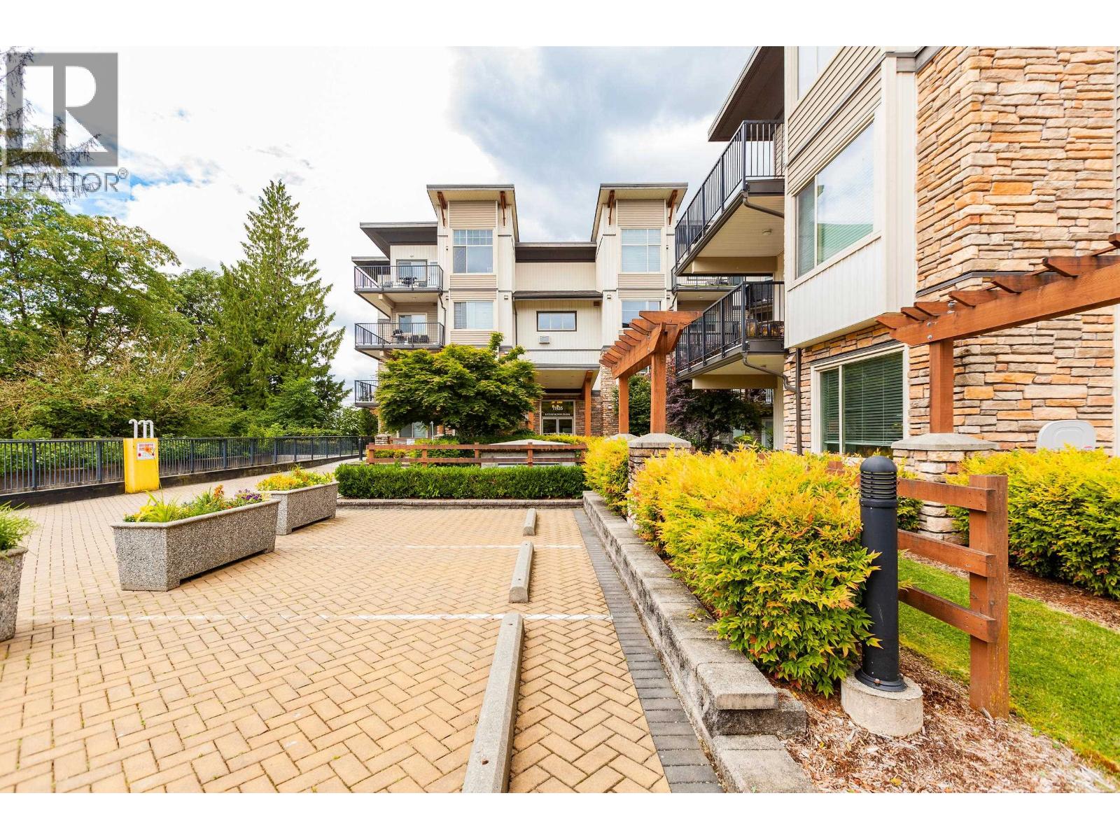
Welcome to Kensington Park! This well-maintained 1 bedroom + den ground-floor home offers comfort and convenience, just steps from transit, shopping, and everyday essentials. Recently refreshed with fresh paint, the unit features 9´ ceilings, and air conditioning! The kitchen is equipped with dark maple cabinetry, granite countertops, a breakfast bar, and a stylish tile backsplash. The spacious bedroom includes a walk-in closet and semi-ensuite access. Enjoy in-suite laundry and a covered walk-out patio. Building amenities include a gym. Don´t miss out on this one! (id:31684)
| 10 hours ago | Listing updated with changes from the MLS® | |
| 11 hours ago | Listing first seen on site |


The trademarks MLS®, Multiple Listing Service® and the associated logos are owned by The Canadian Real Estate Association (CREA) and identify the quality of services provided by real estate professionals who are members of CREA. Used under license.
The trademarks REALTOR®, REALTORS®, and the REALTOR® logo are controlled by The Canadian Real Estate Association (CREA) and identify real estate professionals who are members of CREA. These trademarks are owned or controlled by The Canadian Real Estate Association (CREA) and identify real estate professionals who are members of CREA (REALTOR®) and/or the quality of services they provide (MLS®).
This REALTOR.ca listing content is owned and licensed by REALTOR® members of The Canadian Real Estate Association.