





81 6123 138 STREETSurrey, BCV3X 1E8
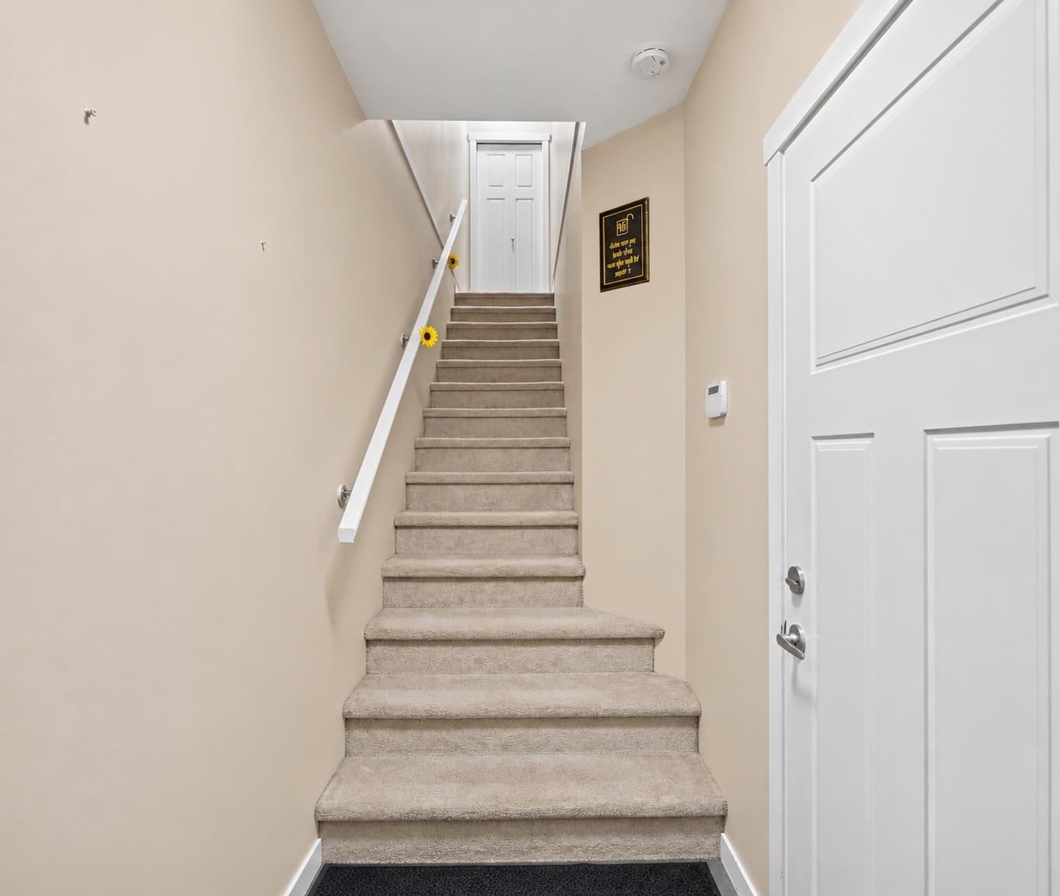
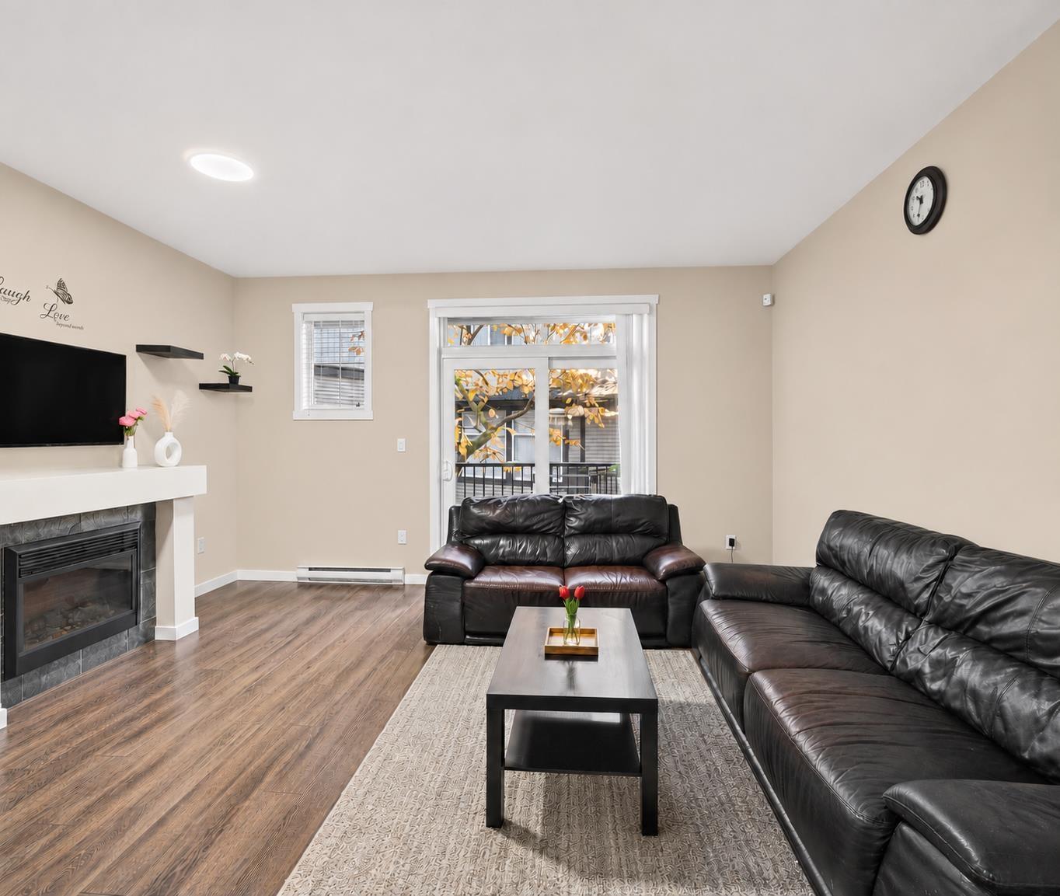
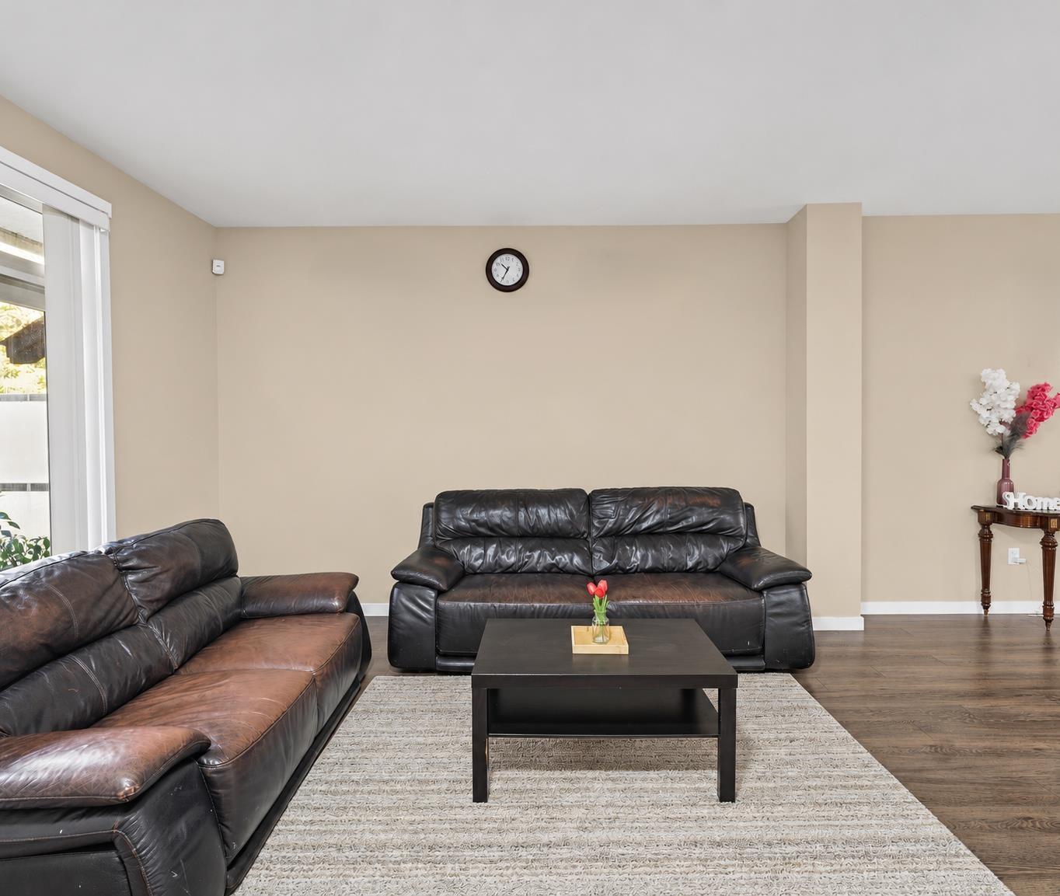
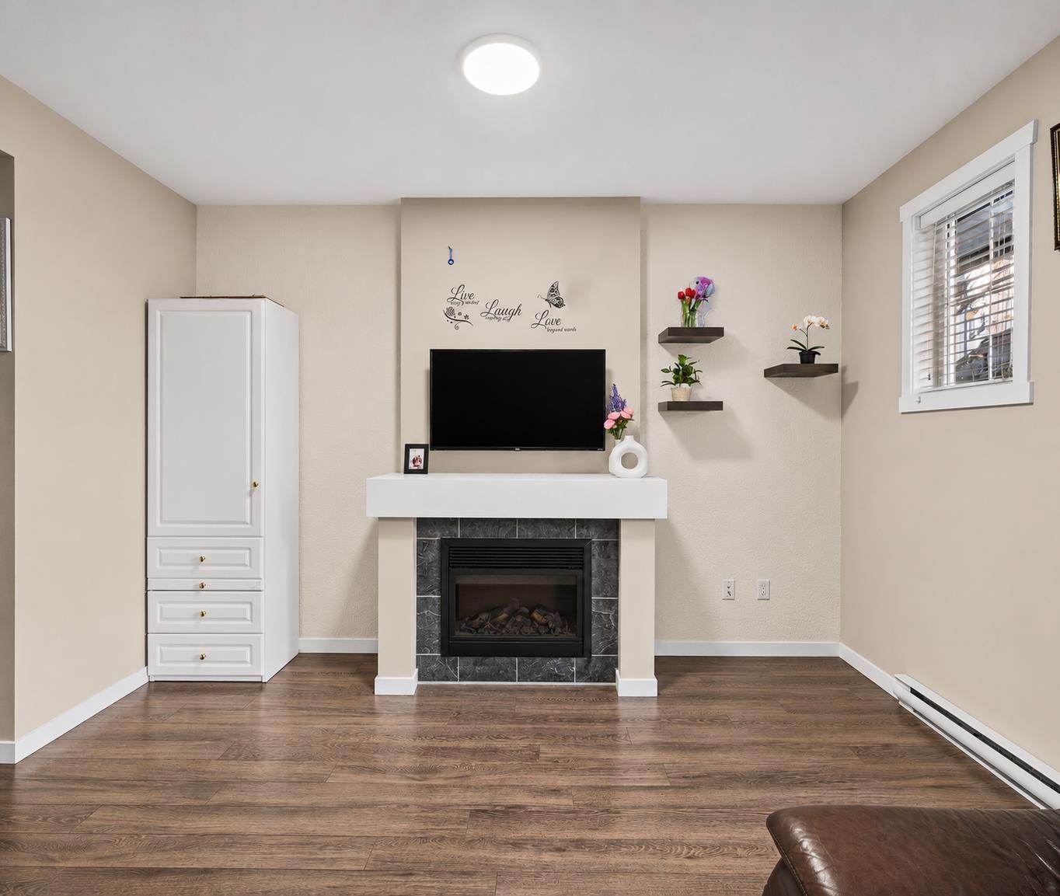
Welcome to Panorama Woods by Portrait Homes! This beautifully designed 3-bedroom, 3-bathroom townhome offers an exceptional blend of space, comfort, and natural light. The bright, open-concept main floor features a spacious great room, an immaculate kitchen with granite countertops, pantry, stainless steel appliances, and a large island with seating. Enjoy the added charm of a large window overlooking the front yard above the kitchen sink and a private deck off the living room. Upstairs, you'll find three generously sized bedrooms, including a spacious primary bedroom with vaulted ceilings and a full ensuite. Additional features include laminate flooring, 2-inch window blinds throughout, and a fully fenced backyard perfect for children and pets. The double tandem garage offers plenty of additional storage. Residents also enjoy access to an exercise room, clubhouse, and children's playground. A fantastic opportunity to enjoy comfortable family living in a desirable community! (id:31684)
| 32 minutes ago | Listing updated with changes from the MLS® | |
| 9 hours ago | Status changed to Active | |
| 11 hours ago | Listing first seen on site |


The trademarks MLS®, Multiple Listing Service® and the associated logos are owned by The Canadian Real Estate Association (CREA) and identify the quality of services provided by real estate professionals who are members of CREA. Used under license.
The trademarks REALTOR®, REALTORS®, and the REALTOR® logo are controlled by The Canadian Real Estate Association (CREA) and identify real estate professionals who are members of CREA. These trademarks are owned or controlled by The Canadian Real Estate Association (CREA) and identify real estate professionals who are members of CREA (REALTOR®) and/or the quality of services they provide (MLS®).
This REALTOR.ca listing content is owned and licensed by REALTOR® members of The Canadian Real Estate Association.