





8924 116 STREETDelta, BCV4C 5W5
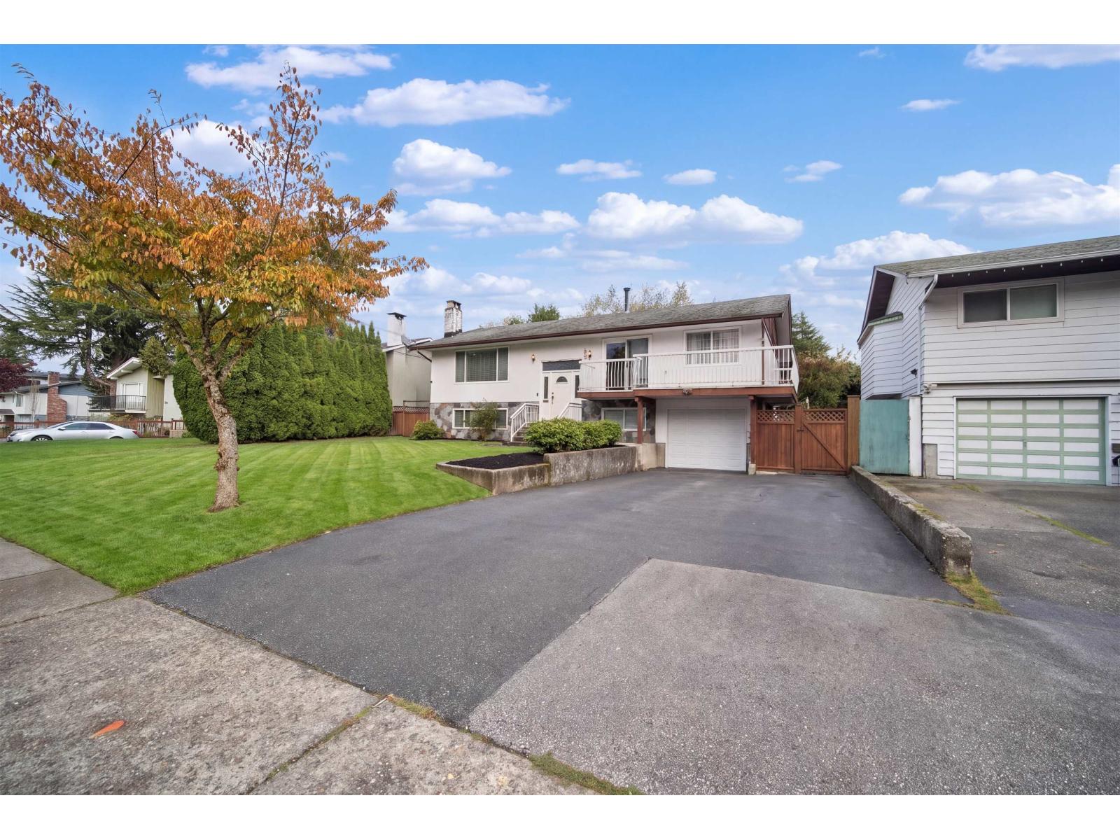
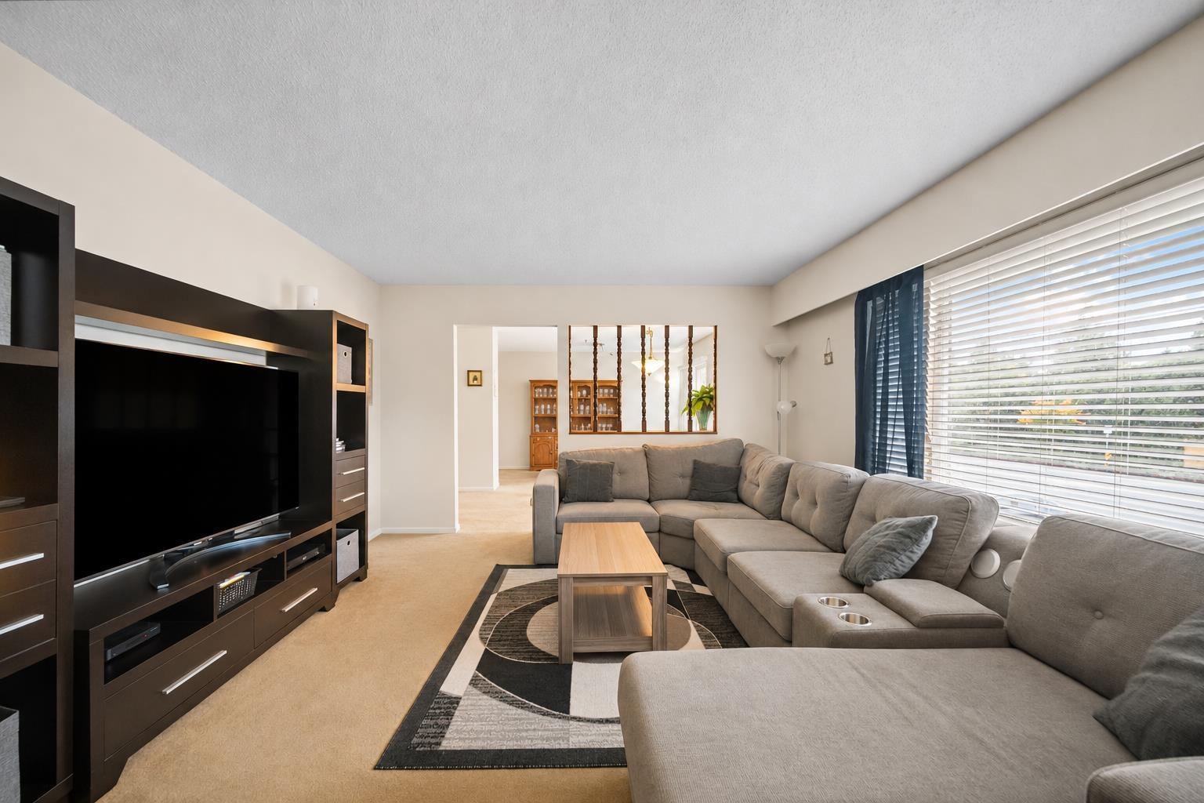
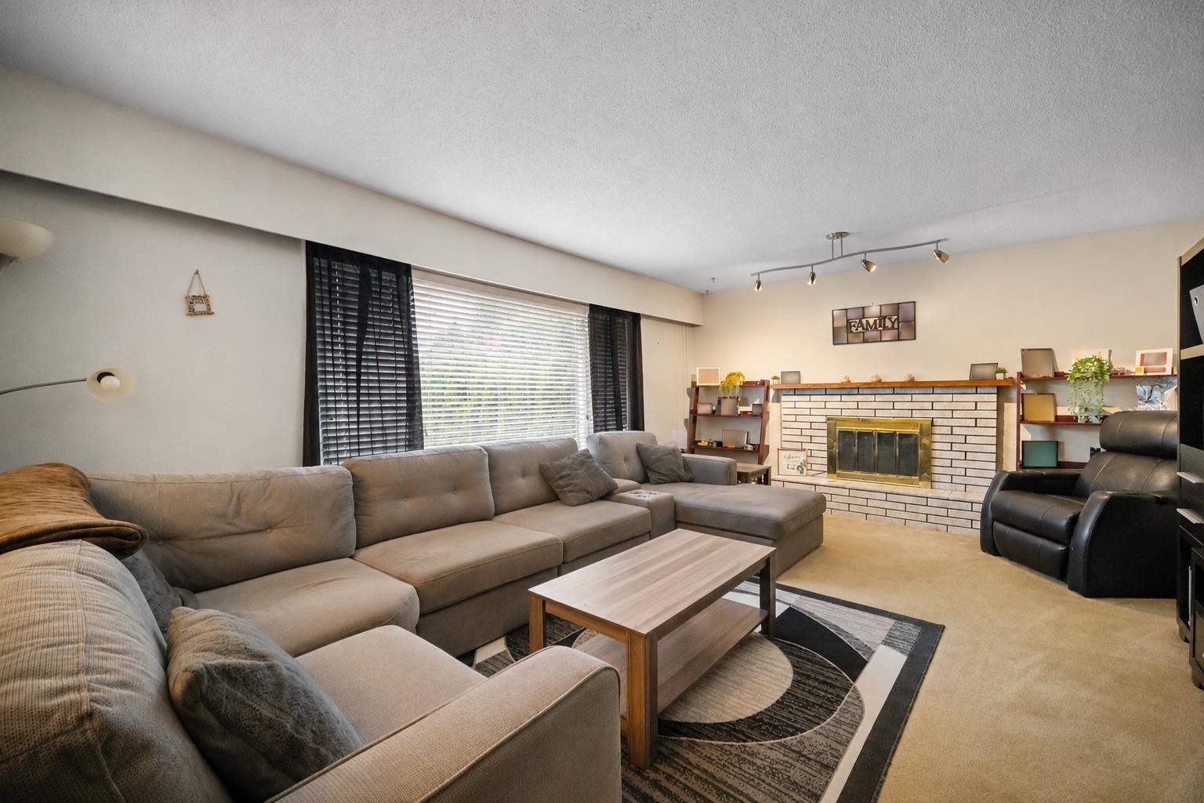
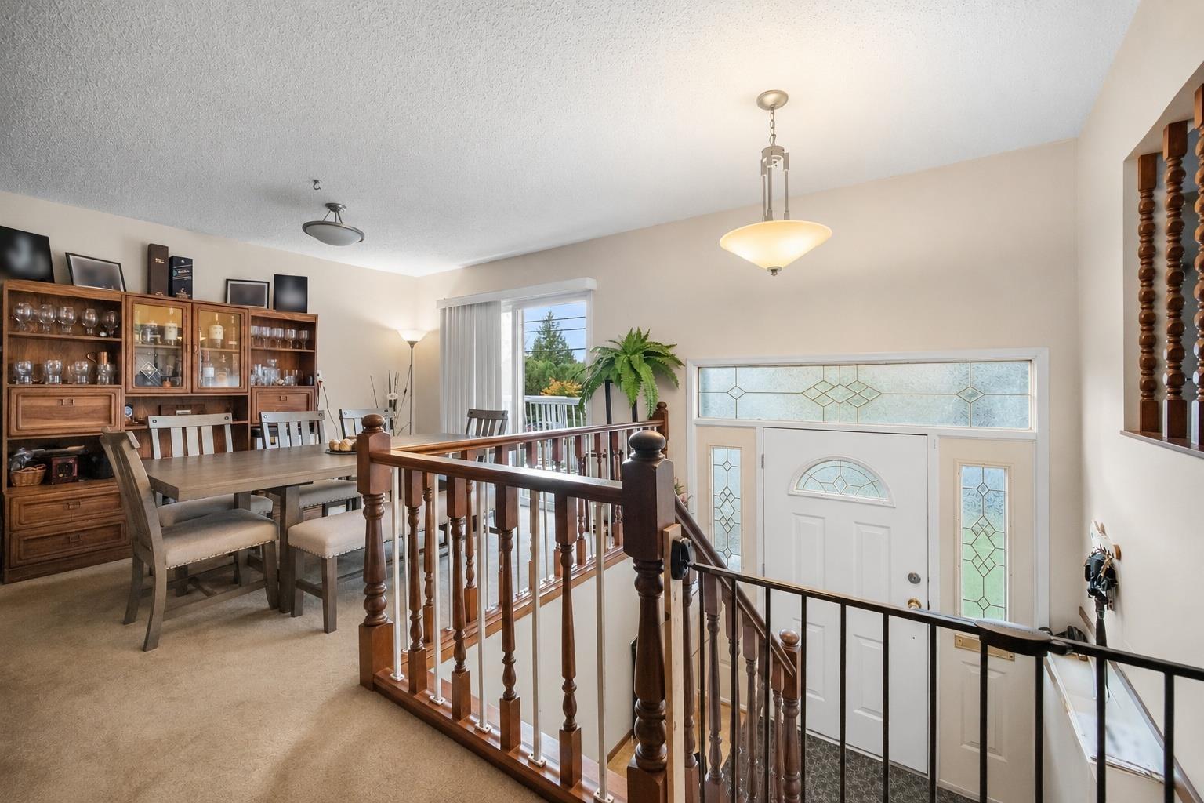
Welcome to 8924 116th Street, set in Annieville, one of North Delta's most desirable neighbourhoods. This 3,043 sq ft, 4 bed, 4 bath home offers room to gather and room to grow, with a spacious living and dining room, an oversized family room, and three bedrooms on the main, including the primary. The fully finished basement features a LEGAL SUITE with its own separate entry, ideal for extended family or added income, plus a large recreation room and games room. Two fireplaces, a sundeck, a private fenced yard, and a double tandem garage complete the package. Centrally located within walking distance of top schools, parks, and recreation, with transit steps away and major highways minutes away. And on a 7,116 sq ft lot (60 x 118.6 ft) zoned RD3, the possibilities go further: renovate and make it your own, or build new, whether a duplex with garden suites or a custom single-family estate. 8924 116th Street is the foundation. The vision is yours. (id:31684)
| 9 hours ago | Listing updated with changes from the MLS® | |
| 10 hours ago | Listing first seen on site |


The trademarks MLS®, Multiple Listing Service® and the associated logos are owned by The Canadian Real Estate Association (CREA) and identify the quality of services provided by real estate professionals who are members of CREA. Used under license.
The trademarks REALTOR®, REALTORS®, and the REALTOR® logo are controlled by The Canadian Real Estate Association (CREA) and identify real estate professionals who are members of CREA. These trademarks are owned or controlled by The Canadian Real Estate Association (CREA) and identify real estate professionals who are members of CREA (REALTOR®) and/or the quality of services they provide (MLS®).
This REALTOR.ca listing content is owned and licensed by REALTOR® members of The Canadian Real Estate Association.