





6328 CAROLINA STREETVancouver, BCV5V 4B4
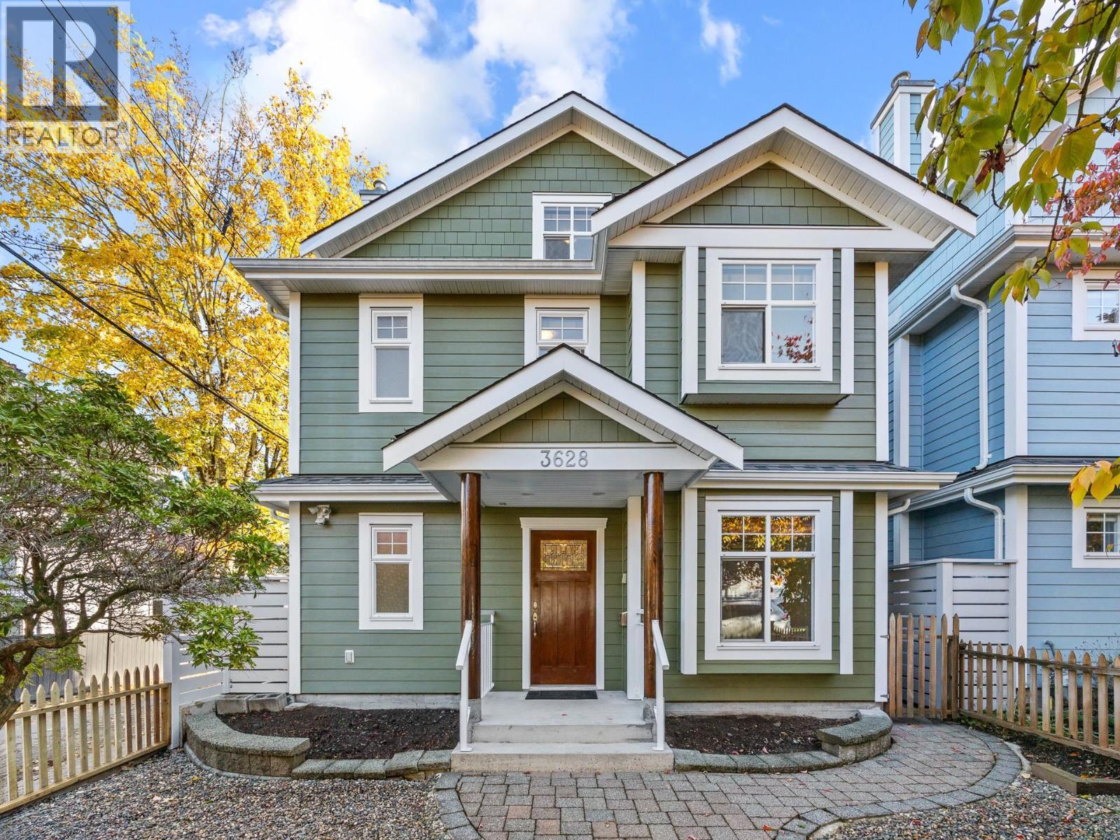
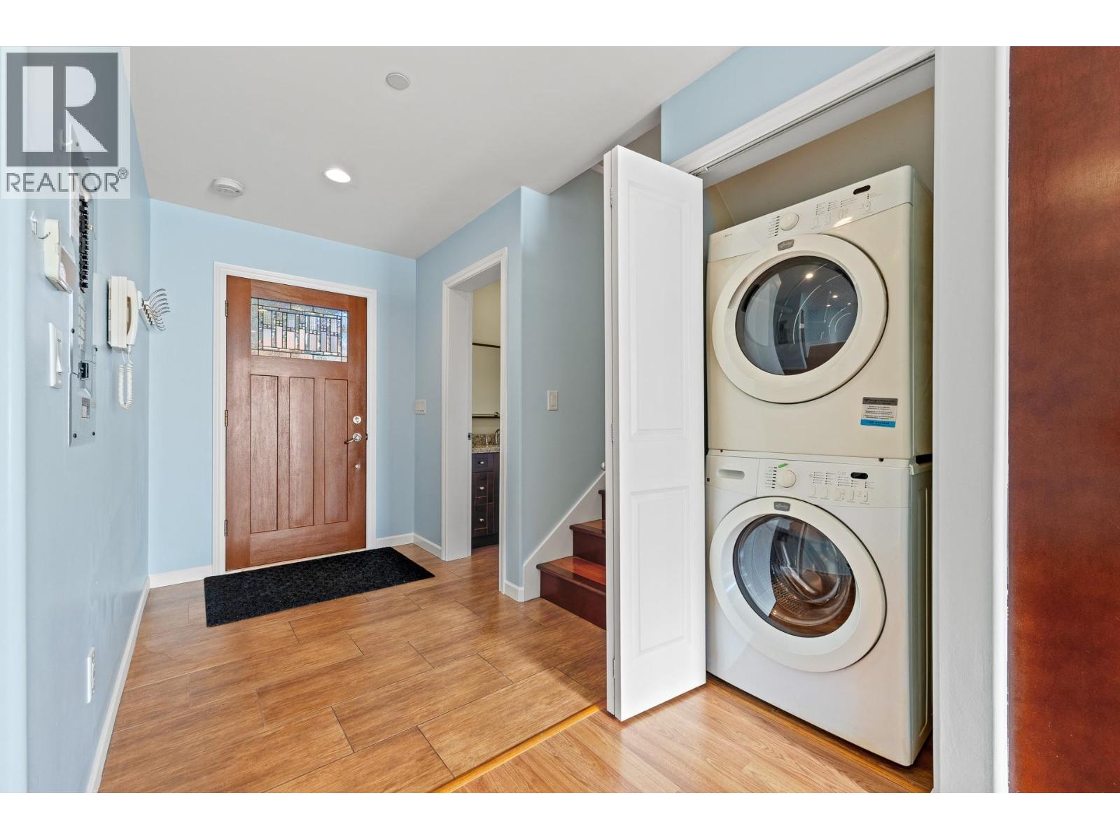
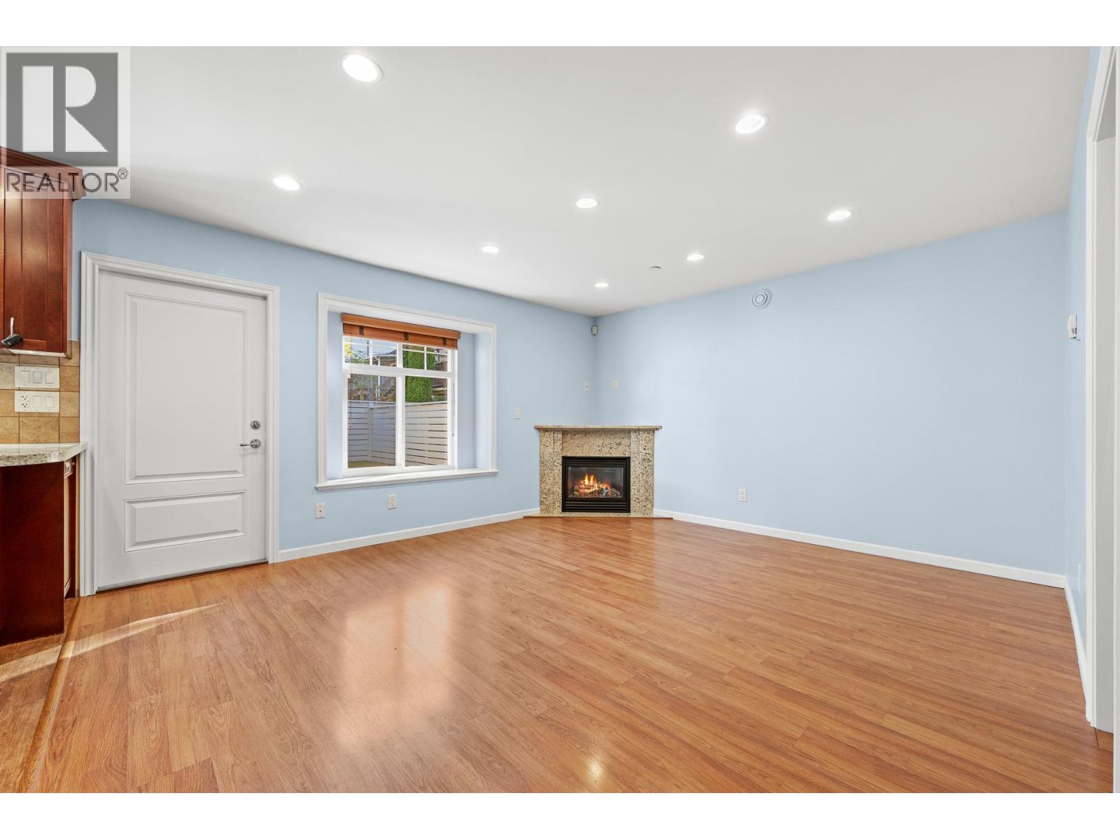
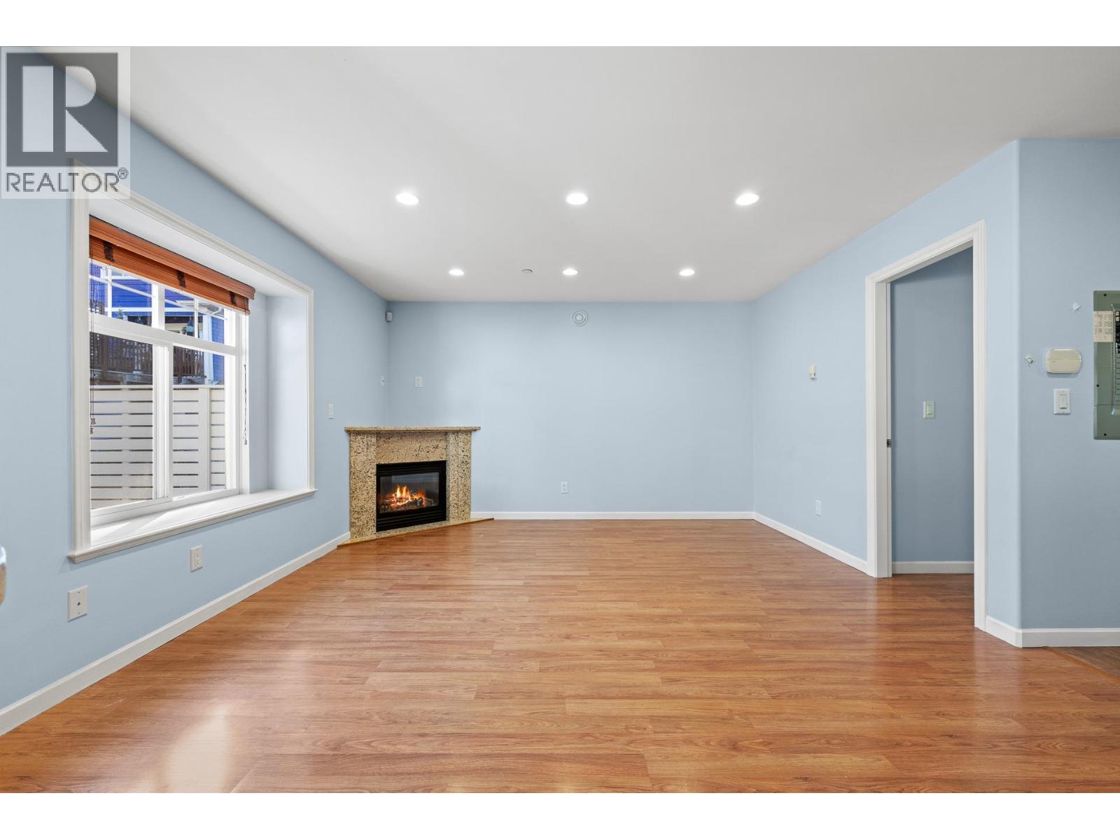
Freshly painted inside and out with brand-new flooring throughout, this bright 2008-built 3-level home offers 1,415 square ft of living space on a sunny corner lot in the heart of the Fraser neighbourhood. The open-concept main floor features a spacious living/dining room with a cozy gas fireplace, a beautiful kitchen with granite counters, wood cabinetry, stainless steel appliances and a gas range, plus a bedroom and full bathroom, perfect for guests. Upstairs you will find 3 more bedrooms, a full bathroom, while the top-floor loft with its own private balcony is ideal as an office, den or playroom. Enjoy a huge 387 square ft patio, a fully fenced yard and a detached garage off the lane. Steps to Grays Park, Fraser Street shops, cafes, schools and transit! (id:31684)
| 7 hours ago | Listing updated with changes from the MLS® | |
| 7 hours ago | Status changed to Active | |
| 9 hours ago | Listing first seen on site |


The trademarks MLS®, Multiple Listing Service® and the associated logos are owned by The Canadian Real Estate Association (CREA) and identify the quality of services provided by real estate professionals who are members of CREA. Used under license.
The trademarks REALTOR®, REALTORS®, and the REALTOR® logo are controlled by The Canadian Real Estate Association (CREA) and identify real estate professionals who are members of CREA. These trademarks are owned or controlled by The Canadian Real Estate Association (CREA) and identify real estate professionals who are members of CREA (REALTOR®) and/or the quality of services they provide (MLS®).
This REALTOR.ca listing content is owned and licensed by REALTOR® members of The Canadian Real Estate Association.