





1028 W 1ST AVENUEPrince Rupert, BCV8J 1A9
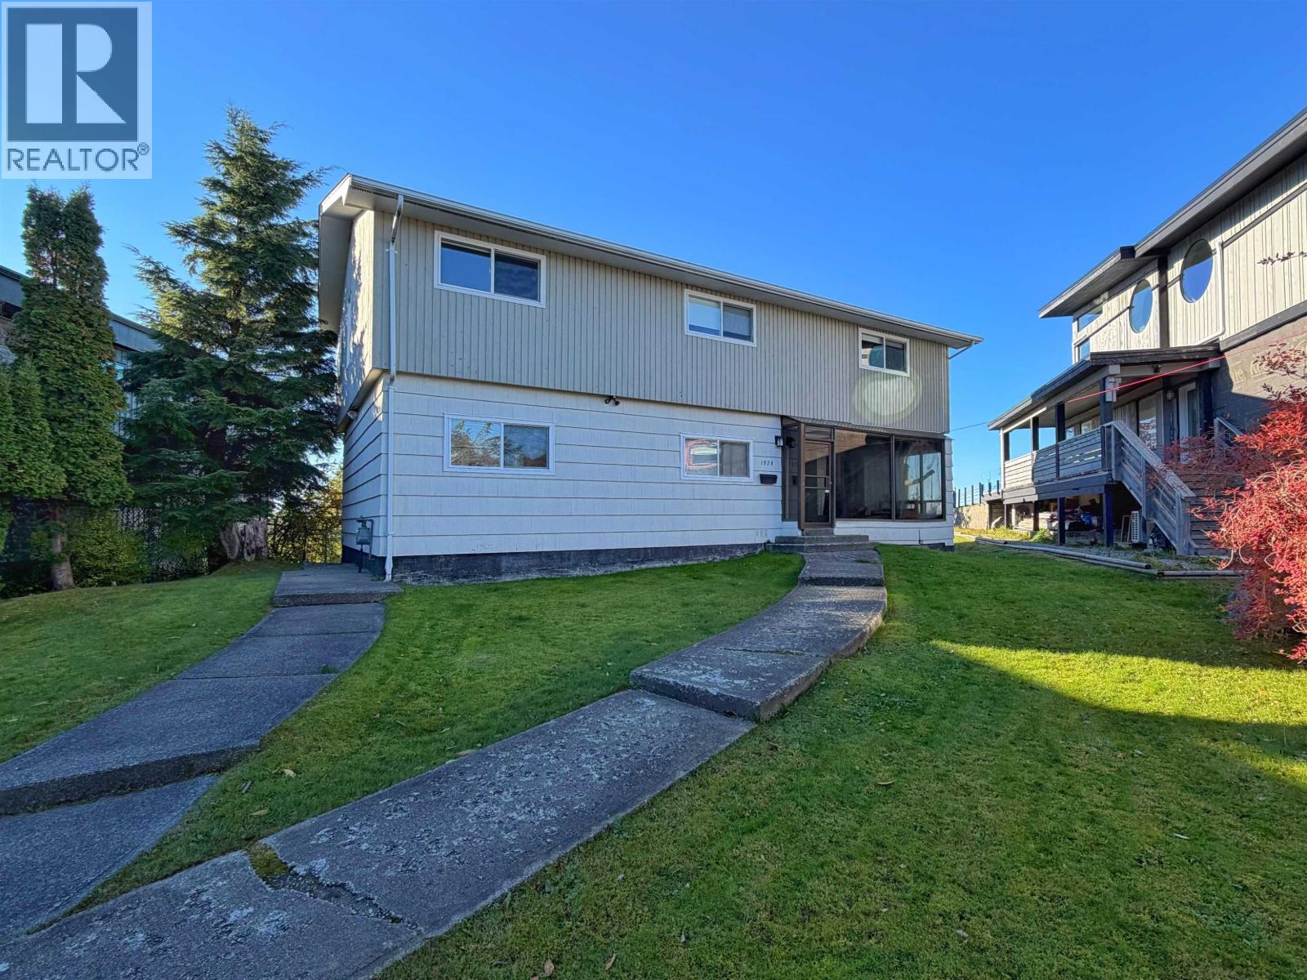
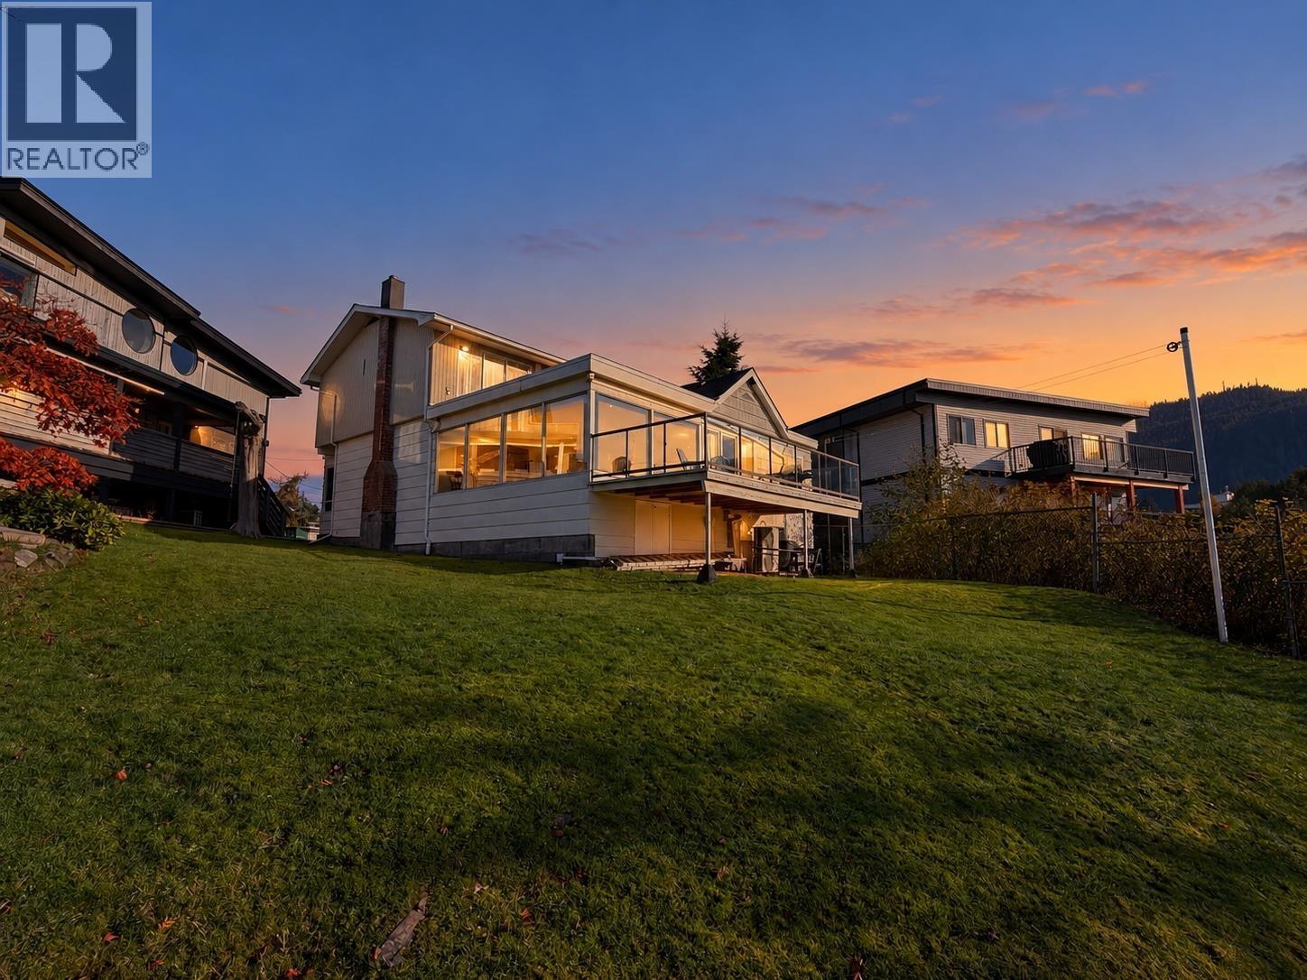

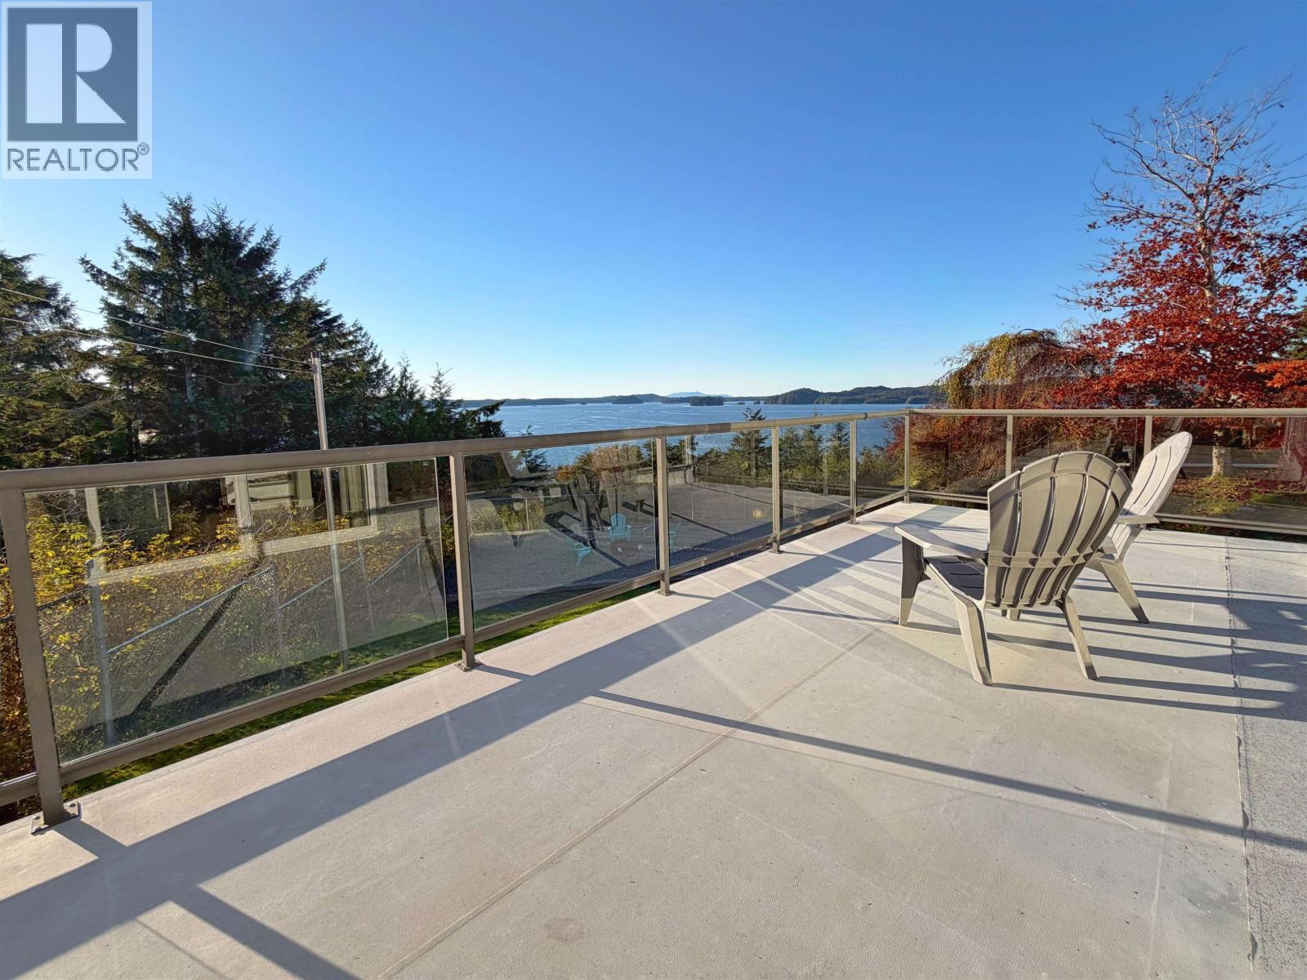
Enjoy ever-changing harbour activity and spectacular sunsets from this 5 bedroom, 3 bath ocean view home in a convenient central location. Wraparound floor-to-ceiling windows frame sweeping harbour views, filling the spacious open layout with natural light. The bright island kitchen flows into the living area and onto a generous west-facing sun deck, perfect for soaking up the evening sun. A bonus family room, 5th bedroom and laundry complete the main floor. Upstairs, 4 spacious bedrooms include a primary retreat with panoramic views, 2 walk-in closets and a beautiful ensuite. Extensive upgrades include a complete upper-floor remodel, all 3 bathrooms, upgraded plumbing, heat pumps and a high-efficiency boiler system. (id:31684)
| 9 hours ago | Listing updated with changes from the MLS® | |
| 10 hours ago | Listing first seen on site |


The trademarks MLS®, Multiple Listing Service® and the associated logos are owned by The Canadian Real Estate Association (CREA) and identify the quality of services provided by real estate professionals who are members of CREA. Used under license.
The trademarks REALTOR®, REALTORS®, and the REALTOR® logo are controlled by The Canadian Real Estate Association (CREA) and identify real estate professionals who are members of CREA. These trademarks are owned or controlled by The Canadian Real Estate Association (CREA) and identify real estate professionals who are members of CREA (REALTOR®) and/or the quality of services they provide (MLS®).
This REALTOR.ca listing content is owned and licensed by REALTOR® members of The Canadian Real Estate Association.