





11088 84 AVENUEDelta, BCV4C 2L7
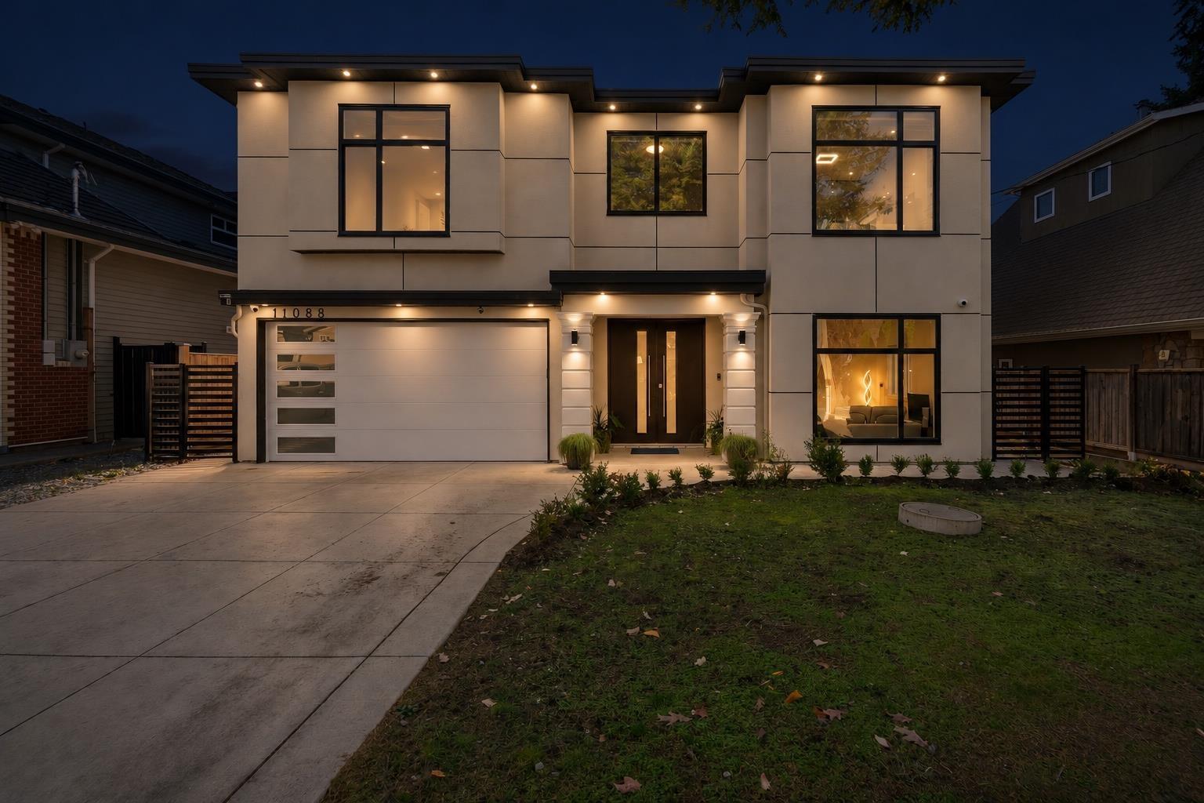
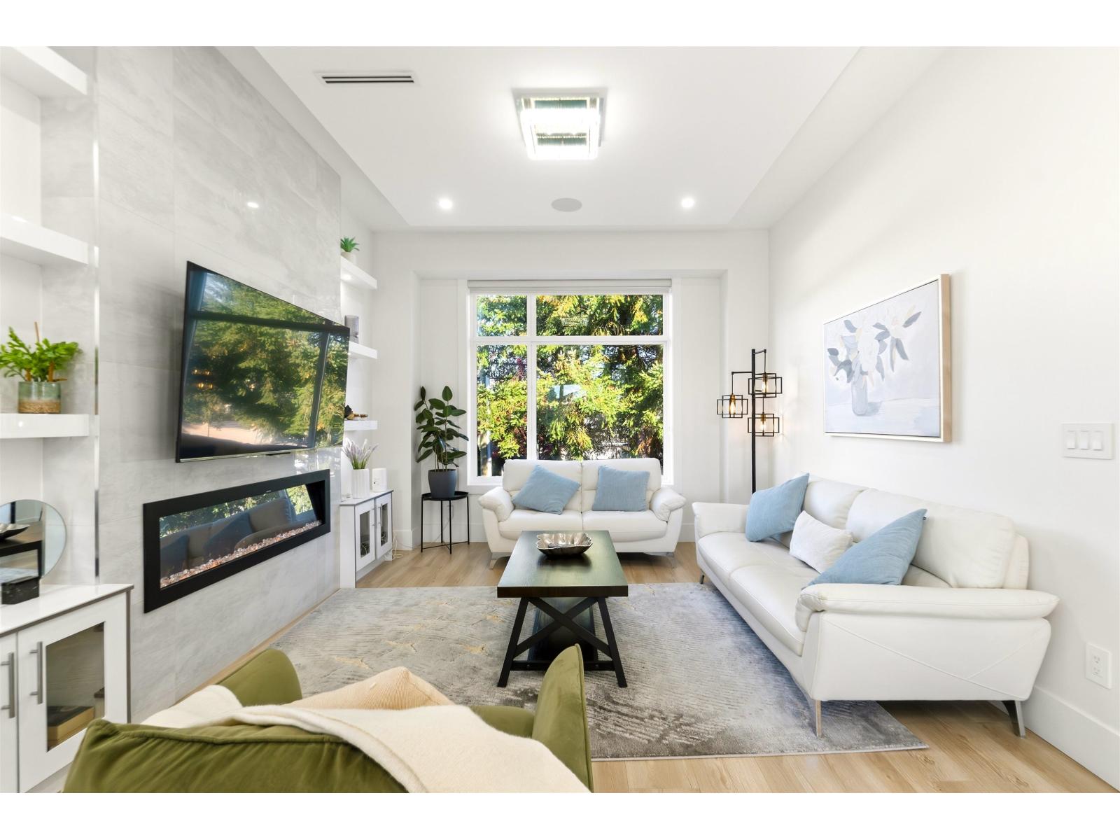
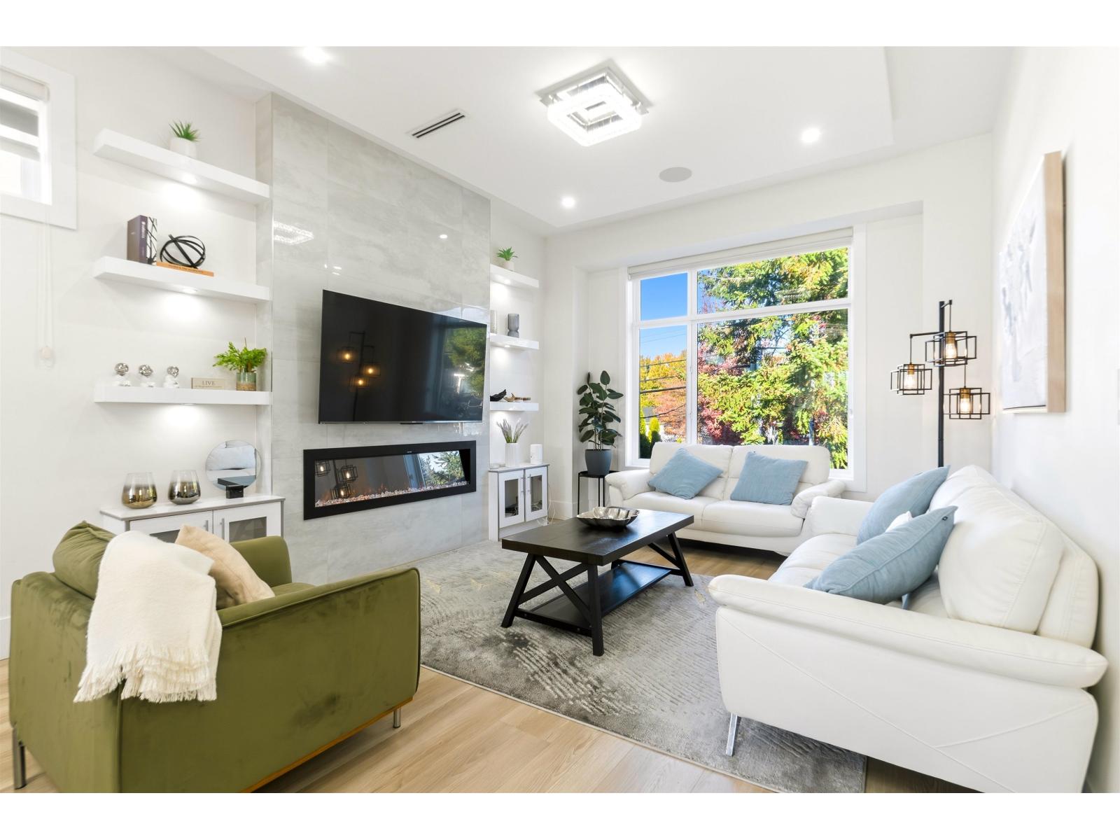
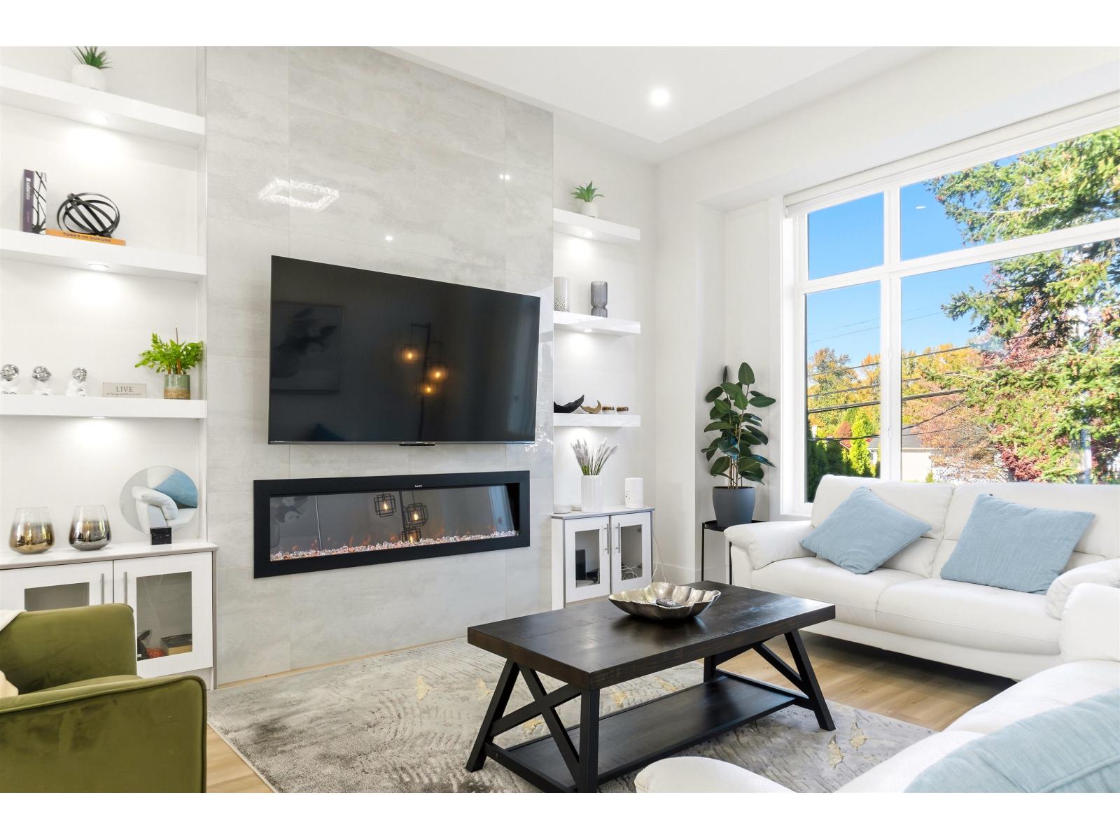
STUNNING 2022-BUILT MODERN LUXURY HOME in the heart of NORTH DELTA'S desirable NORDEL neighbourhood! This beautifully designed 3,030 SQ.FT. residence offers 7 BEDROOMS & 4 FULL BATHROOMS, including a LEGAL 2-BEDROOM SUITE-perfect MORTGAGE HELPER! Featuring impressive 10-FT CEILINGS, RADIANT IN-FLOOR HEATING, A/C, QUARTZ COUNTERTOPS, PREMIUM APPLIANCES & elegant finishes throughout. Enjoy a spacious 5,761 SQ.FT. LOT, FENCED BACKYARD, PATIO, DOUBLE GARAGE & PARKING FOR 8 VEHICLES! PRIME LOCATION steps from schools, parks, transit & shopping, minutes to SUNGOD RECREATION CENTRE! An exceptional opportunity to own a MOVE-IN READY home offering LUXURY, SPACE & INCOME POTENTIAL! BOOK YOUR PRIVATE SHOWING TODAY! (id:31684)
| 8 hours ago | Listing updated with changes from the MLS® | |
| 9 hours ago | Status changed to Active | |
| 11 hours ago | Listing first seen on site |


The trademarks MLS®, Multiple Listing Service® and the associated logos are owned by The Canadian Real Estate Association (CREA) and identify the quality of services provided by real estate professionals who are members of CREA. Used under license.
The trademarks REALTOR®, REALTORS®, and the REALTOR® logo are controlled by The Canadian Real Estate Association (CREA) and identify real estate professionals who are members of CREA. These trademarks are owned or controlled by The Canadian Real Estate Association (CREA) and identify real estate professionals who are members of CREA (REALTOR®) and/or the quality of services they provide (MLS®).
This REALTOR.ca listing content is owned and licensed by REALTOR® members of The Canadian Real Estate Association.