





15468 109A AVENUESurrey, BCV3R 0X6
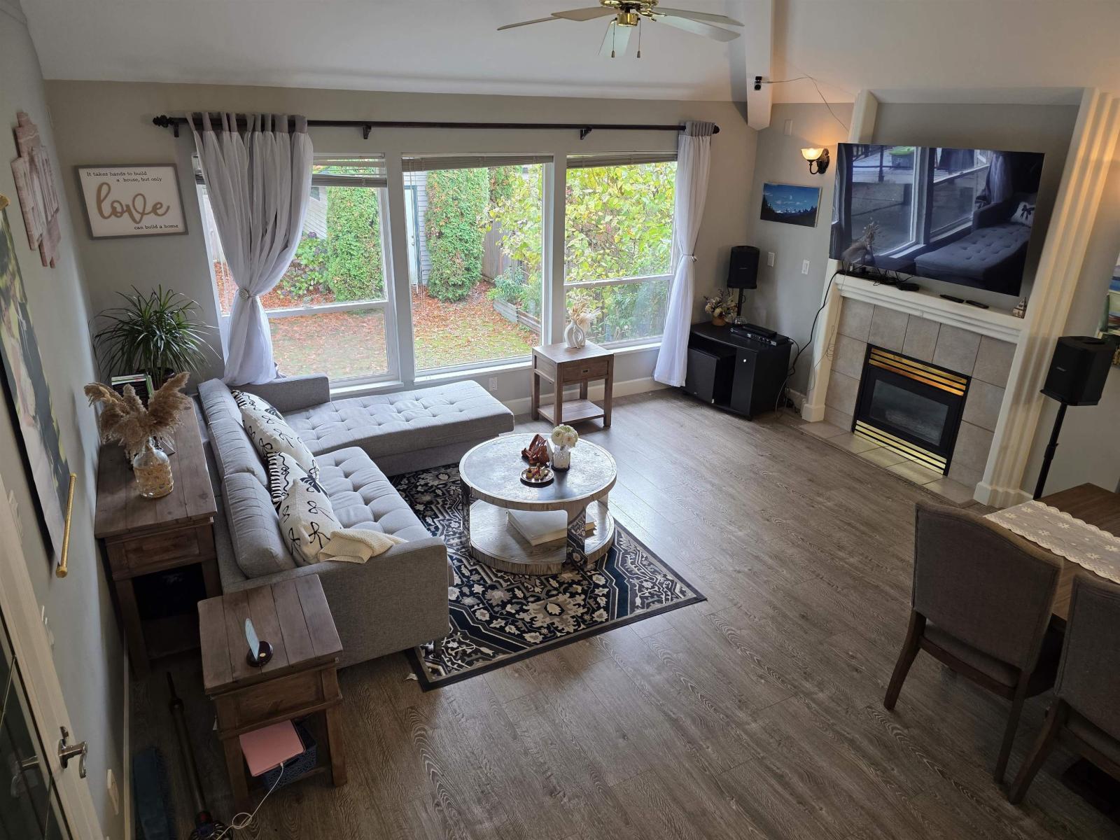
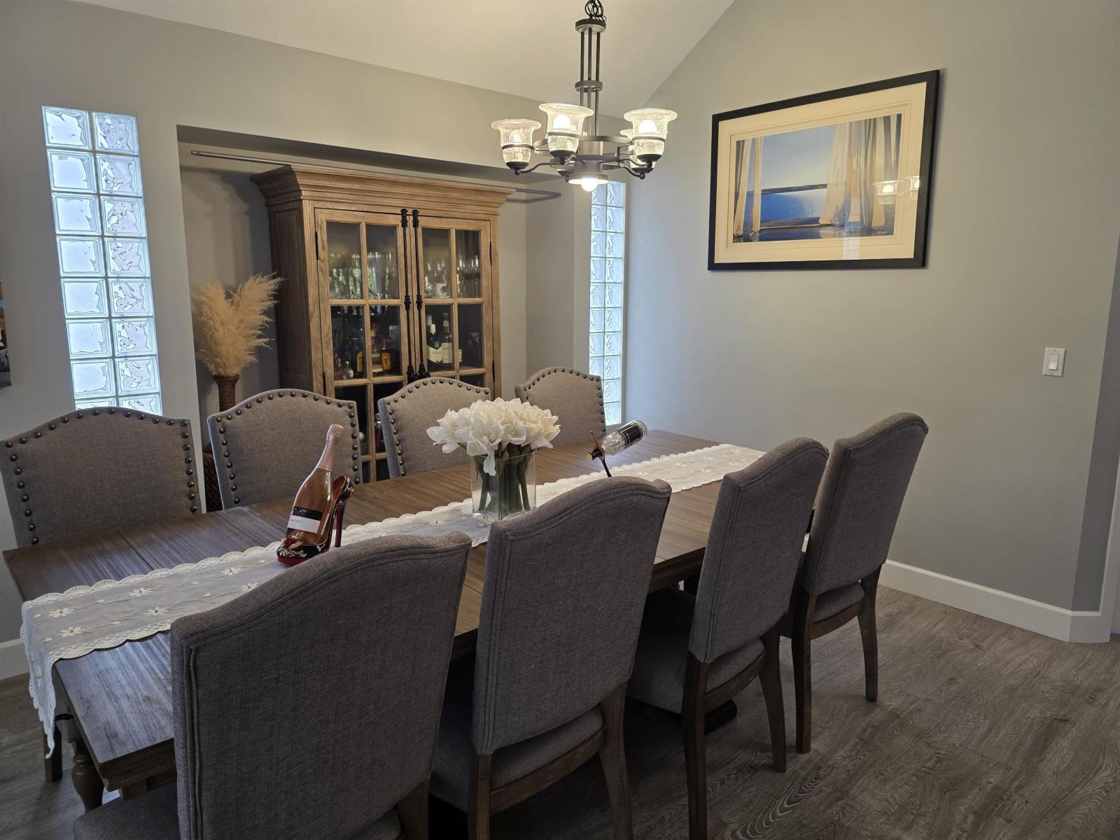
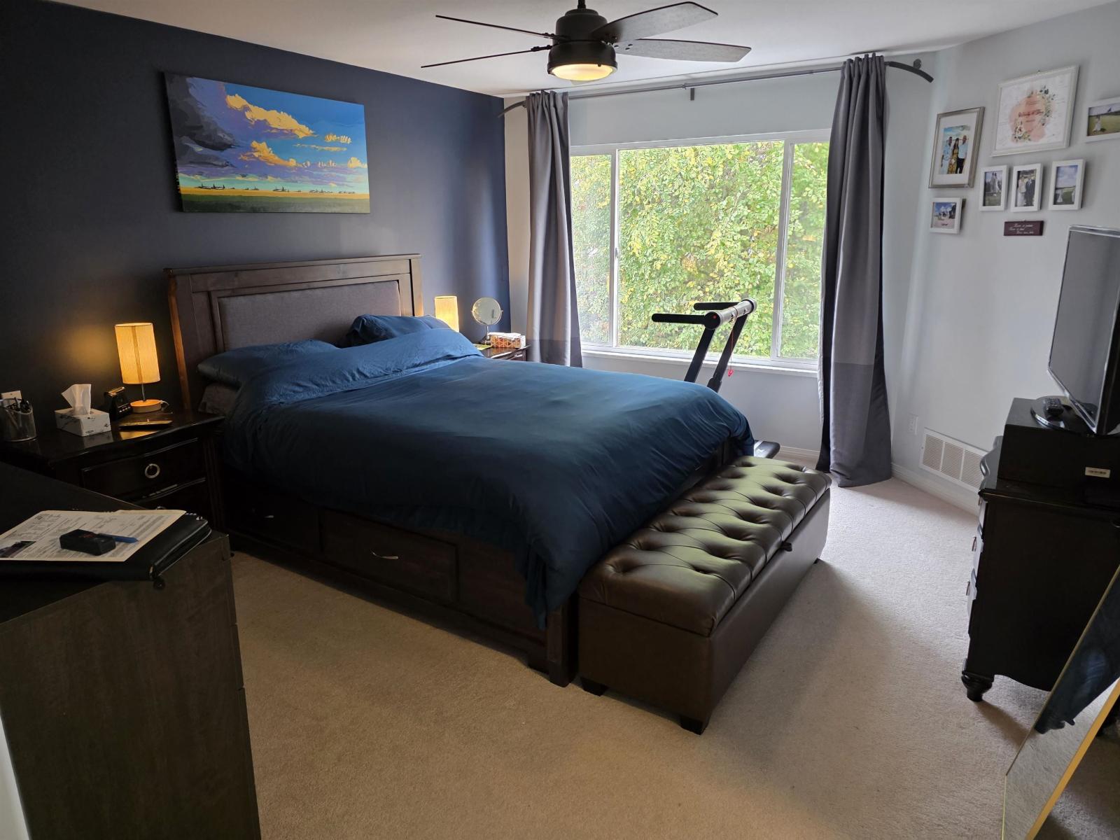
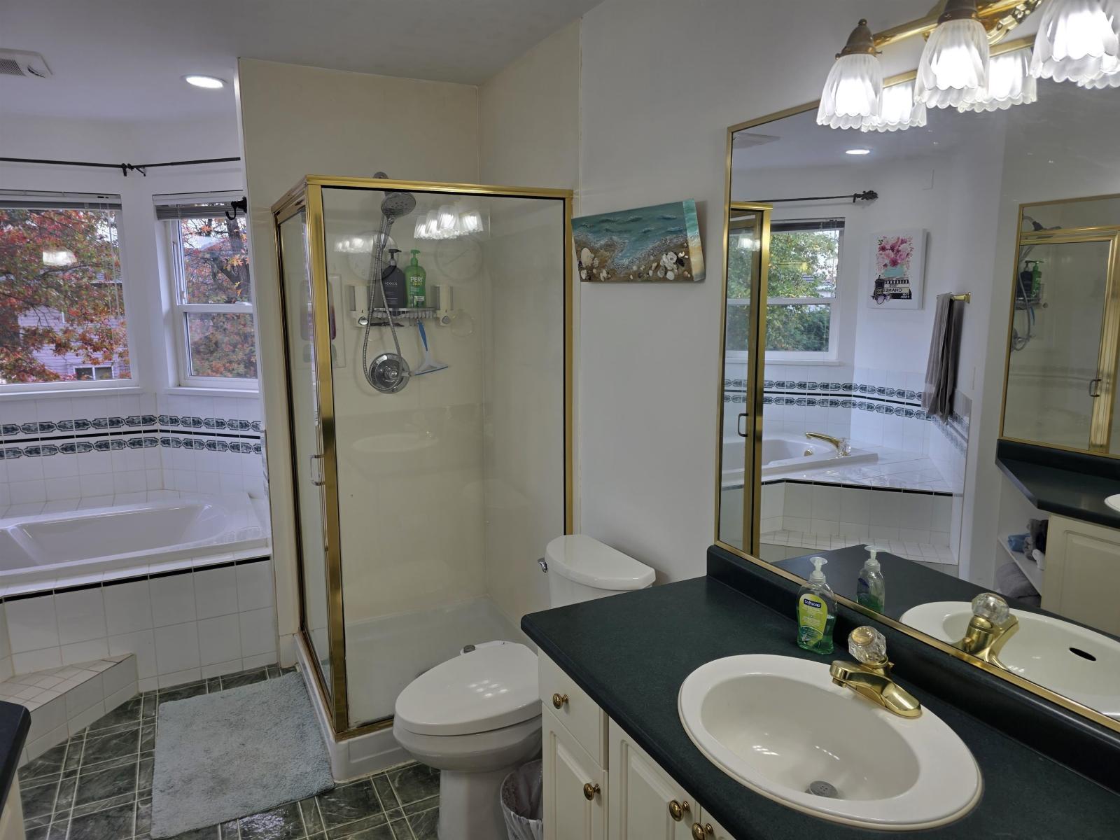
Beautifully maintained original-owner, two-storey home in the desirable Fraser Heights neighbourhood. Featuring a grand entrance with soaring ceilings, this spacious home offers 5 bedrooms and 2.5 bathrooms, with the potential for a 6th bedroom in the main-floor den. The deluxe ensuite features a relaxing soaker tub and separate shower. The fully finished basement includes an unauthorized 2-bedroom suite with large windows and its own laundry facilities, offering excellent flexibility for extended family or additional rental income. Conveniently located close to schools, public transit, shopping, recreation, and major transportation routes, this home offers exceptional space, versatility, and convenience. (id:31684)
| 8 hours ago | Listing updated with changes from the MLS® | |
| 8 hours ago | Status changed to Active | |
| 12 hours ago | Listing first seen on site |


The trademarks MLS®, Multiple Listing Service® and the associated logos are owned by The Canadian Real Estate Association (CREA) and identify the quality of services provided by real estate professionals who are members of CREA. Used under license.
The trademarks REALTOR®, REALTORS®, and the REALTOR® logo are controlled by The Canadian Real Estate Association (CREA) and identify real estate professionals who are members of CREA. These trademarks are owned or controlled by The Canadian Real Estate Association (CREA) and identify real estate professionals who are members of CREA (REALTOR®) and/or the quality of services they provide (MLS®).
This REALTOR.ca listing content is owned and licensed by REALTOR® members of The Canadian Real Estate Association.