





3001 265B STREETLangley, BCV4W 3C9
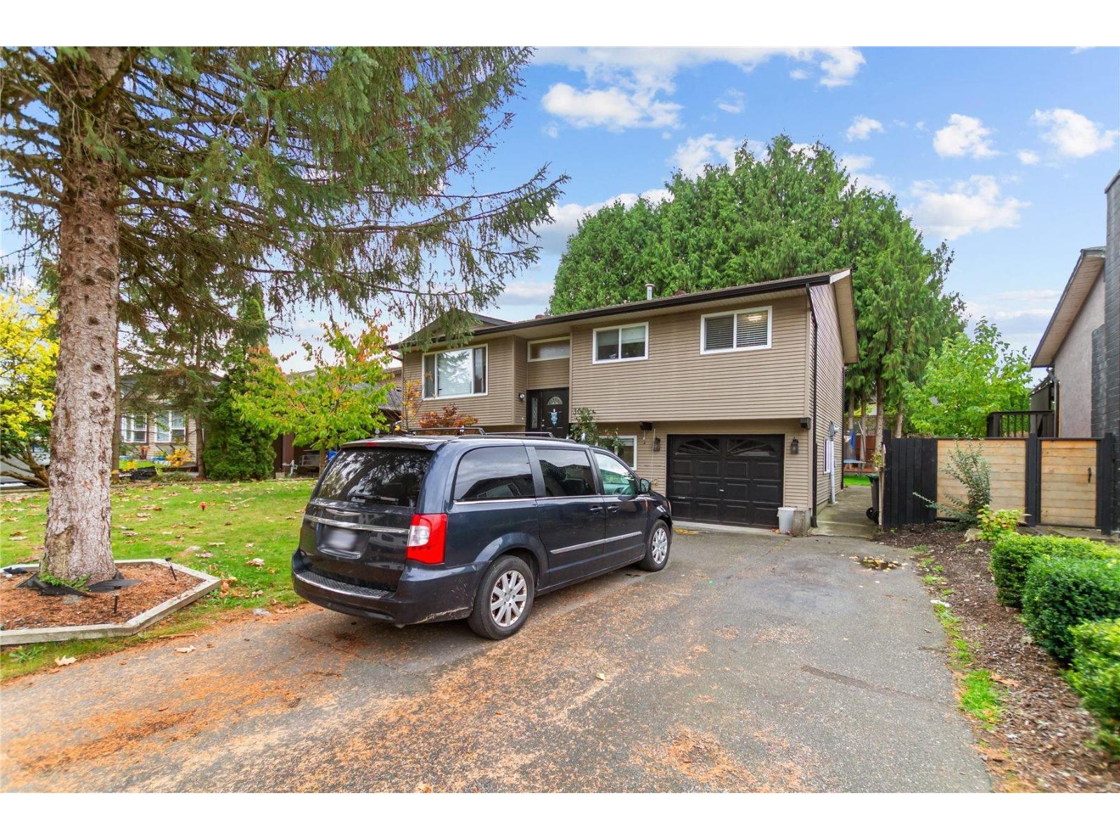
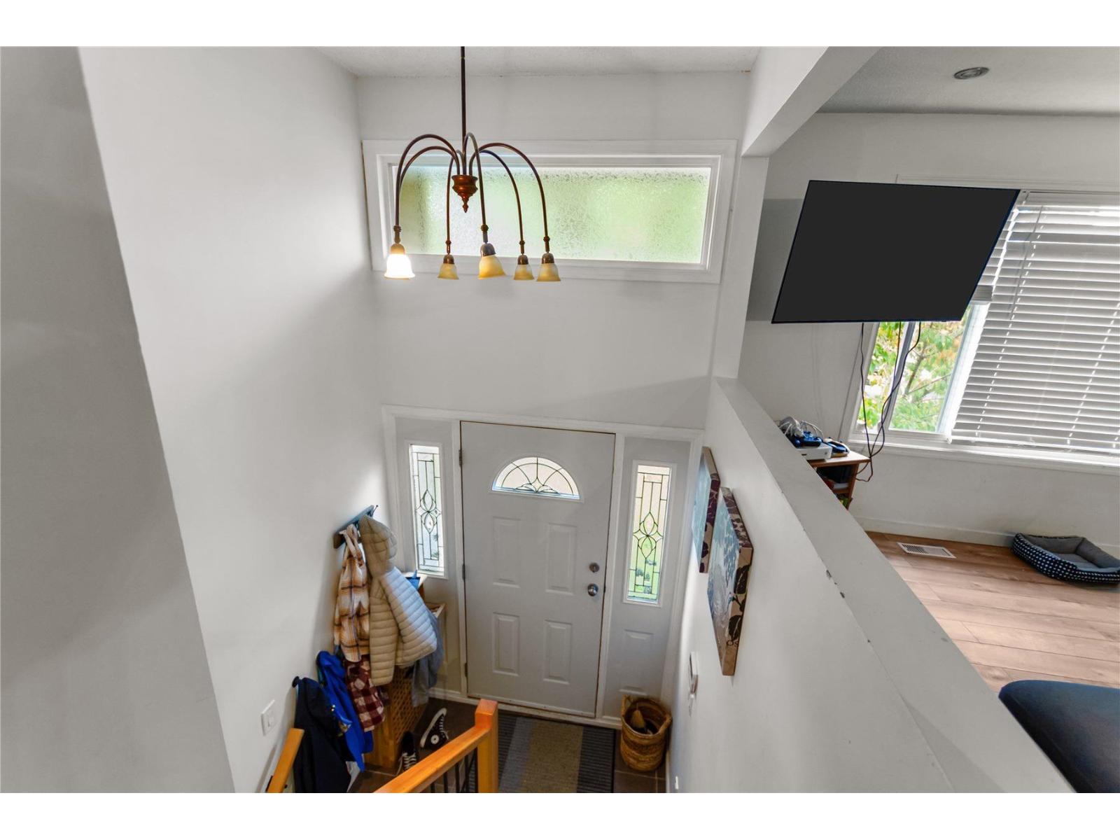
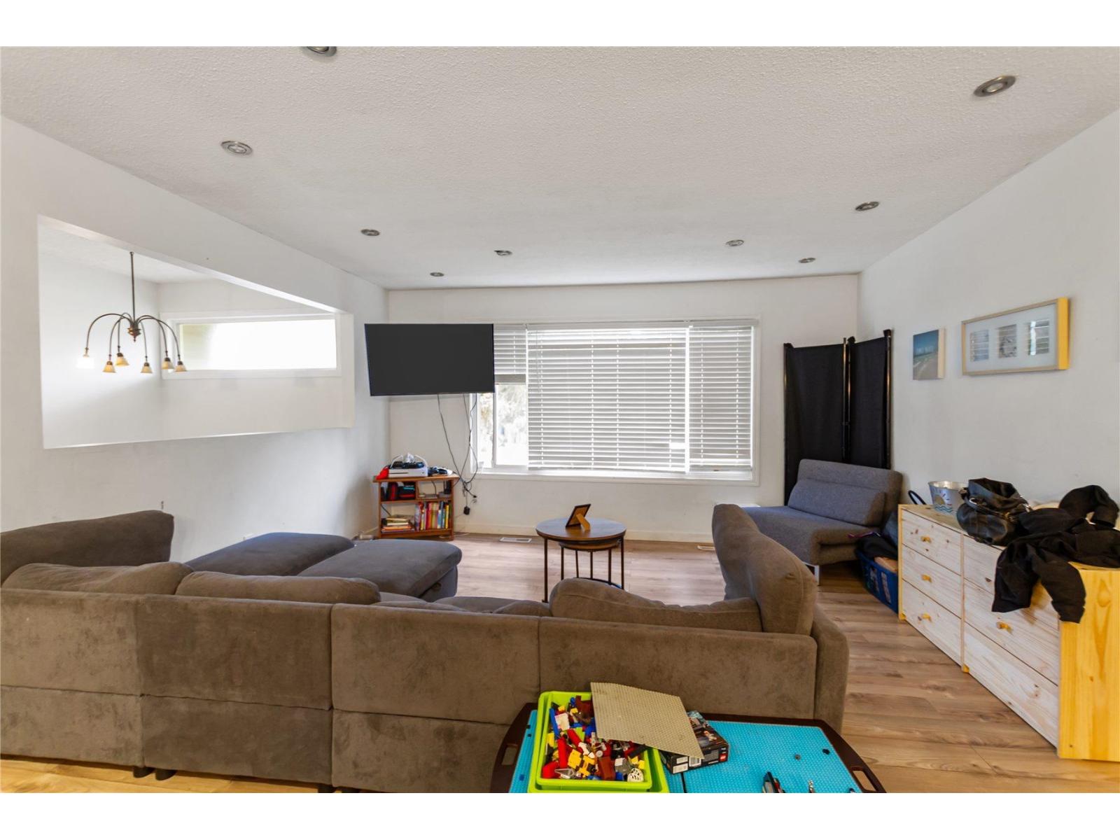
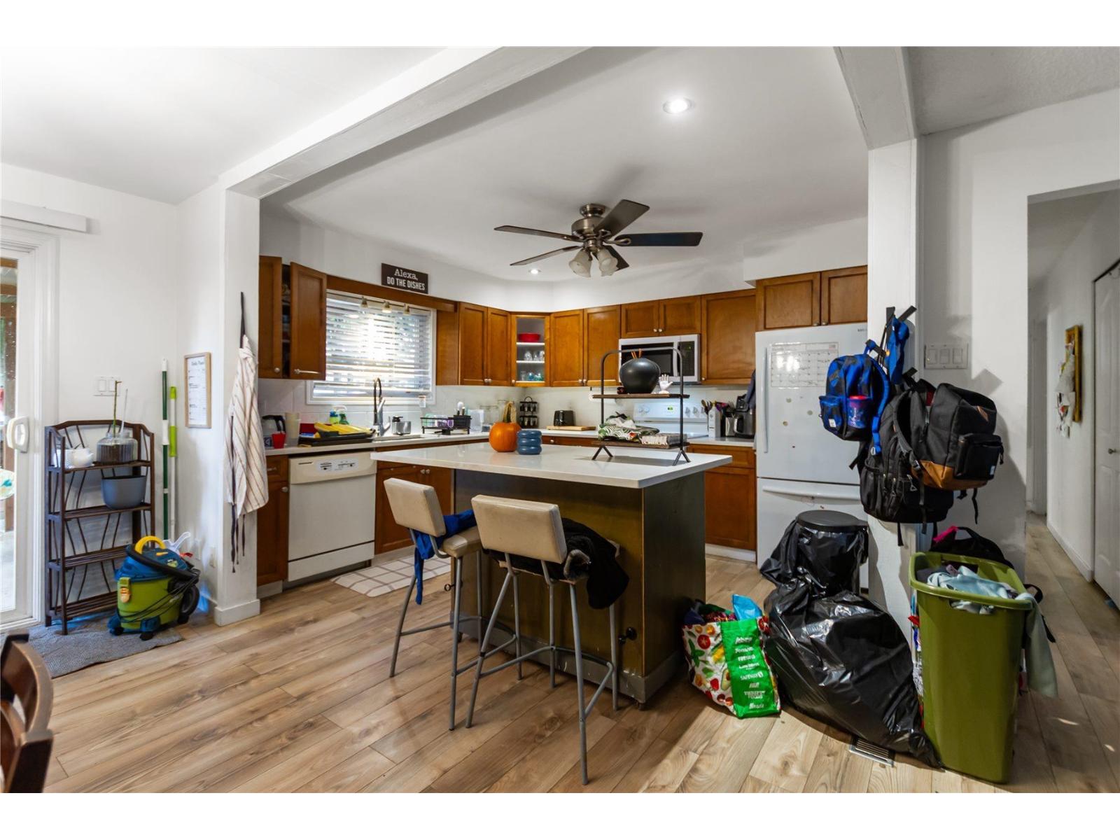
An exceptional opportunity for investors or families alike. This pristine 5 bedroom home is updated and ready for you to move right in or continue with the excellent long term tenants already in place at a great rental rate. The bright upper level features a beautiful kitchen with a center island, 2 bathrooms, plus 3 additional well sized bedrooms. The lower level offers its own separate living area, complete with 1 large bedroom and a full bathroom, perfect for a couple or rental income. Thoughtful updates throughout include vinyl windows, newer flooring, roof, modernized kitchens and bathrooms. Enjoy fantastic outdoor living with a front yard, large fenced backyard, and a covered deck off the dining room, ideal for relaxing/entertaining year-round. Don't miss this one. (id:31684)
| 9 hours ago | Listing updated with changes from the MLS® | |
| 10 hours ago | Listing first seen on site |


The trademarks MLS®, Multiple Listing Service® and the associated logos are owned by The Canadian Real Estate Association (CREA) and identify the quality of services provided by real estate professionals who are members of CREA. Used under license.
The trademarks REALTOR®, REALTORS®, and the REALTOR® logo are controlled by The Canadian Real Estate Association (CREA) and identify real estate professionals who are members of CREA. These trademarks are owned or controlled by The Canadian Real Estate Association (CREA) and identify real estate professionals who are members of CREA (REALTOR®) and/or the quality of services they provide (MLS®).
This REALTOR.ca listing content is owned and licensed by REALTOR® members of The Canadian Real Estate Association.