





6425 DOMAN STREETVancouver, BCV5S 3H2
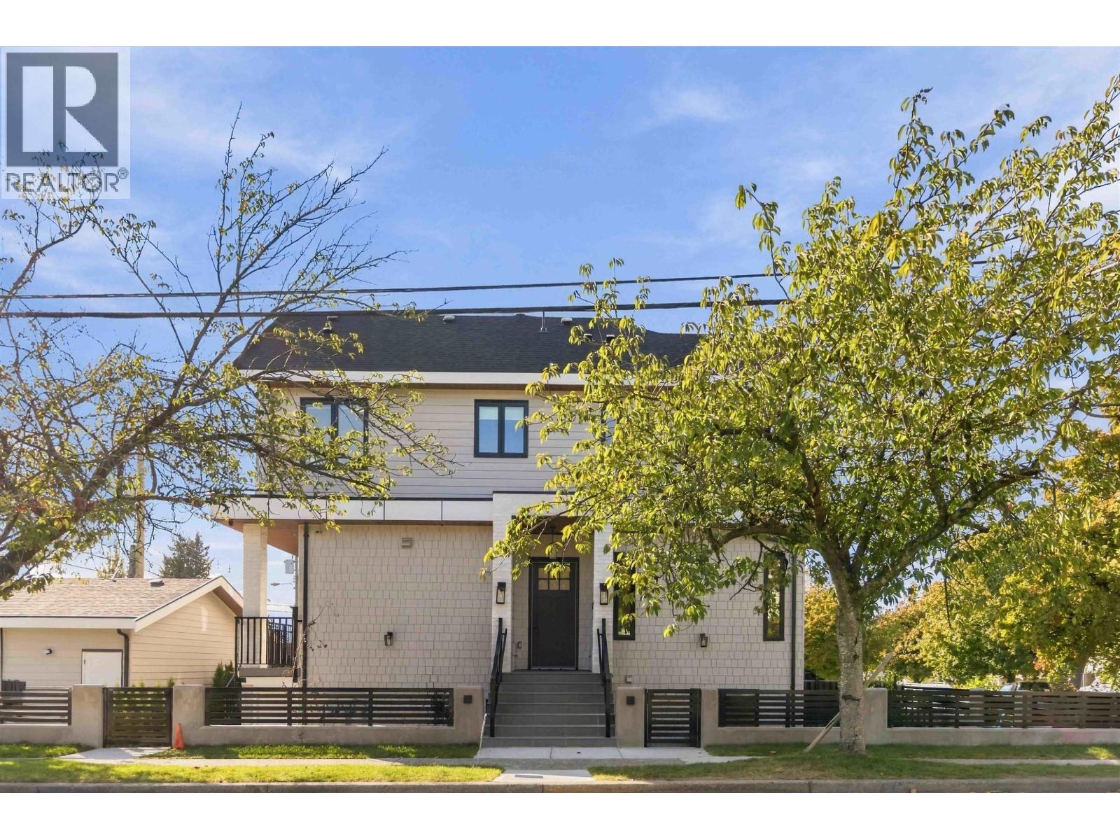
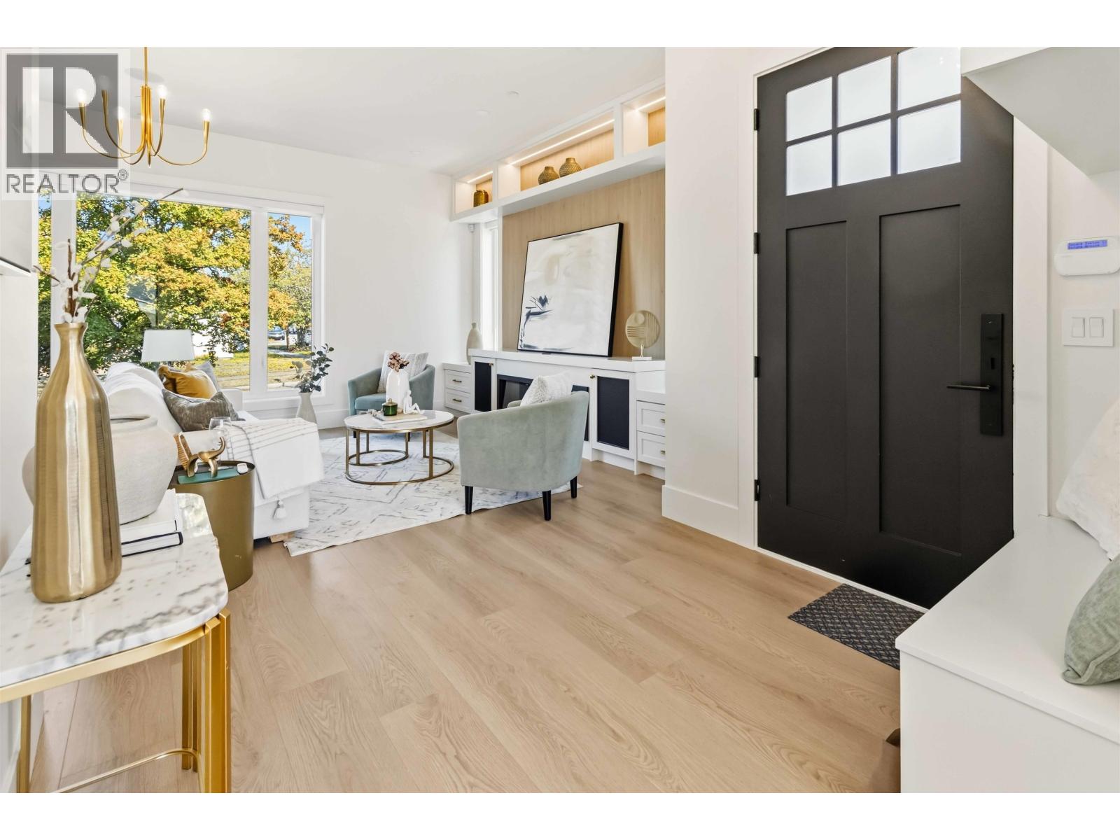
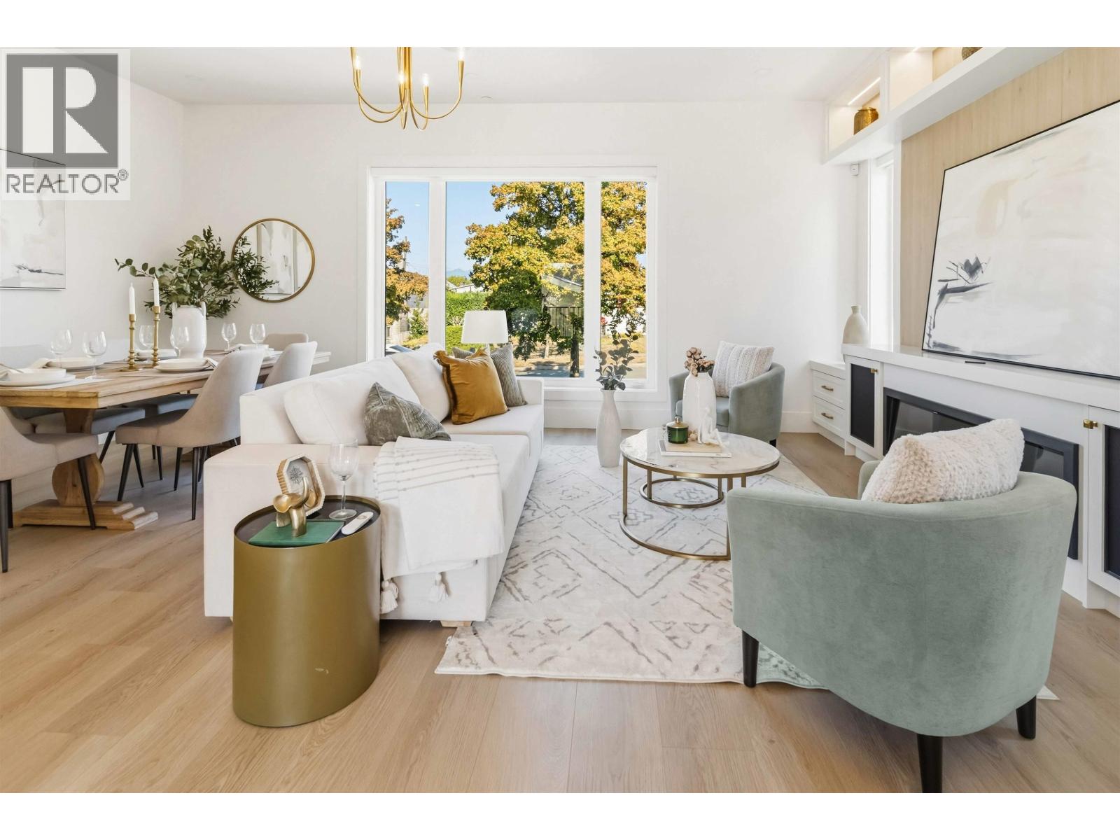
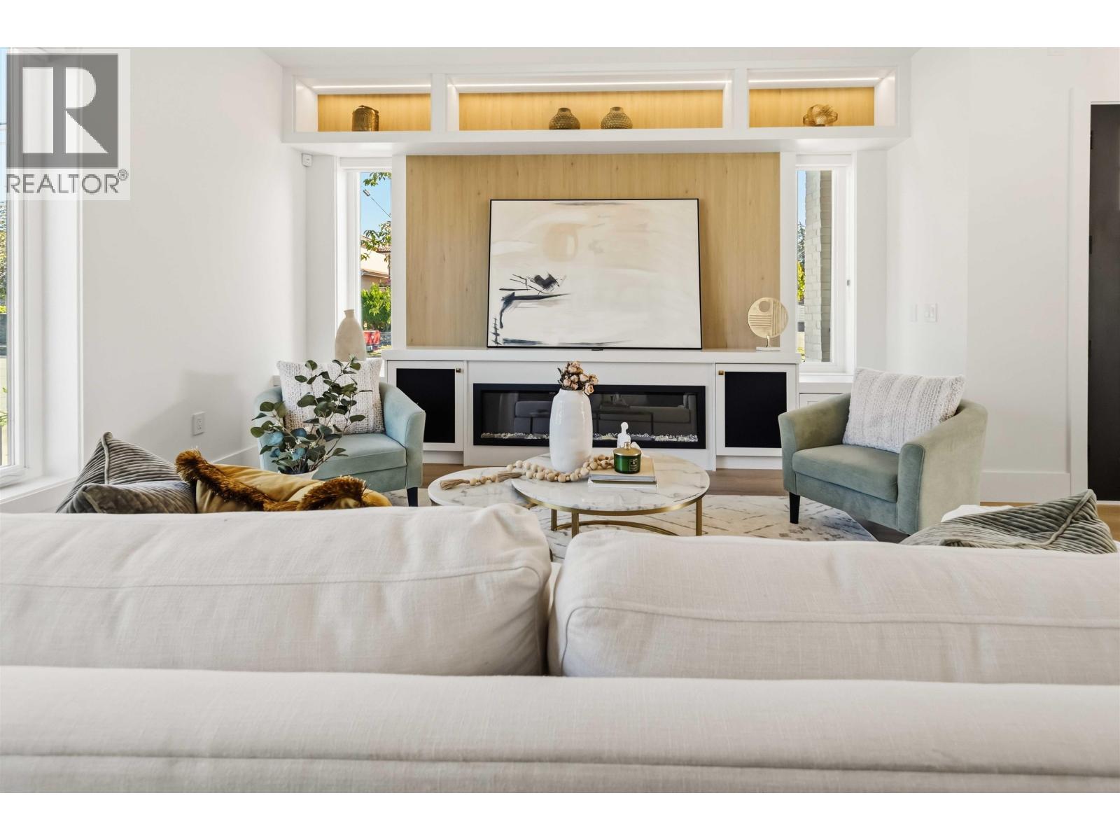
Beautifully designed side-by-side duplex situated on a corner lot in one of Vancouver´s most sought-after neighbourhoods! Thoughtfully designed interiors, spacious living and dining areas, abundant natural light, and impressive over-height ceilings. The modern kitchen boasts integrated appliances and a stylish quartz island, perfect for everyday living. Offers 3 spacious bedrooms and beautifully appointed contemporary bathrooms, along with premium features including a heat pump, radiant in-floor heating, and an HRV system for year-round comfort. Enjoy private yards, a garage, and ample parking. A legal 2-bedroom suite an excellent rental income. Ideally located just steps from Killarney Community, school, park and transit. Don't miss this fantastic opportunity! Open House Sun 2-4. (id:31684)
| yesterday | Listing updated with changes from the MLS® | |
| yesterday | Status changed to Active | |
| yesterday | Listing first seen on site |


The trademarks MLS®, Multiple Listing Service® and the associated logos are owned by The Canadian Real Estate Association (CREA) and identify the quality of services provided by real estate professionals who are members of CREA. Used under license.
The trademarks REALTOR®, REALTORS®, and the REALTOR® logo are controlled by The Canadian Real Estate Association (CREA) and identify real estate professionals who are members of CREA. These trademarks are owned or controlled by The Canadian Real Estate Association (CREA) and identify real estate professionals who are members of CREA (REALTOR®) and/or the quality of services they provide (MLS®).
This REALTOR.ca listing content is owned and licensed by REALTOR® members of The Canadian Real Estate Association.