





68 8217 204B STREETLangley, BCV2Y 0V6
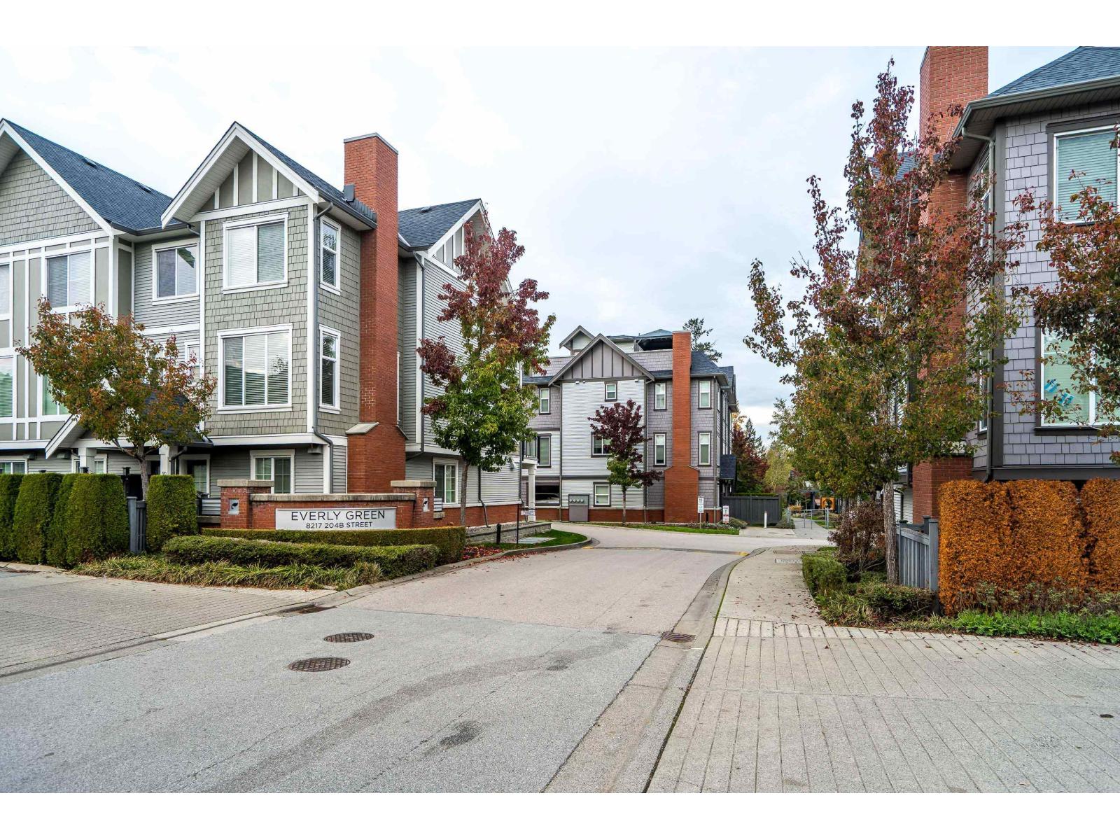
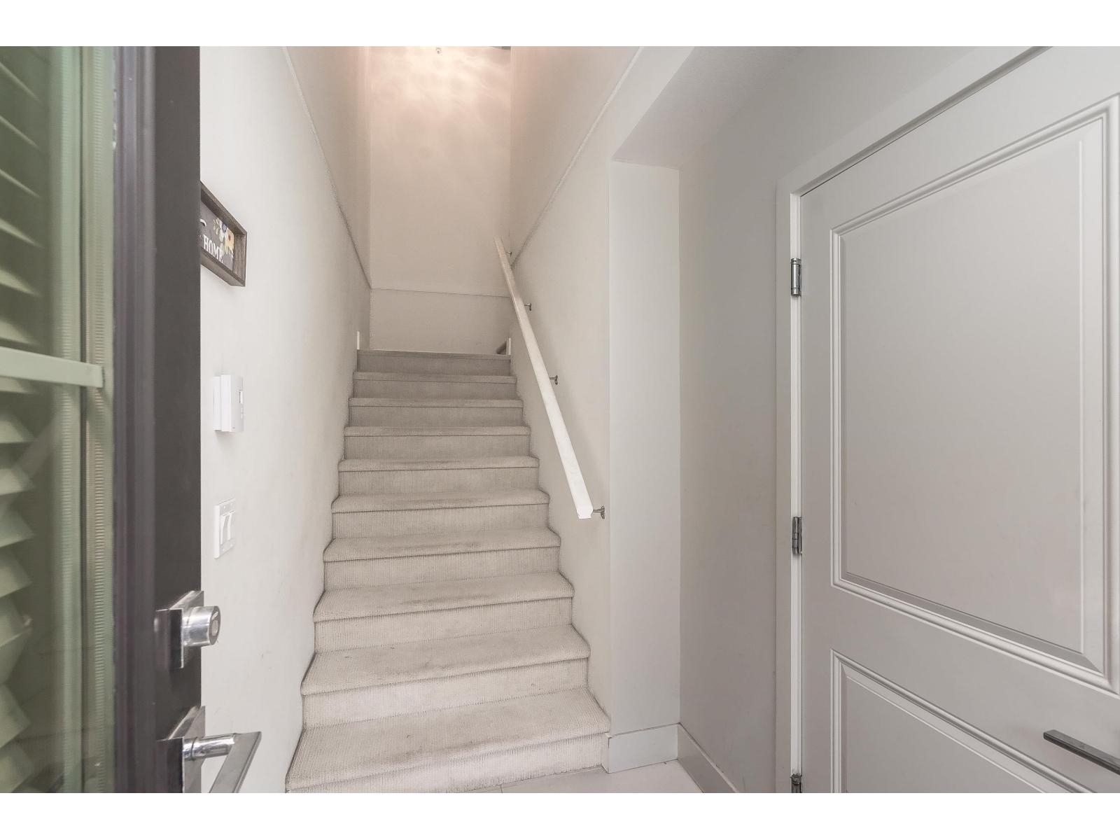
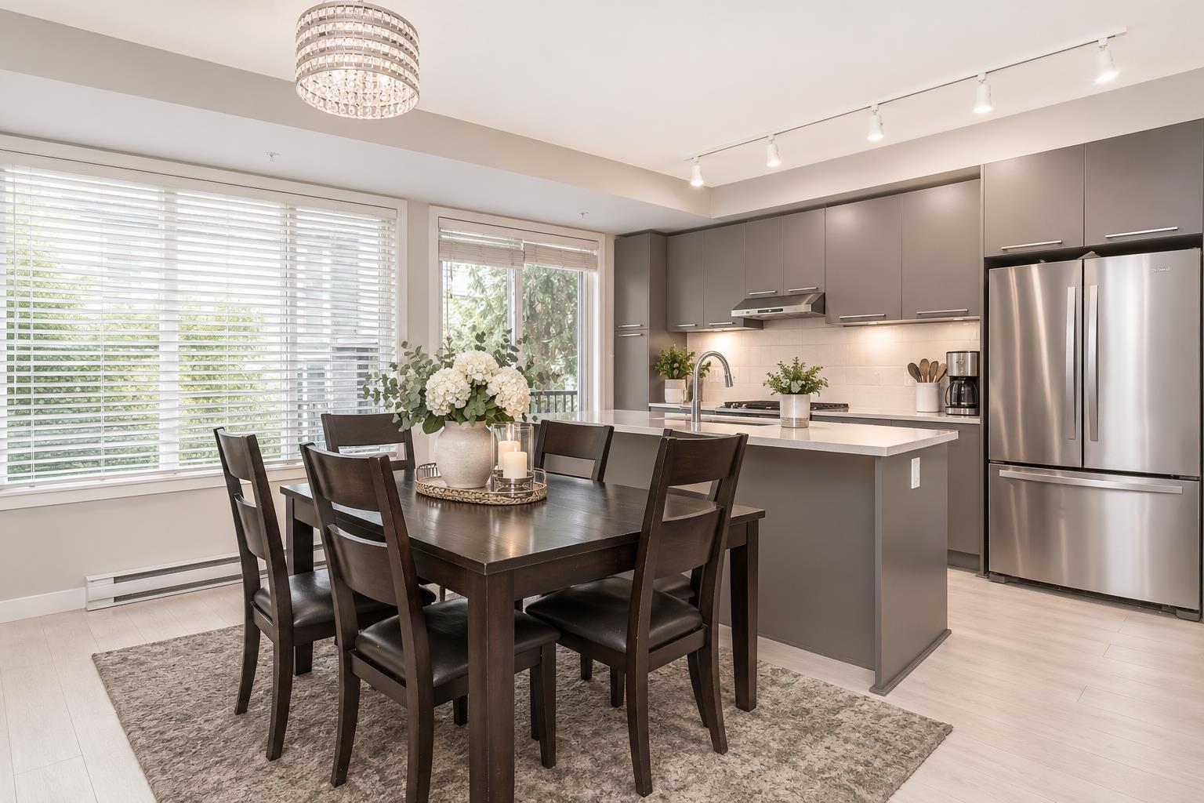
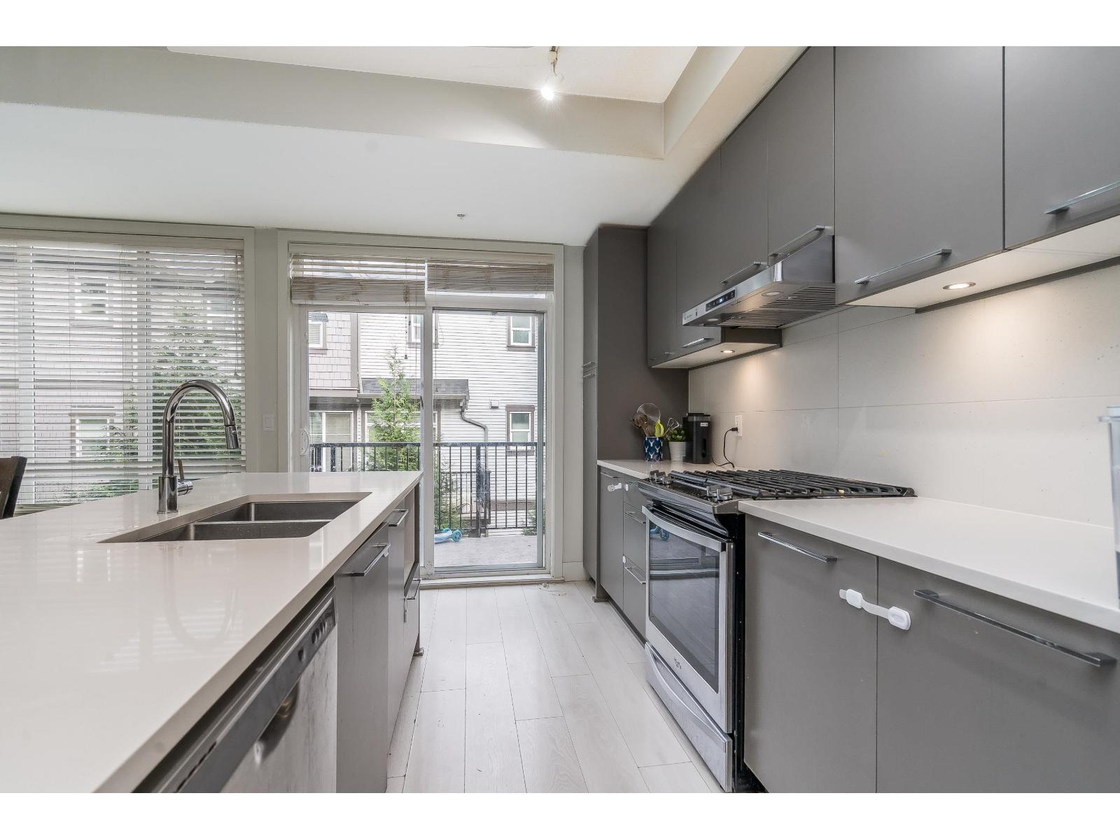
Welcome to this bright and spacious 2-bedroom plus flex room townhome in the sought-after community of Everly Green! This stunning side-by-side triplex features a large double garage, a chef-inspired kitchen with a gas range, oversized 9-foot island, and sleek white laminate flooring. Enjoy 9-foot ceilings, expansive windows, and an inviting open-concept living space complete with a cozy fireplace. The generous primary suite offers beautiful sunset views, Enjoy the added appeal of a spacious private fenced yard and balcony, perfect for relaxing and taking in the peaceful surroundings. Just minutes to Highway 1, schools, and shopping. In the desirable Fort Langley-Walnut Grove-Willoughby Triangle. (id:31684)
| 10 hours ago | Listing updated with changes from the MLS® | |
| 10 hours ago | Status changed to Active | |
| 11 hours ago | Listing first seen on site |


The trademarks MLS®, Multiple Listing Service® and the associated logos are owned by The Canadian Real Estate Association (CREA) and identify the quality of services provided by real estate professionals who are members of CREA. Used under license.
The trademarks REALTOR®, REALTORS®, and the REALTOR® logo are controlled by The Canadian Real Estate Association (CREA) and identify real estate professionals who are members of CREA. These trademarks are owned or controlled by The Canadian Real Estate Association (CREA) and identify real estate professionals who are members of CREA (REALTOR®) and/or the quality of services they provide (MLS®).
This REALTOR.ca listing content is owned and licensed by REALTOR® members of The Canadian Real Estate Association.