





2003 570 EMERSON STREETCoquitlam, BCV3J 0G3
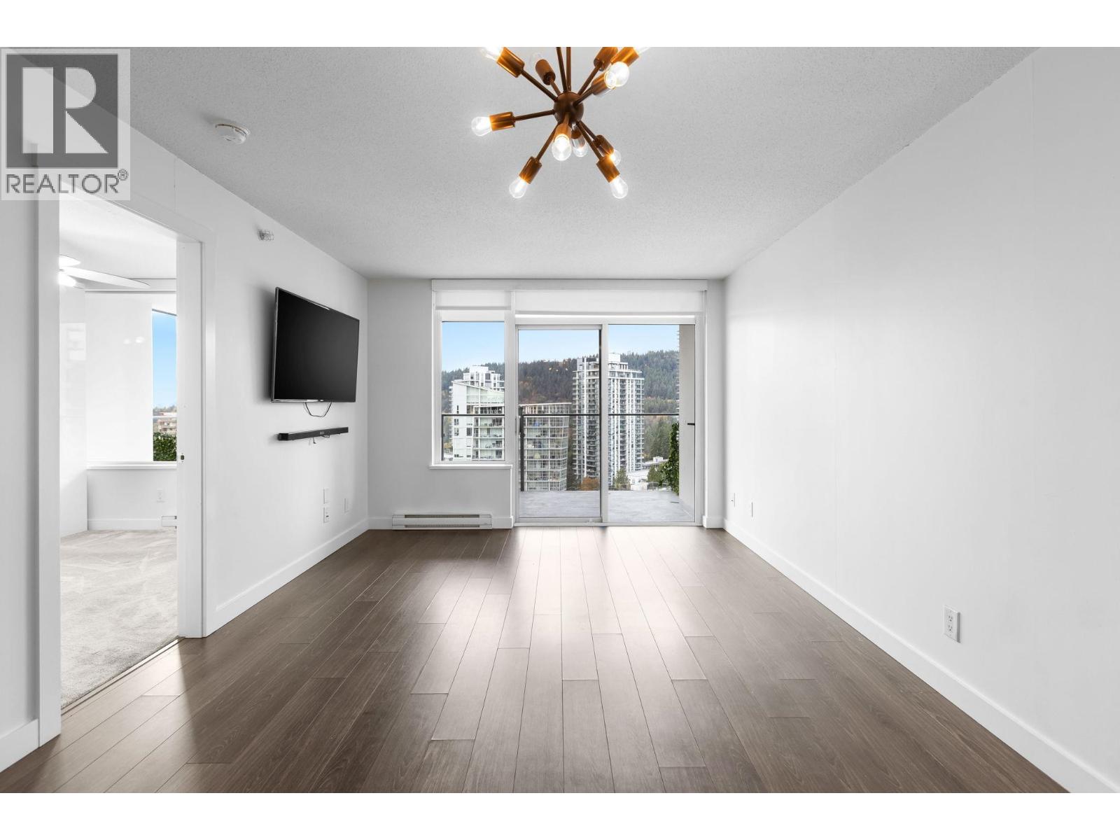
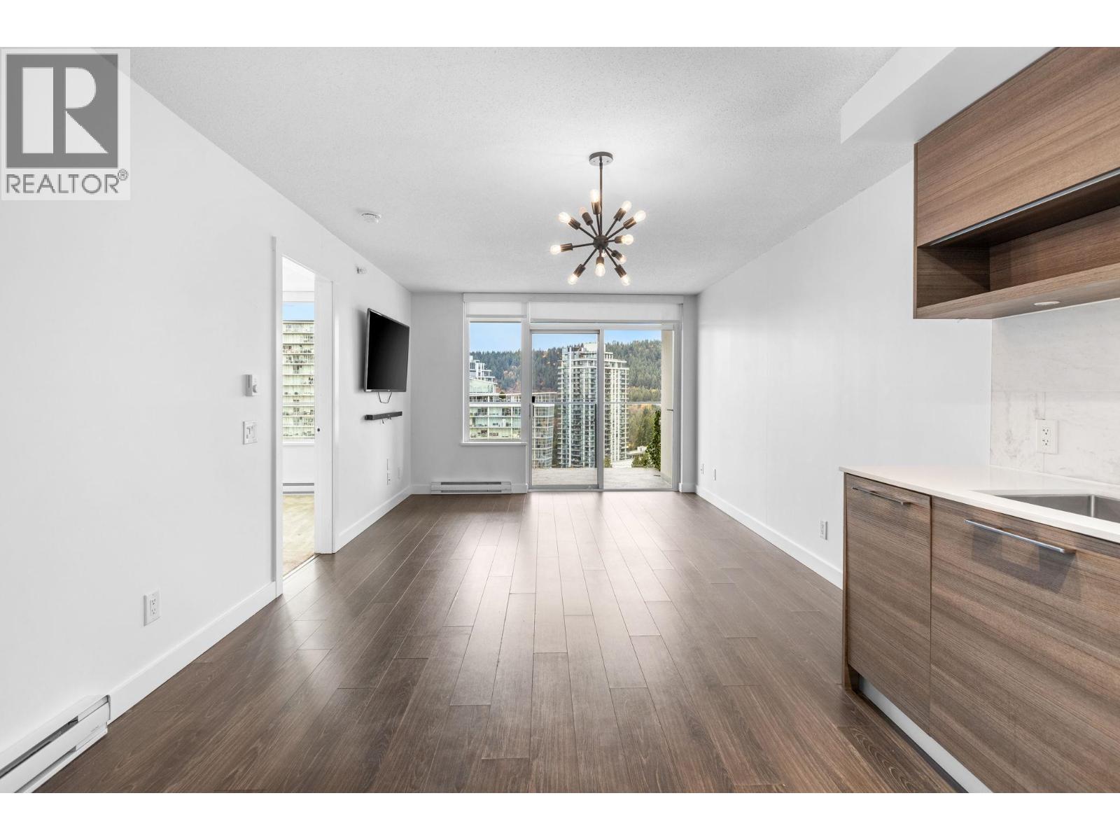
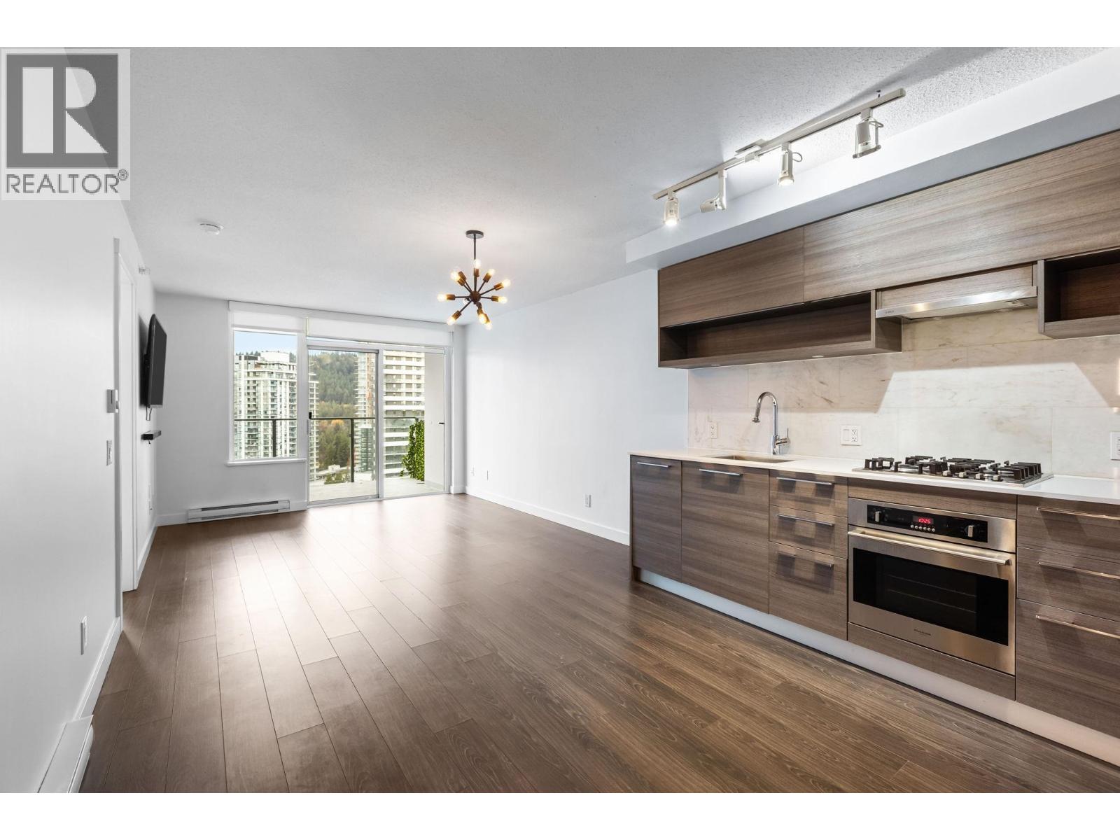
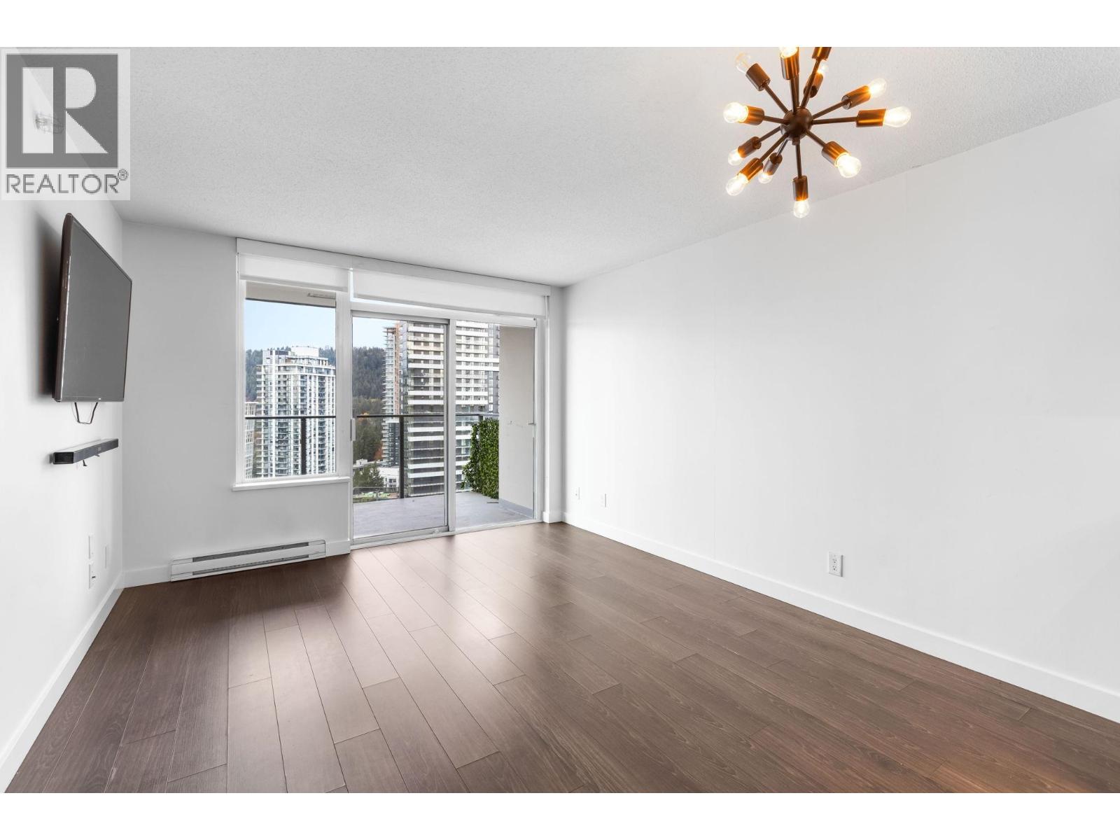
Welcome to Uptown II by Bosa, in the heart of Burquitlam. Across the street from Burquitlam SkyTrain Station, the YMCA, Safeway, cafes and shopping. This 574 sq.ft. 1 bedroom, 1 bathroom home faces northwest with expansive city and mountain views. The rectangular layout is efficient with no wasted space. Features include quartz countertops, European-style cabinetry, in-suite laundry and a 164 sq.ft. covered balcony made for year-round use. Resort-style amenities include a fitness centre, yoga studio, sauna, steam room, clubhouse, BBQ area and landscaped gardens. Minutes to Hwy 1, SFU and Lougheed Mall. Includes 1 parking and 1 storage. Pet friendly with up to 2 pets and no size restrictions. Open House: Saturday, November 7, 2:00-4:00PM. (id:31684)
| 14 hours ago | Listing updated with changes from the MLS® | |
| 15 hours ago | Listing first seen on site |


The trademarks MLS®, Multiple Listing Service® and the associated logos are owned by The Canadian Real Estate Association (CREA) and identify the quality of services provided by real estate professionals who are members of CREA. Used under license.
The trademarks REALTOR®, REALTORS®, and the REALTOR® logo are controlled by The Canadian Real Estate Association (CREA) and identify real estate professionals who are members of CREA. These trademarks are owned or controlled by The Canadian Real Estate Association (CREA) and identify real estate professionals who are members of CREA (REALTOR®) and/or the quality of services they provide (MLS®).
This REALTOR.ca listing content is owned and licensed by REALTOR® members of The Canadian Real Estate Association.