





206 5700 ANDREWS ROADRichmond, BCV7E 6N7
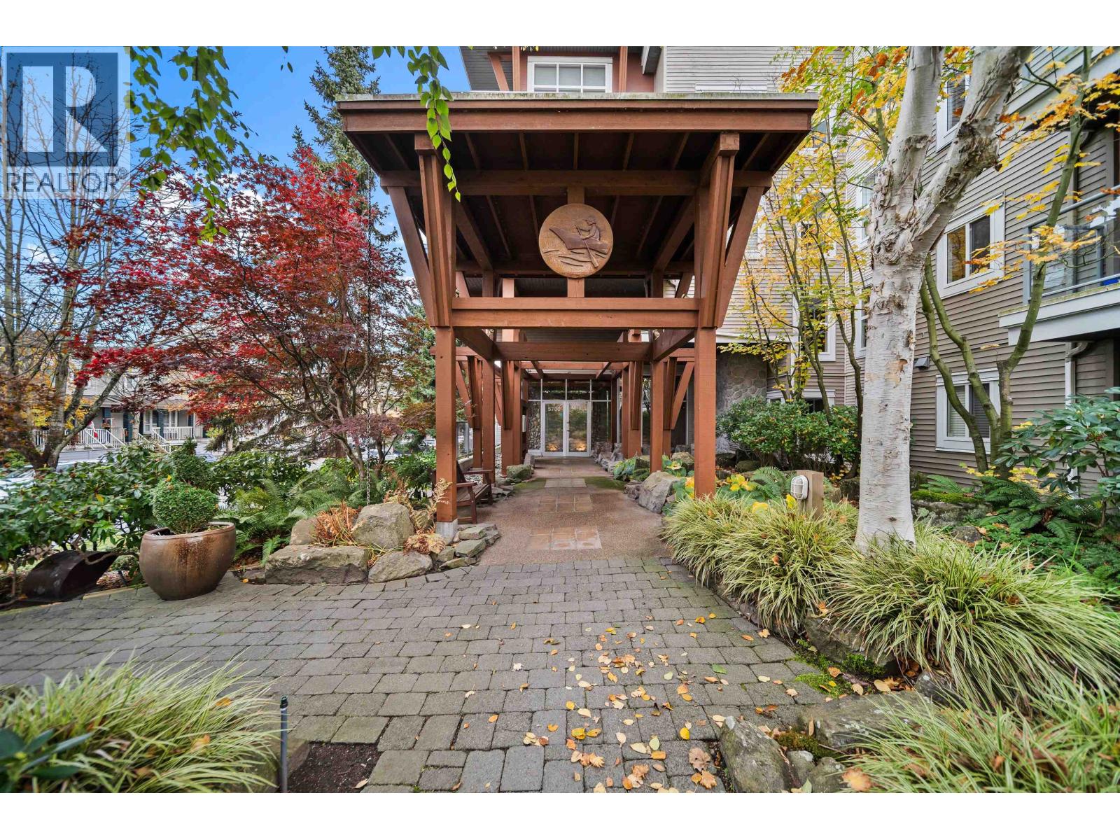
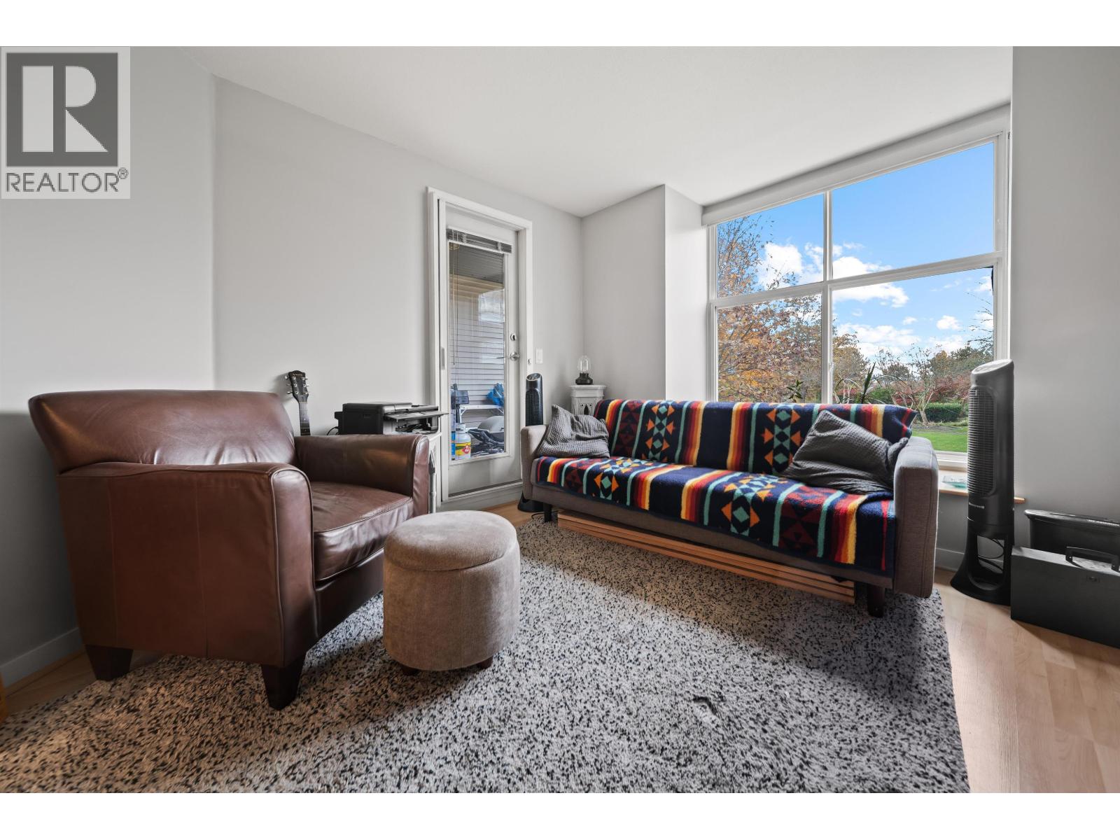
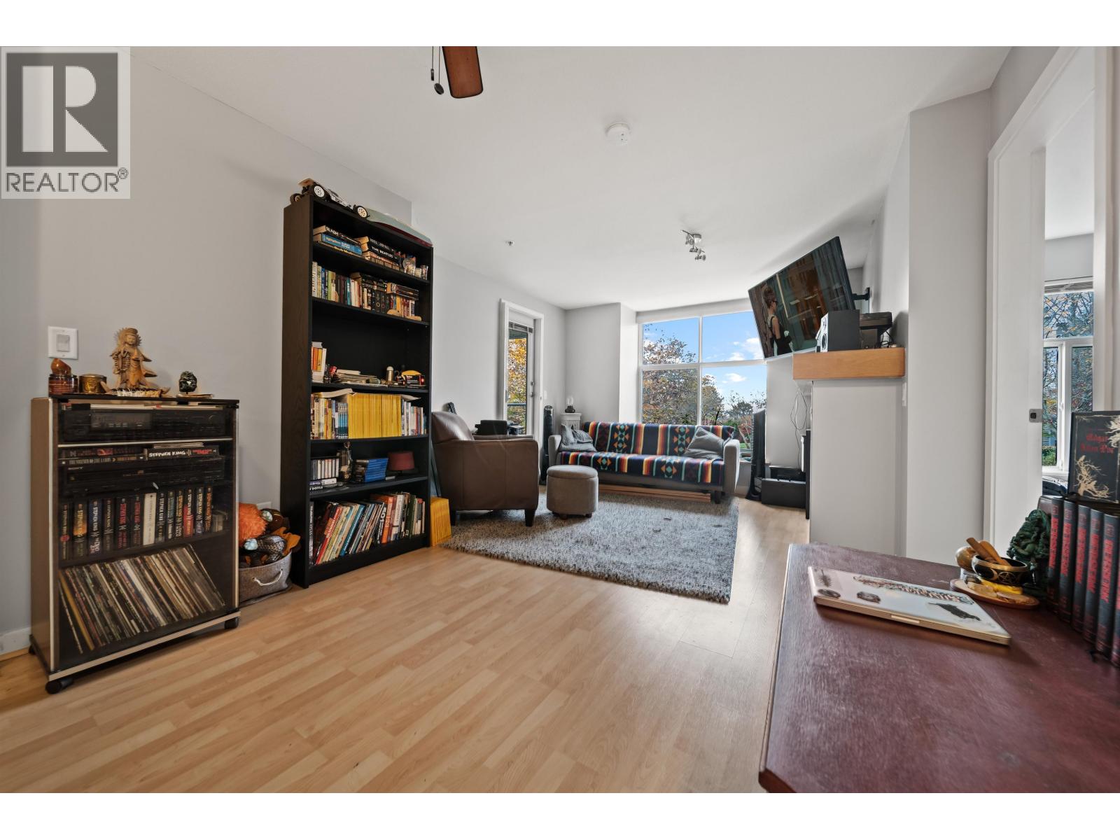
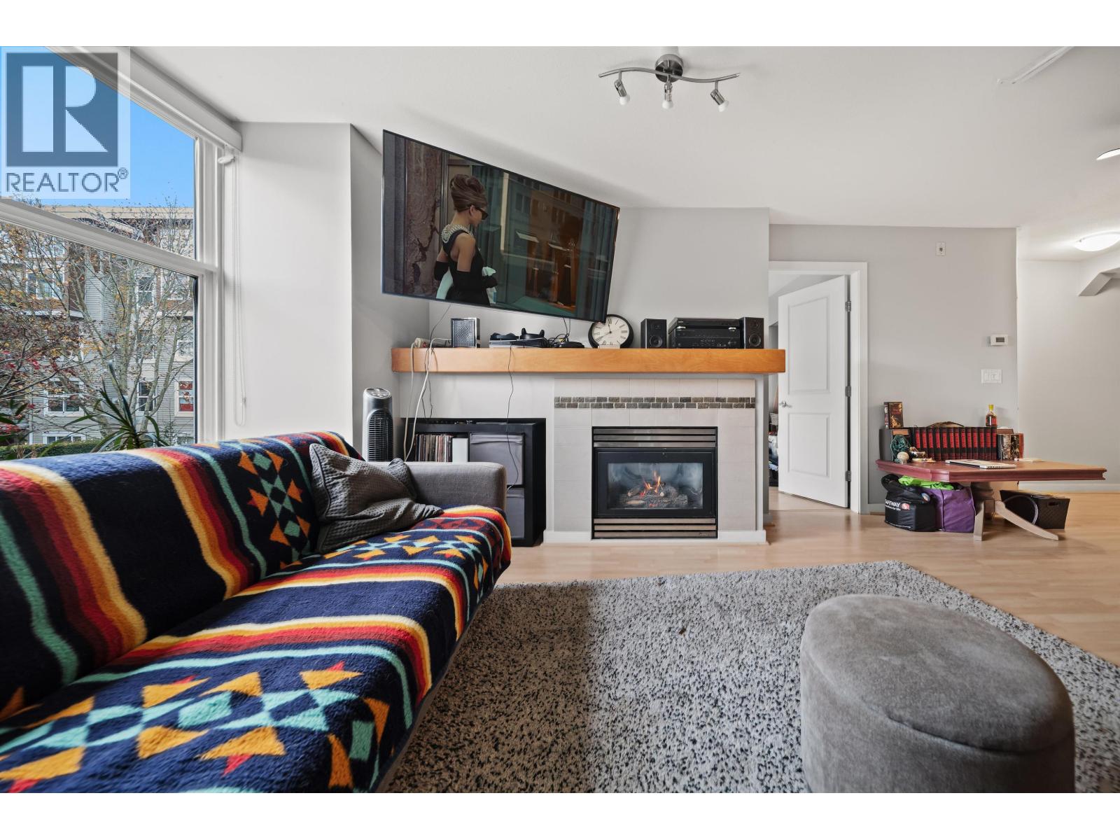
Welcome to this BRIGHT and inviting 2-bedroom, 2-full-bathroom home in Steveston! Offering 815 sq. ft. of thoughtfully designed living space, this suite features an excellent floor plan with bedrooms and bathrooms separated for maximum privacy. Enjoy the sunny SOUTH EXPOSURE and peaceful, private outlook over the beautifully landscaped courtyard and ponds. An excellent combination of comfort, value and convenience, whether you're a first-time buyer or looking to downsize. Several restaurants, cafés and everyday services are within two blocks, while a scenic 20-minute stroll takes you to Steveston Village. One parking stall is included, with the option to rent a second from a neighbour. Book your private viewing today! (id:31684)
| 5 hours ago | Listing updated with changes from the MLS® | |
| 6 hours ago | Status changed to Active | |
| 12 hours ago | Listing first seen on site |


The trademarks MLS®, Multiple Listing Service® and the associated logos are owned by The Canadian Real Estate Association (CREA) and identify the quality of services provided by real estate professionals who are members of CREA. Used under license.
The trademarks REALTOR®, REALTORS®, and the REALTOR® logo are controlled by The Canadian Real Estate Association (CREA) and identify real estate professionals who are members of CREA. These trademarks are owned or controlled by The Canadian Real Estate Association (CREA) and identify real estate professionals who are members of CREA (REALTOR®) and/or the quality of services they provide (MLS®).
This REALTOR.ca listing content is owned and licensed by REALTOR® members of The Canadian Real Estate Association.