





1 182 ONTARIO PLACEVancouver, BCV5W 1S2
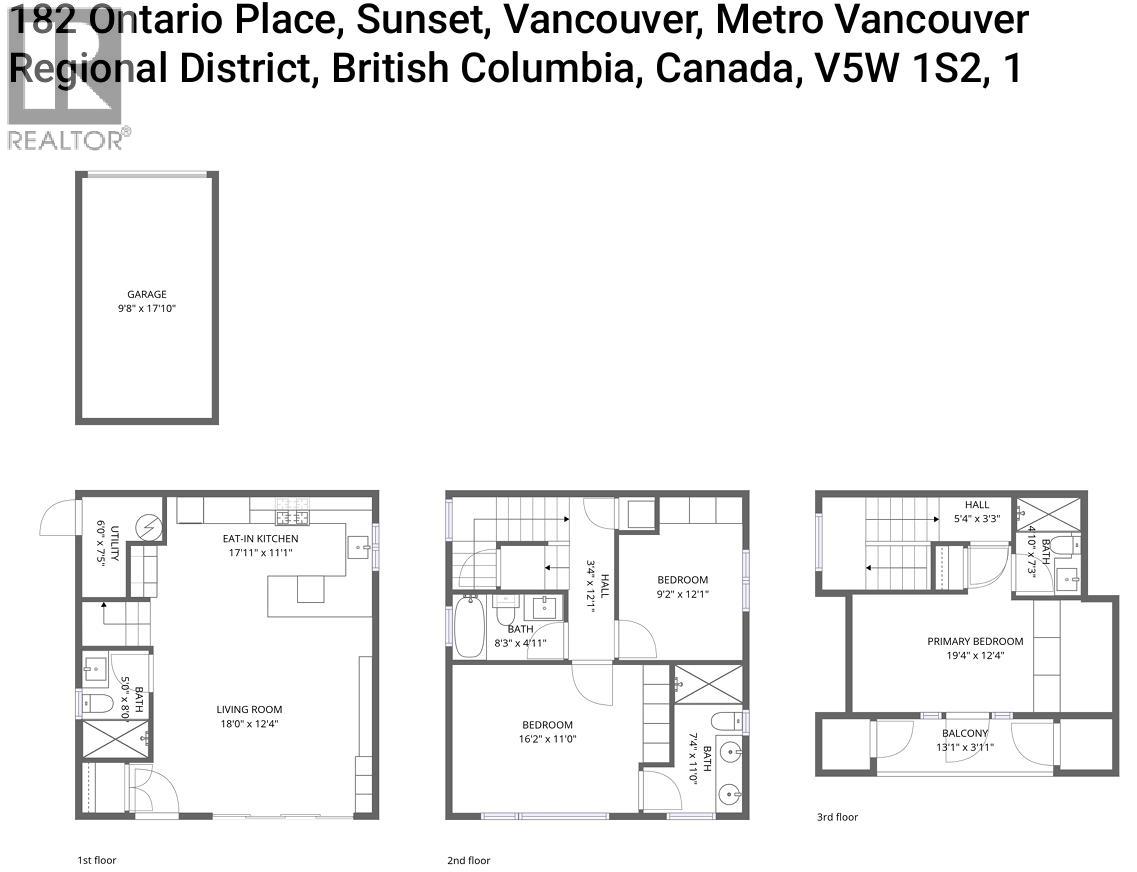
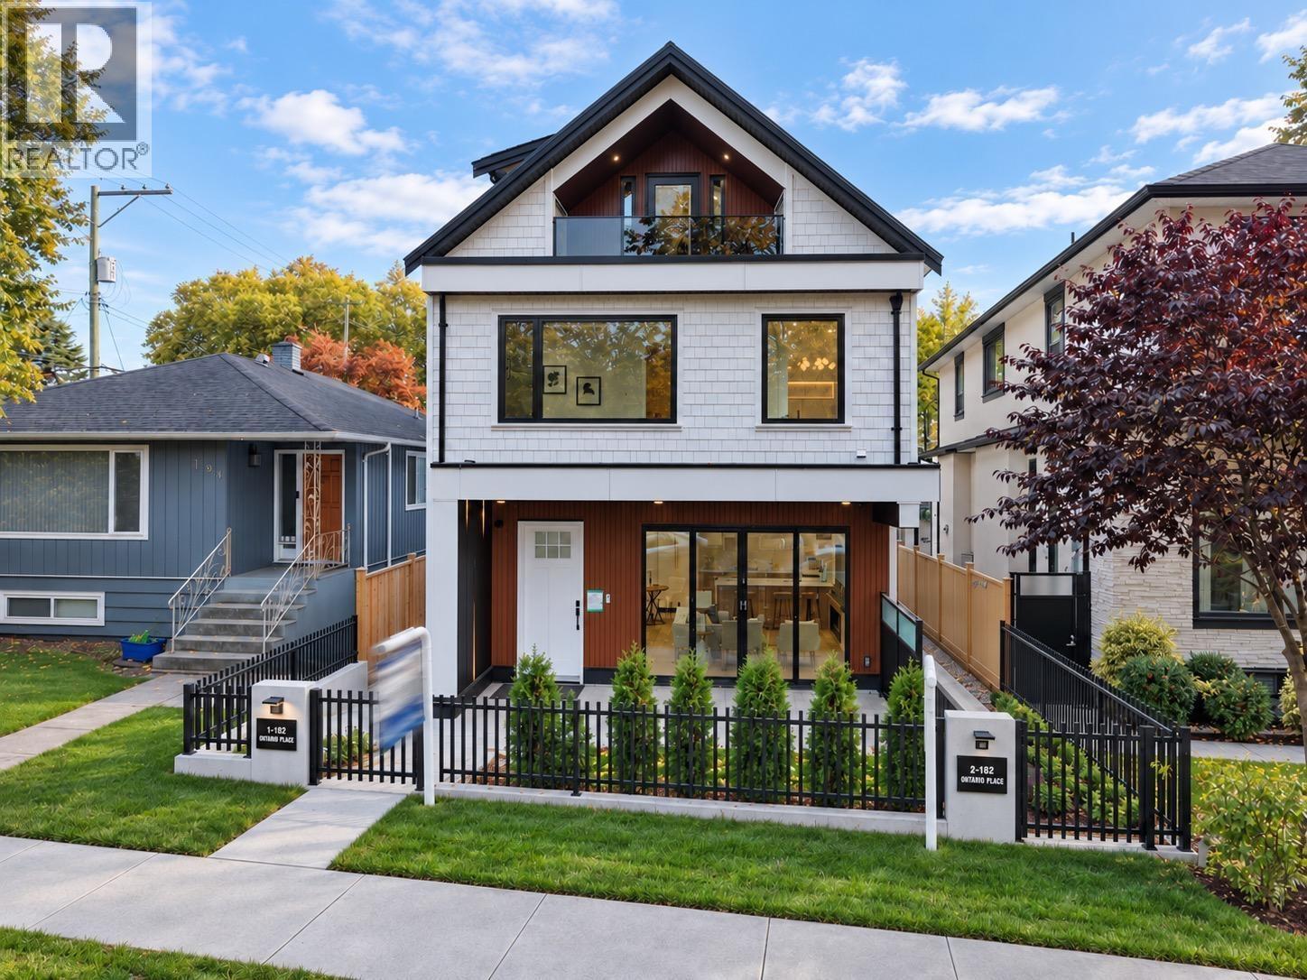
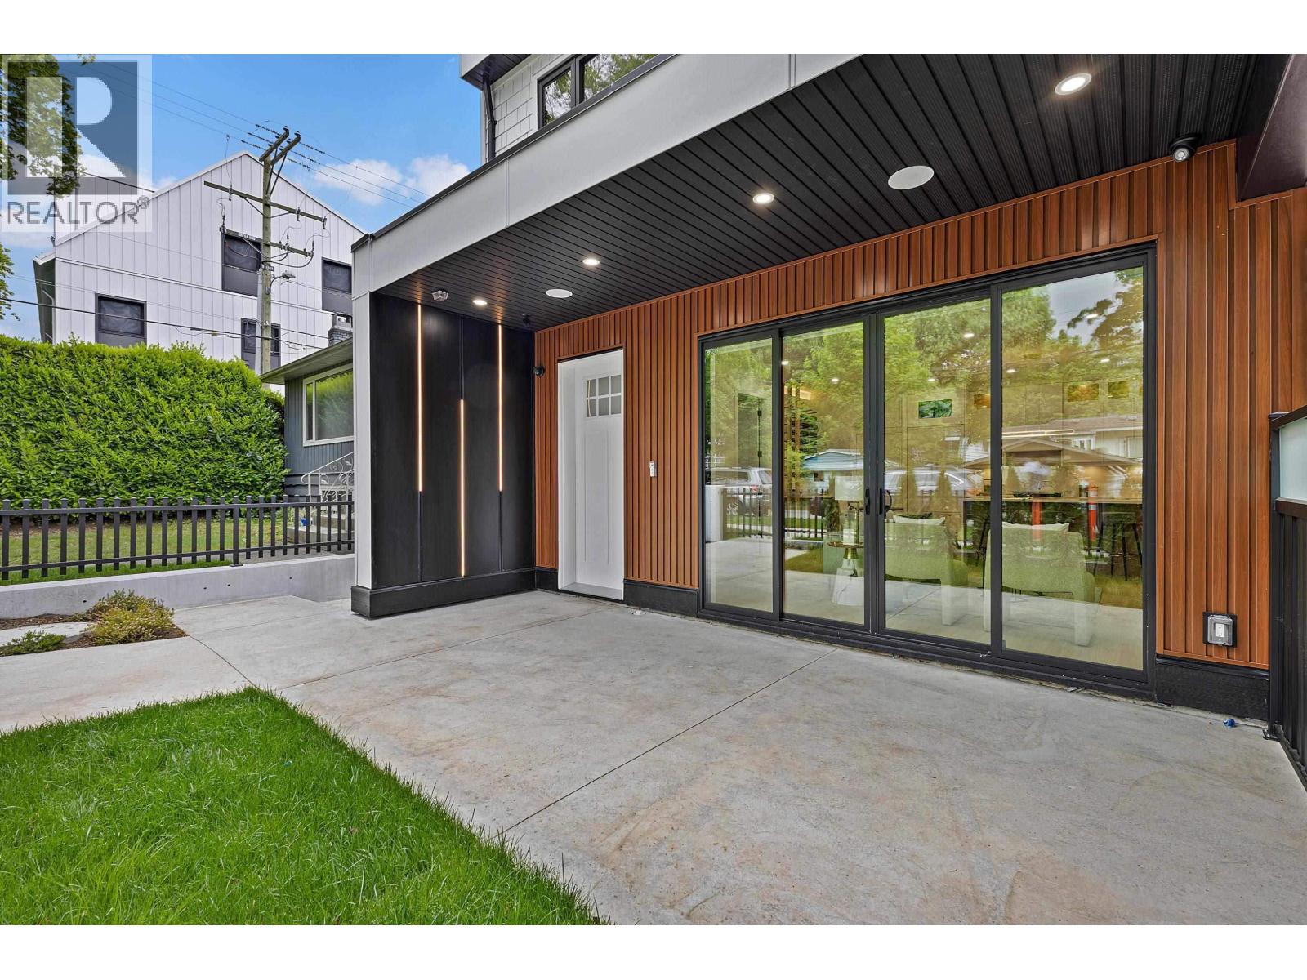
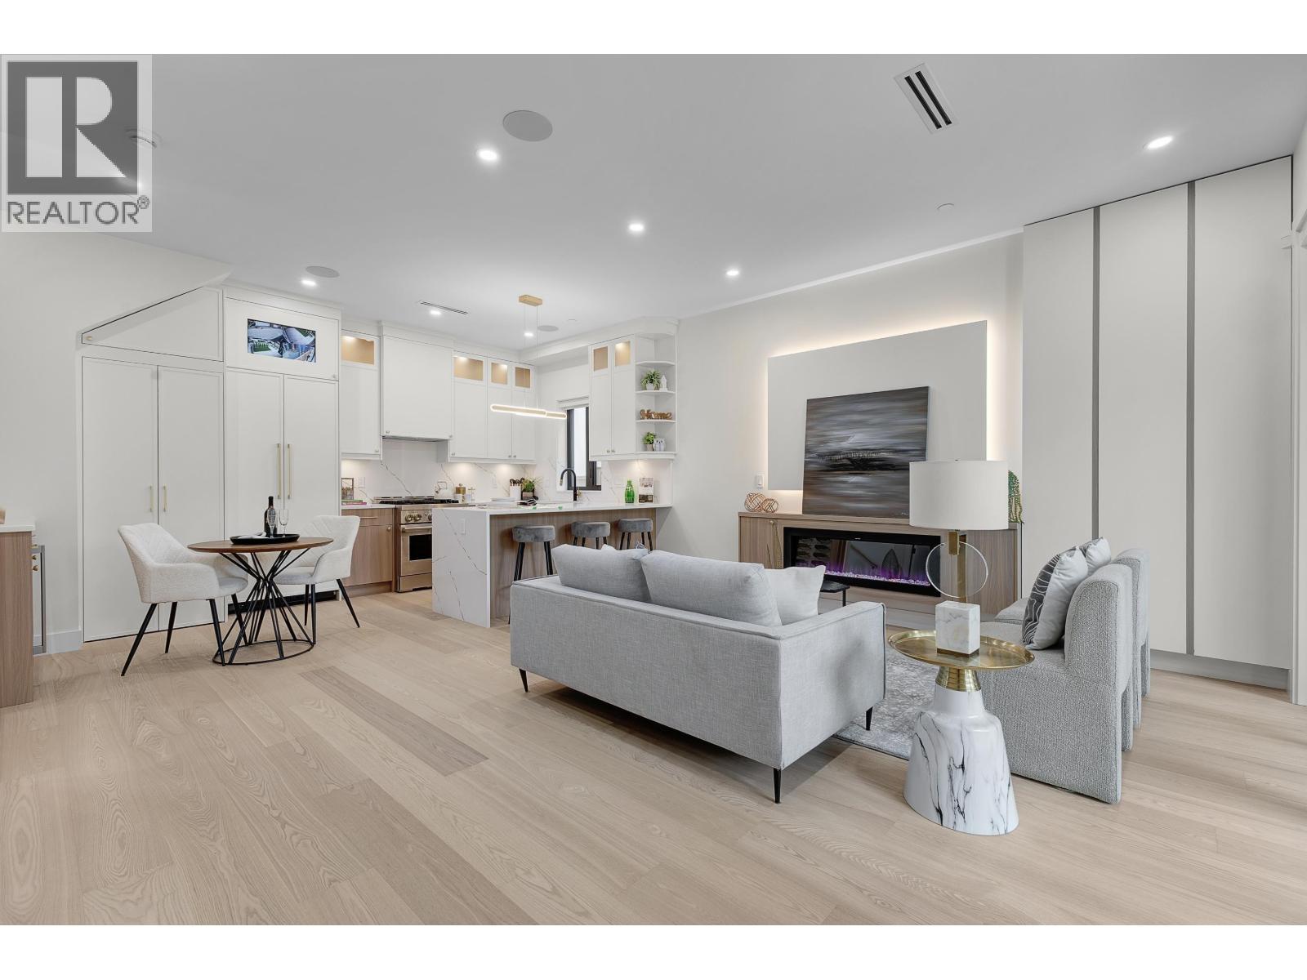
Beautifully crafted home showcases premium construction, exceptional attention to detail, and upscale finishes throughout. Features include rich hardwood flooring, radiant heating, an A/C heat pump, built-in speakers, luxurious bathrooms, and a heated garage with epoxy flooring. Custom millwork, refined finishes, and quality craftsmanship elevate every space. The chef-inspired kitchen is thoughtfully designed with custom cabinetry, premium JennAir appliances, a gas range, wine and bar fridge, elegant fixtures, and sophisticated gold accents. Ample storage throughout adds comfort and convenience. Private patio overlooking an expansive, beautifully landscaped yard. Situated near West Side, Van Horne Elementary, Langara College, Oakridge Shopping Centre, and Queen Elizabeth Park. (id:31684)
| 9 hours ago | Listing updated with changes from the MLS® | |
| 11 hours ago | Listing first seen on site |


The trademarks MLS®, Multiple Listing Service® and the associated logos are owned by The Canadian Real Estate Association (CREA) and identify the quality of services provided by real estate professionals who are members of CREA. Used under license.
The trademarks REALTOR®, REALTORS®, and the REALTOR® logo are controlled by The Canadian Real Estate Association (CREA) and identify real estate professionals who are members of CREA. These trademarks are owned or controlled by The Canadian Real Estate Association (CREA) and identify real estate professionals who are members of CREA (REALTOR®) and/or the quality of services they provide (MLS®).
This REALTOR.ca listing content is owned and licensed by REALTOR® members of The Canadian Real Estate Association.