





545 E 4TH STREETNorth Vancouver, BCV7L 1J7
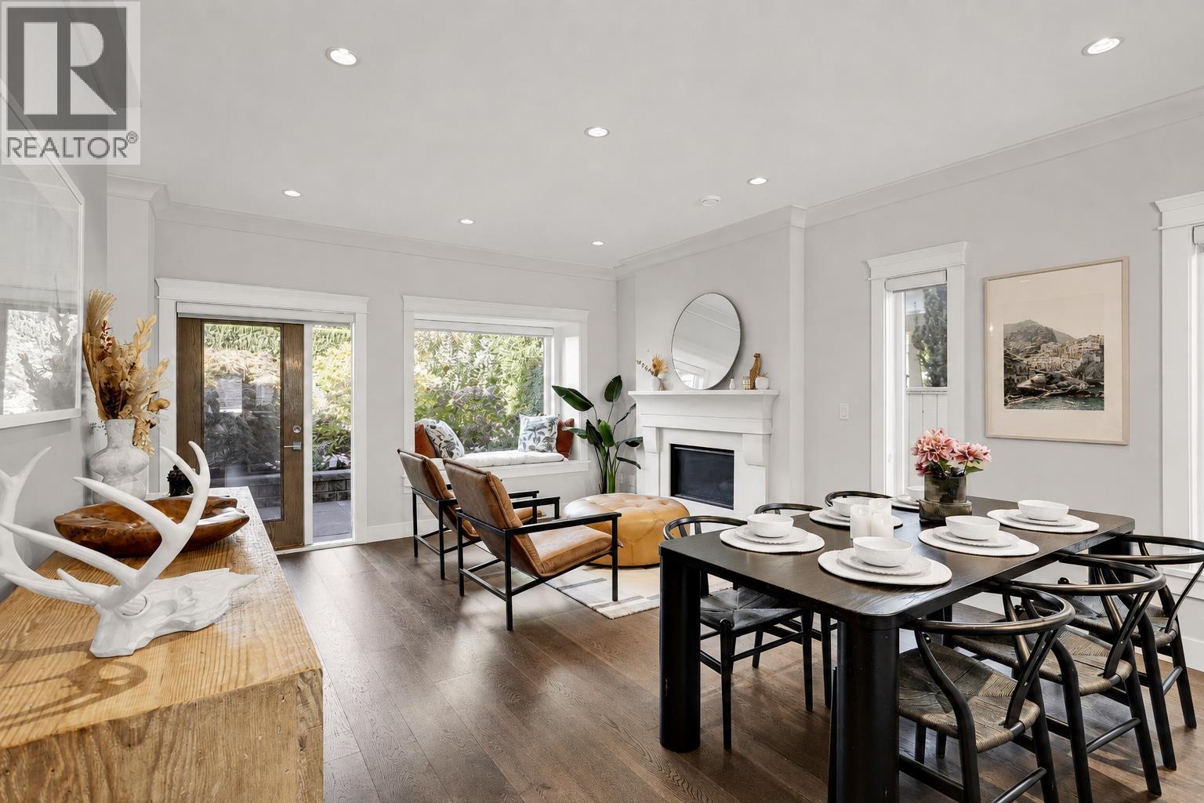
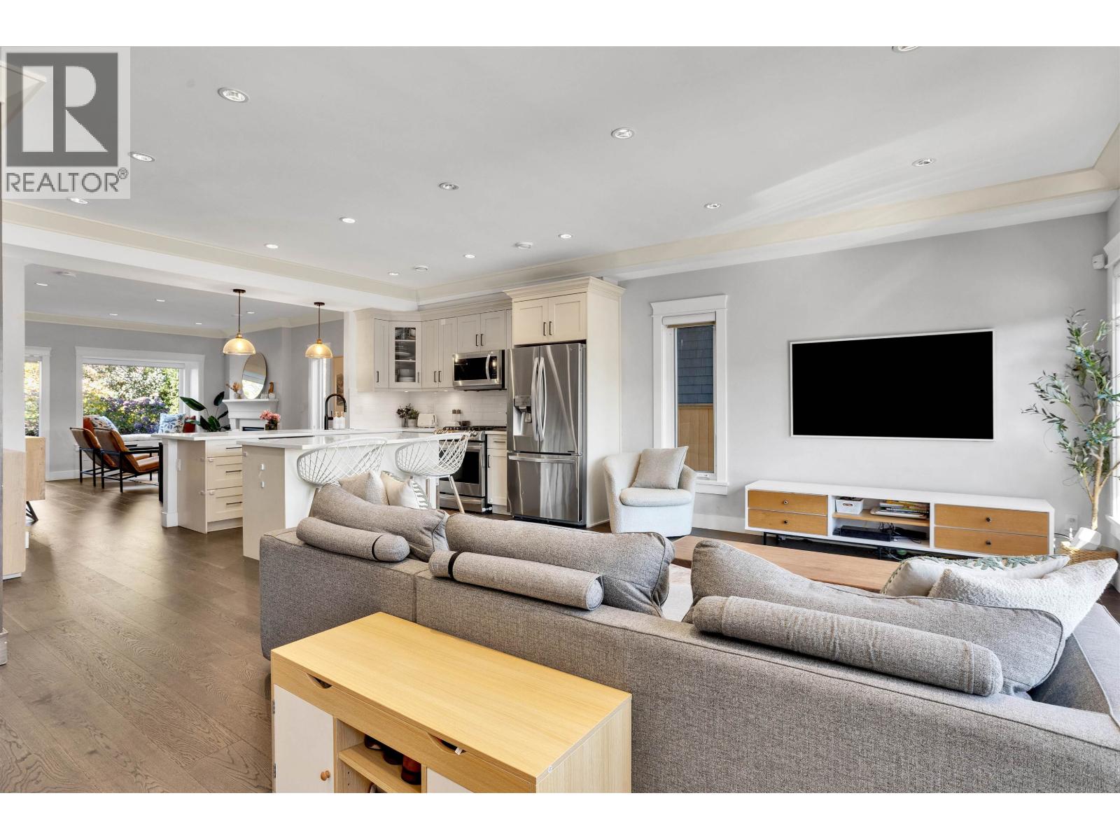
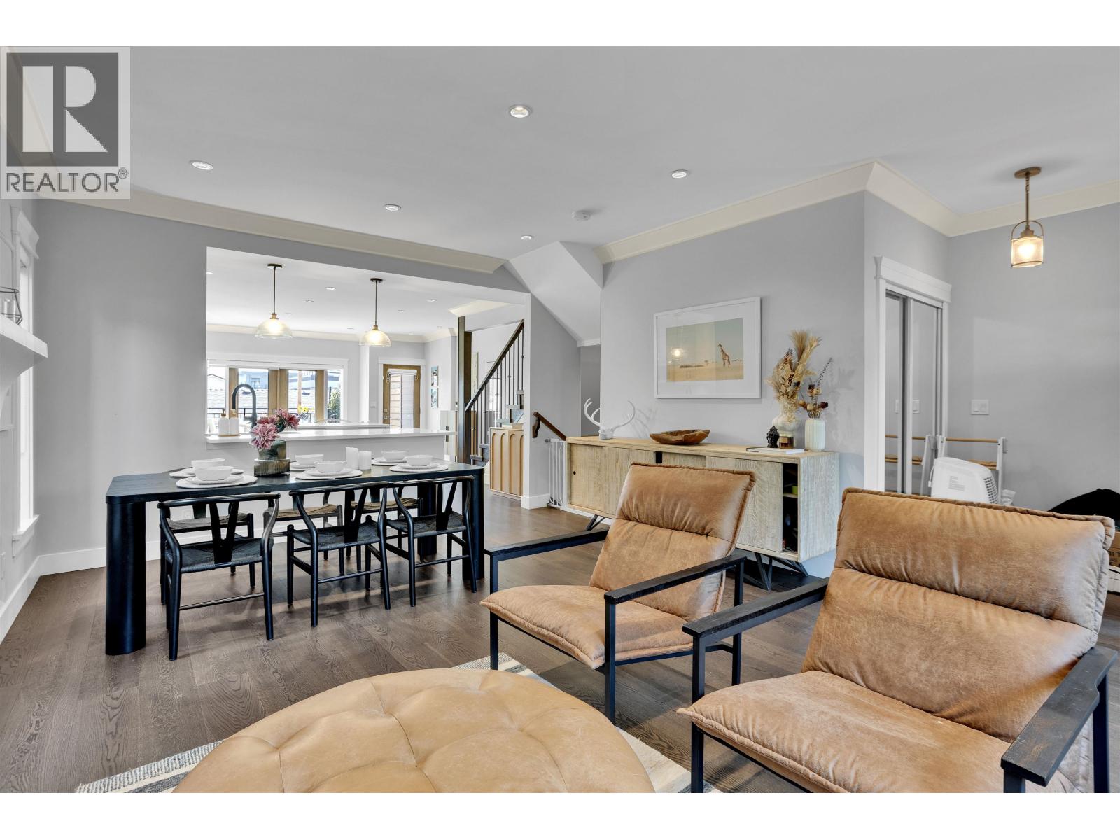
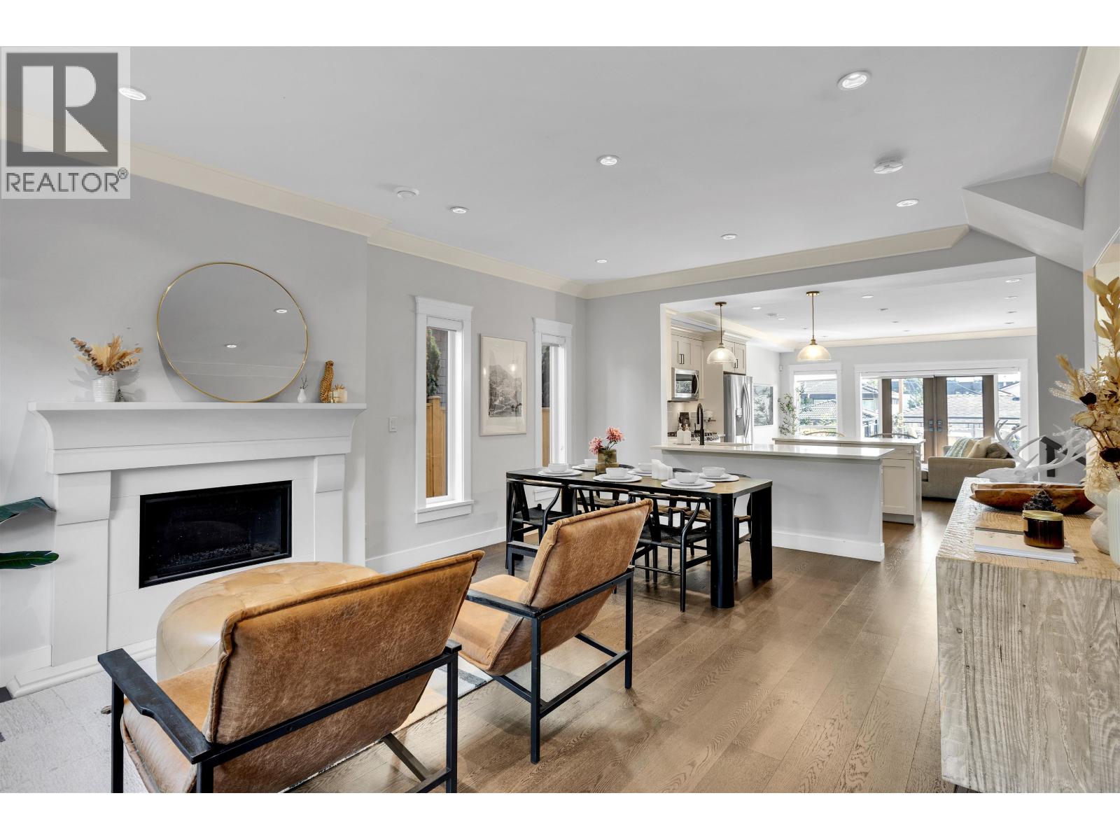
Welcome to Moodyville living! This beautifully designed 2020-built duplex offers 2,535 sq.ft. of thoughtfully planned space with 4 bedrooms and 4 bathrooms, perfect for families wanting room to grow. Enjoy an unbeatable Lower Lonsdale location just a 2-minute walk to Moodyville Park, with trails, playgrounds and green space right outside your door. Walk to Lonsdale Quay in approximately 15 minutes, with some of the North Shore's best breweries, restaurants and shops close by. Located in the catchment for the brand-new Cloverley Elementary, this is an incredible opportunity to enjoy modern living in one of North Vancouver's most family-friendly neighbourhoods. **Open House Saturday Nov. 7th 2-4pm** (id:31684)
| yesterday | Listing updated with changes from the MLS® | |
| yesterday | Status changed to Active | |
| yesterday | Listing first seen on site |


The trademarks MLS®, Multiple Listing Service® and the associated logos are owned by The Canadian Real Estate Association (CREA) and identify the quality of services provided by real estate professionals who are members of CREA. Used under license.
The trademarks REALTOR®, REALTORS®, and the REALTOR® logo are controlled by The Canadian Real Estate Association (CREA) and identify real estate professionals who are members of CREA. These trademarks are owned or controlled by The Canadian Real Estate Association (CREA) and identify real estate professionals who are members of CREA (REALTOR®) and/or the quality of services they provide (MLS®).
This REALTOR.ca listing content is owned and licensed by REALTOR® members of The Canadian Real Estate Association.