





45 158 171 STREETSurrey, BCV3Z 0X1
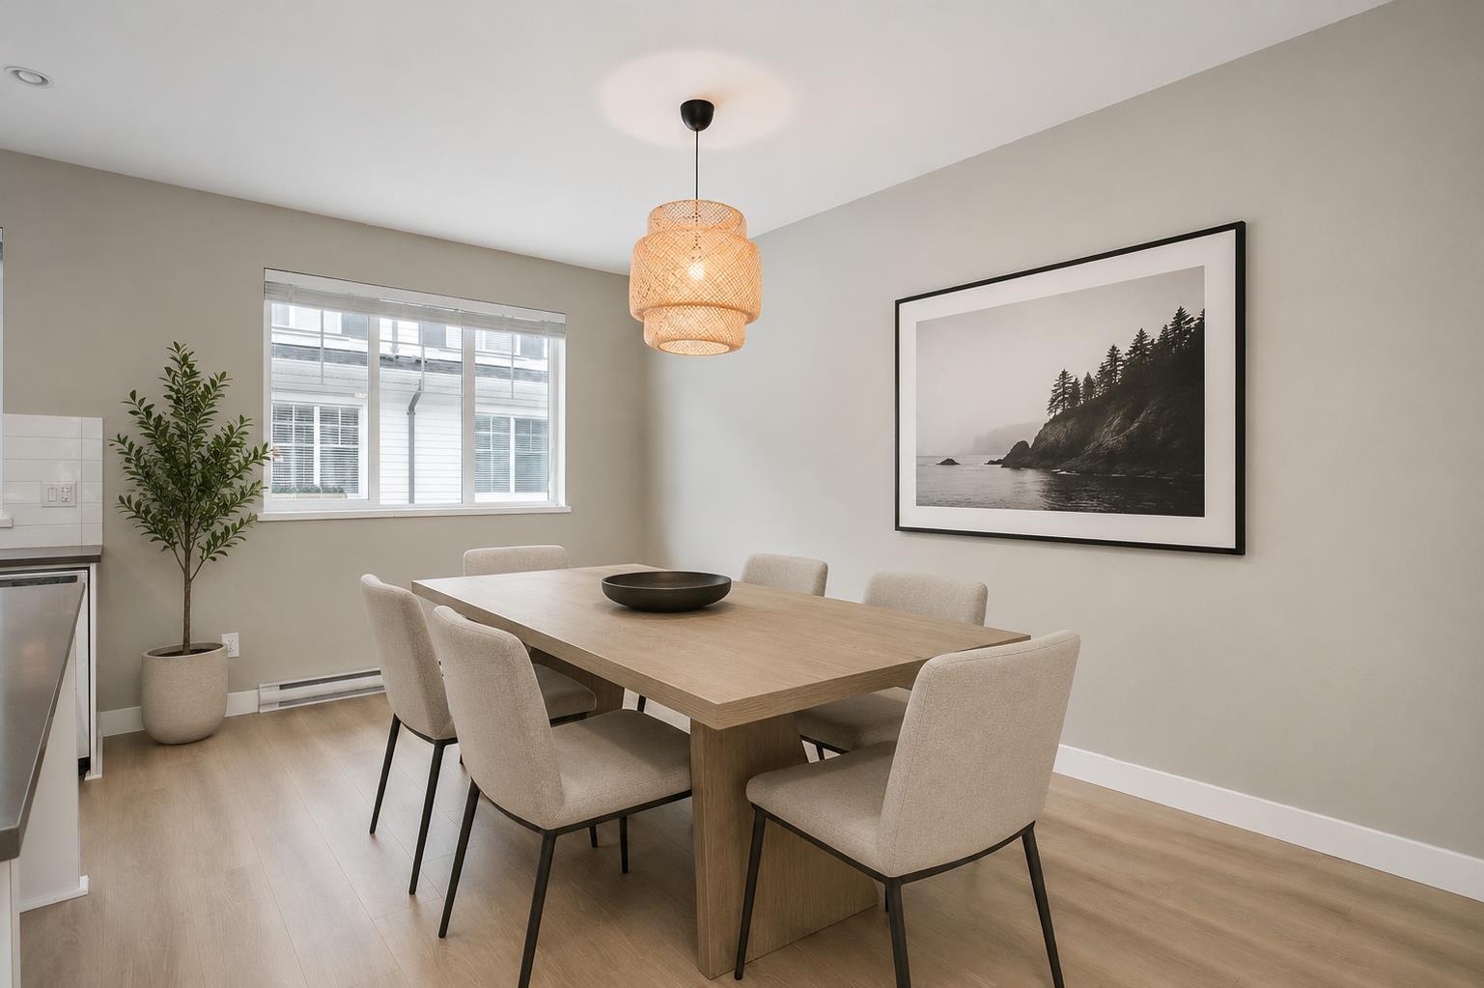
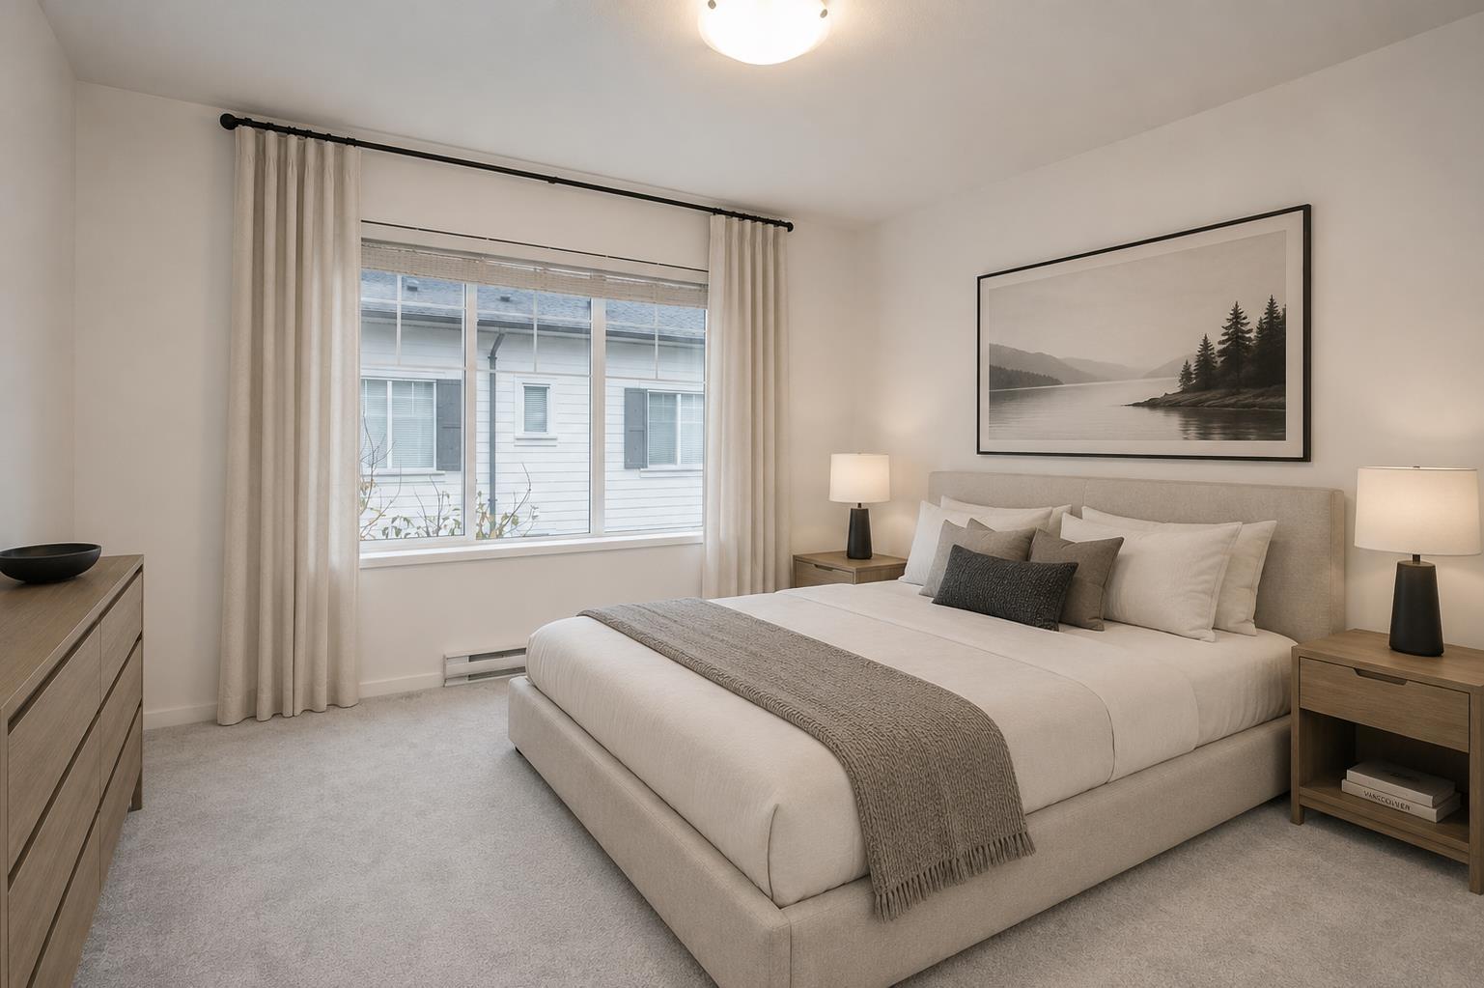
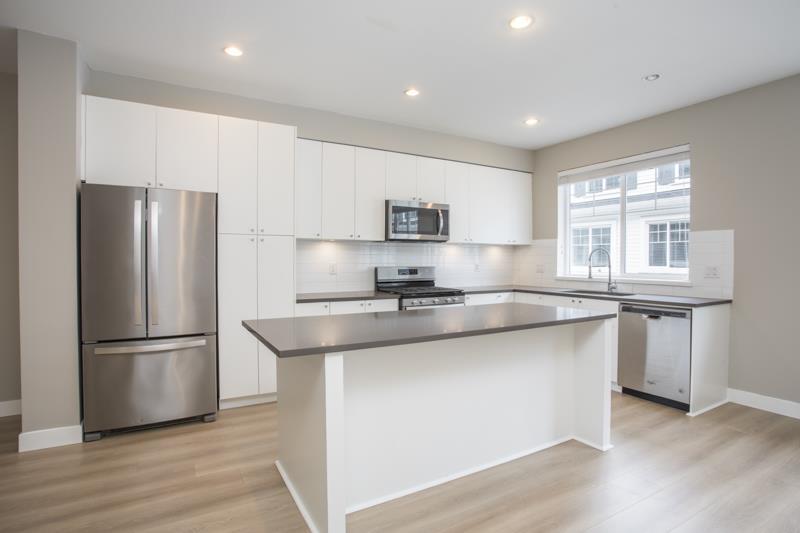
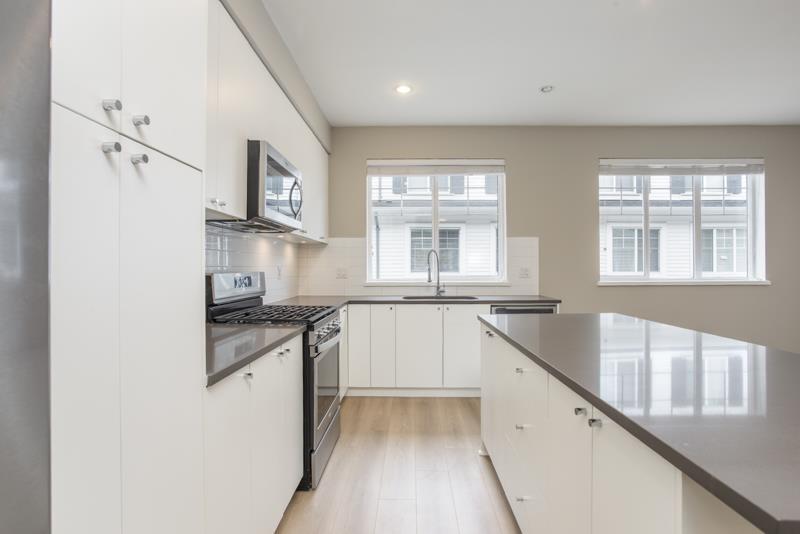
Welcome to THE EAGLES by Dawson + Sawyer, a sought-after South Surrey community nestled alongside a beautiful Bald Eagle Conservation Area. This spacious 4-bedroom, 4-bathroom home blends comfort & style with 9' ceilings, new white oak laminate flooring & a bright, open-concept layout. The gourmet kitchen features stainless steel appliances, an oversized island & ample counter space, while the covered balcony is perfect for year-round BBQs. Upstairs offers new carpeting, three generous bedrooms & a spacious primary retreat w/walk-in closet & 5-piece ensuite. The lower level features a fourth bedroom & full bath, ideal for guests or a home office. Double garage & ample storage, all just minutes from White Rock Beach, parks, golf, shopping, shopping, schools and Hwy 99. (id:31684)
| 13 hours ago | Listing updated with changes from the MLS® | |
| 17 hours ago | Status changed to Active | |
| yesterday | Listing first seen on site |


The trademarks MLS®, Multiple Listing Service® and the associated logos are owned by The Canadian Real Estate Association (CREA) and identify the quality of services provided by real estate professionals who are members of CREA. Used under license.
The trademarks REALTOR®, REALTORS®, and the REALTOR® logo are controlled by The Canadian Real Estate Association (CREA) and identify real estate professionals who are members of CREA. These trademarks are owned or controlled by The Canadian Real Estate Association (CREA) and identify real estate professionals who are members of CREA (REALTOR®) and/or the quality of services they provide (MLS®).
This REALTOR.ca listing content is owned and licensed by REALTOR® members of The Canadian Real Estate Association.