





1107 1750 MCKENZIE ROADAbbotsford, BCV2S 3Z3
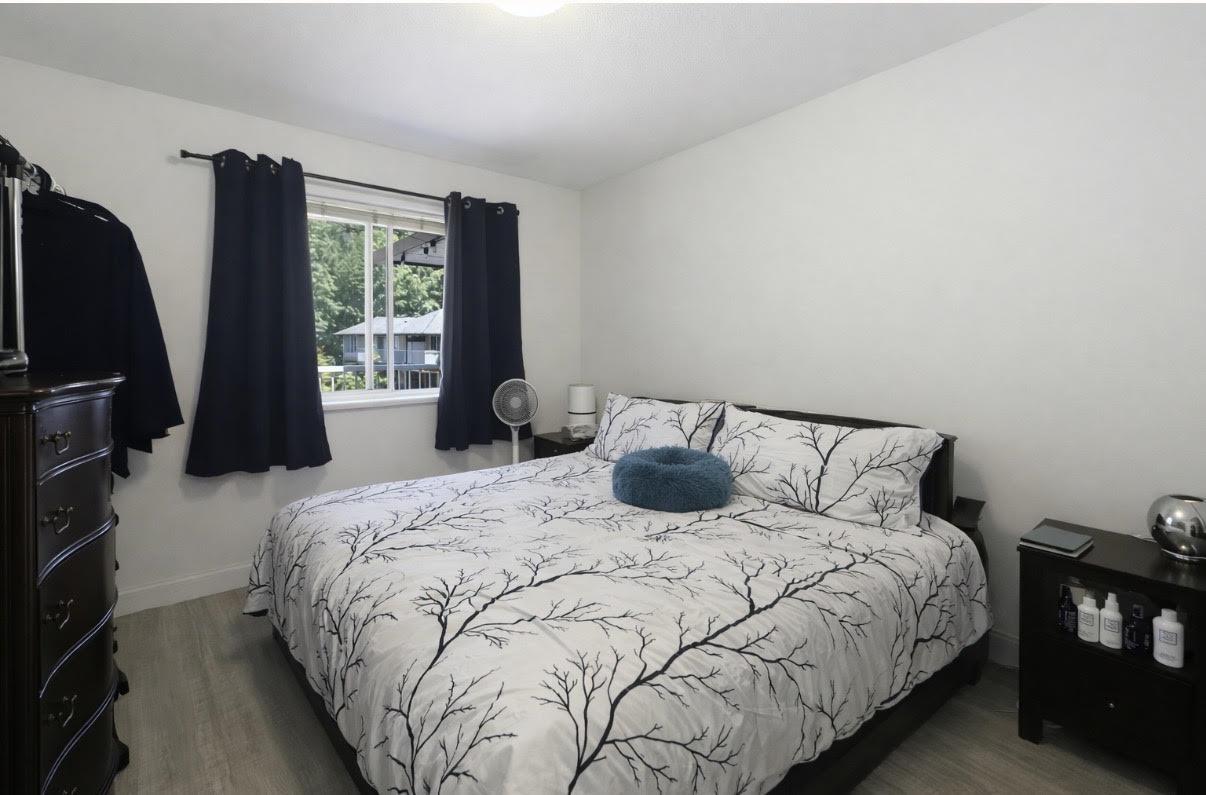
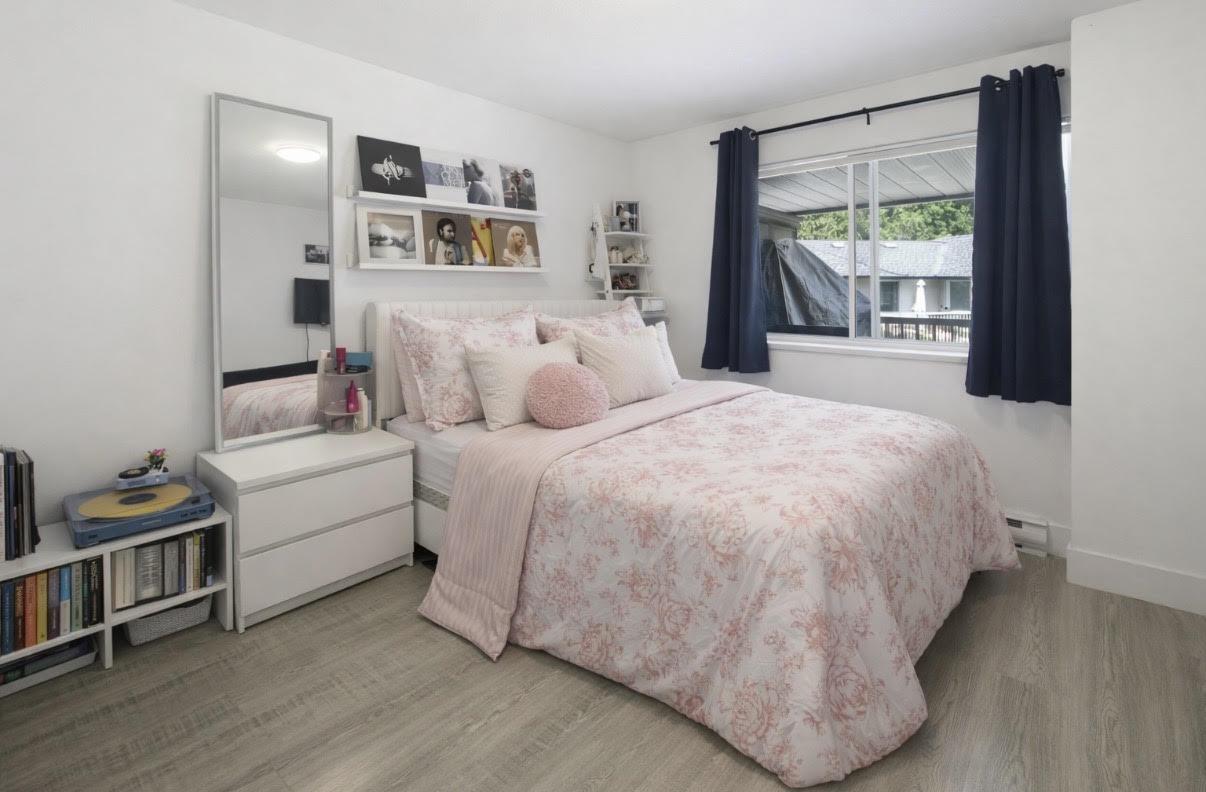
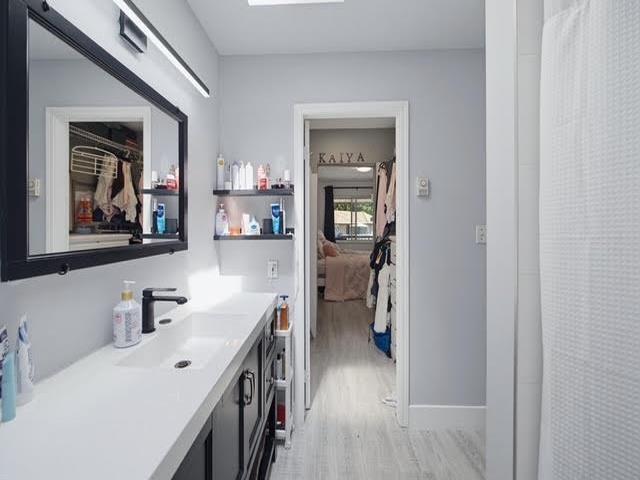
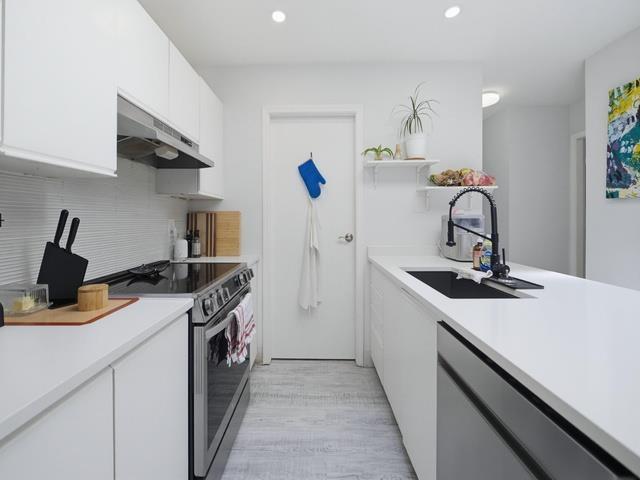
Welcome to Alderglen! Discover comfort, convenience, and value in this well-maintained 2-bedroom, 1-bathroom home. Featuring a functional layout, plenty of natural light, and a spacious living and dining area, this home offers a warm and inviting atmosphere. The practical kitchen provides ample storage, while both generously sized bedrooms offer comfortable living space. Ideally situated in a convenient location close to parks, schools, shopping, transit, and everyday amenities. Whether you're a first-time buyer, downsizer, or investor, this is a fantastic opportunity to own in an established community. Don't miss out-book your private showing today! (id:31684)
| 5 hours ago | Listing updated with changes from the MLS® | |
| 6 hours ago | Listing first seen on site |


The trademarks MLS®, Multiple Listing Service® and the associated logos are owned by The Canadian Real Estate Association (CREA) and identify the quality of services provided by real estate professionals who are members of CREA. Used under license.
The trademarks REALTOR®, REALTORS®, and the REALTOR® logo are controlled by The Canadian Real Estate Association (CREA) and identify real estate professionals who are members of CREA. These trademarks are owned or controlled by The Canadian Real Estate Association (CREA) and identify real estate professionals who are members of CREA (REALTOR®) and/or the quality of services they provide (MLS®).
This REALTOR.ca listing content is owned and licensed by REALTOR® members of The Canadian Real Estate Association.