





4553 BRENTLAWN DRIVEBurnaby, BCV5C 3T9
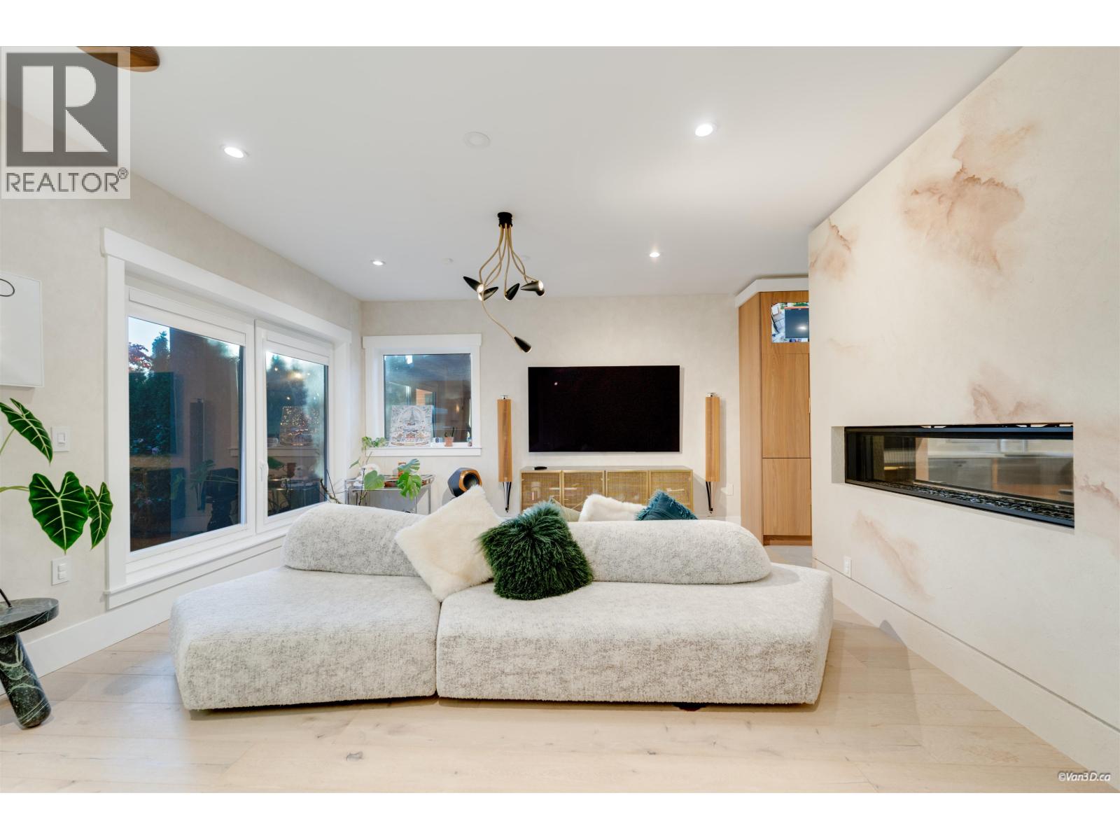
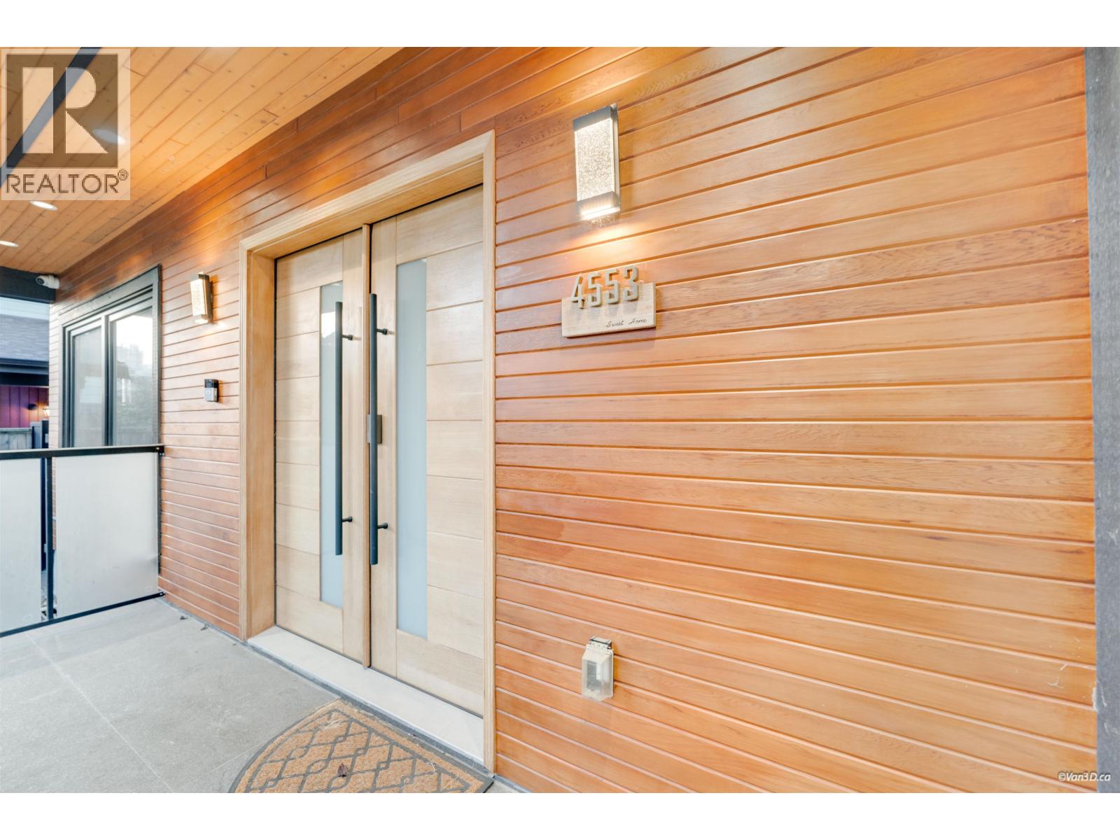
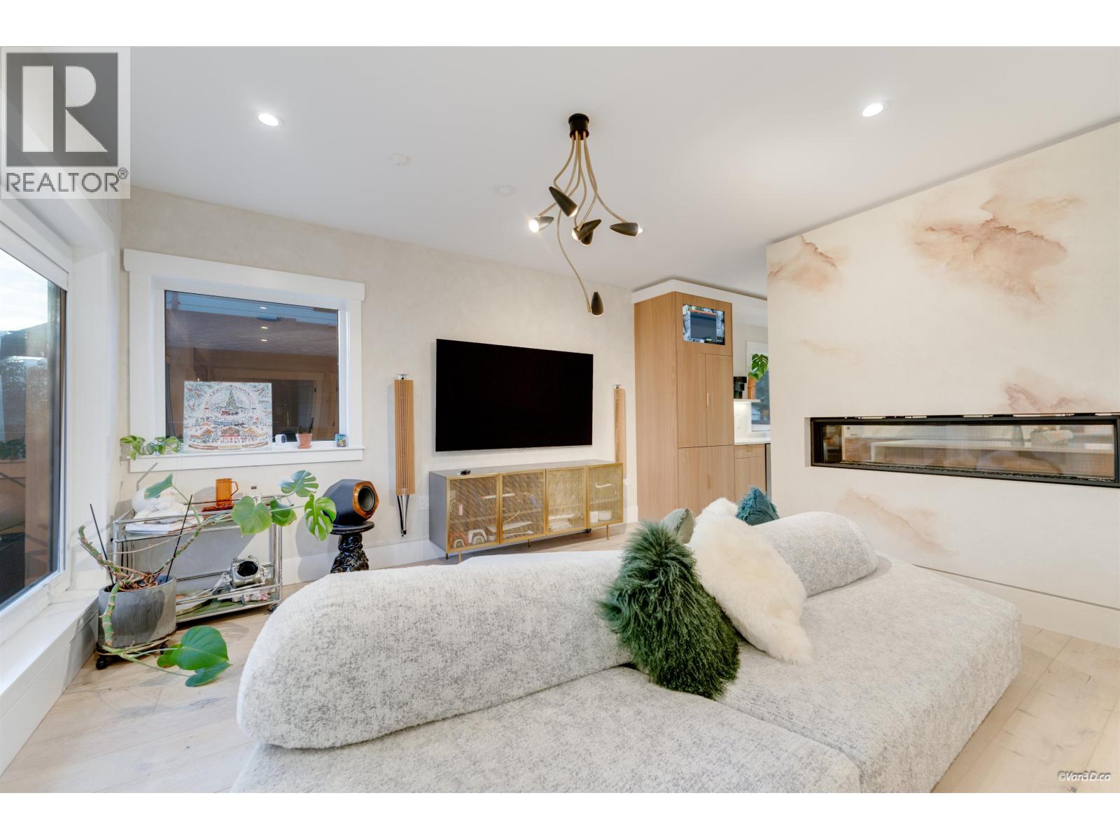
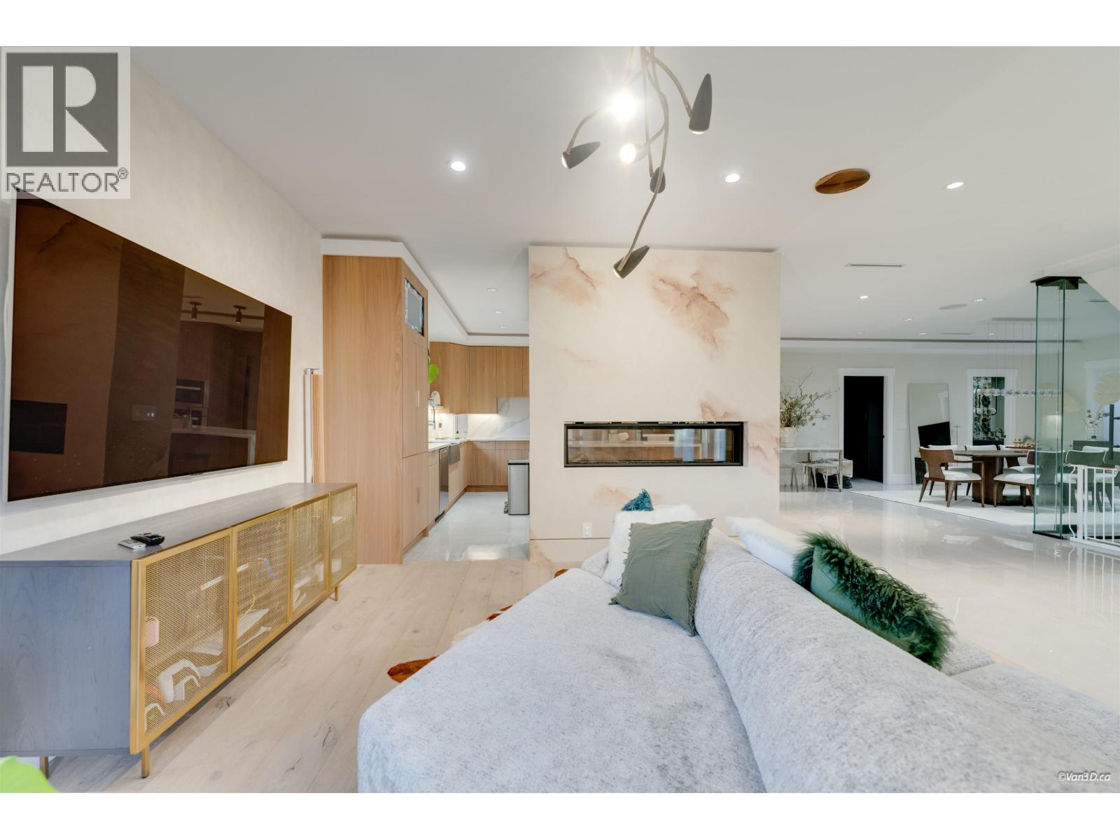
Stunning Custom-Built Home in Prime Brentwood Location! Just 2 years young, this exceptional 6-bedroom, 7-bathroom home showcases quality craftsmanship and thoughtful design, steps from shopping, restaurants, and SkyTrain. The open-concept main floor features 9' ceilings, spacious living and dining areas, an in-law ensuite, gourmet kitchen with oversized island, separate spice kitchen with pantry, and a mudroom with a convenient pet grooming tub. Upstairs offers three ensuites, while the basement features a 2-bedroom legal suite with separate entrance and recreation room. Premium features include radiant floor heating, A/C, hardwood flooring, built-in speakers, smart locks, dual-action windows, and motion-sensor lighting. Complete with a detached 2-car garage and 2 additional parking space (id:31684)
| 6 hours ago | Listing updated with changes from the MLS® | |
| 6 hours ago | Status changed to Active | |
| 12 hours ago | Listing first seen on site |


The trademarks MLS®, Multiple Listing Service® and the associated logos are owned by The Canadian Real Estate Association (CREA) and identify the quality of services provided by real estate professionals who are members of CREA. Used under license.
The trademarks REALTOR®, REALTORS®, and the REALTOR® logo are controlled by The Canadian Real Estate Association (CREA) and identify real estate professionals who are members of CREA. These trademarks are owned or controlled by The Canadian Real Estate Association (CREA) and identify real estate professionals who are members of CREA (REALTOR®) and/or the quality of services they provide (MLS®).
This REALTOR.ca listing content is owned and licensed by REALTOR® members of The Canadian Real Estate Association.