





1 4425 OXFORD STREETBurnaby, BCV5C 1E6
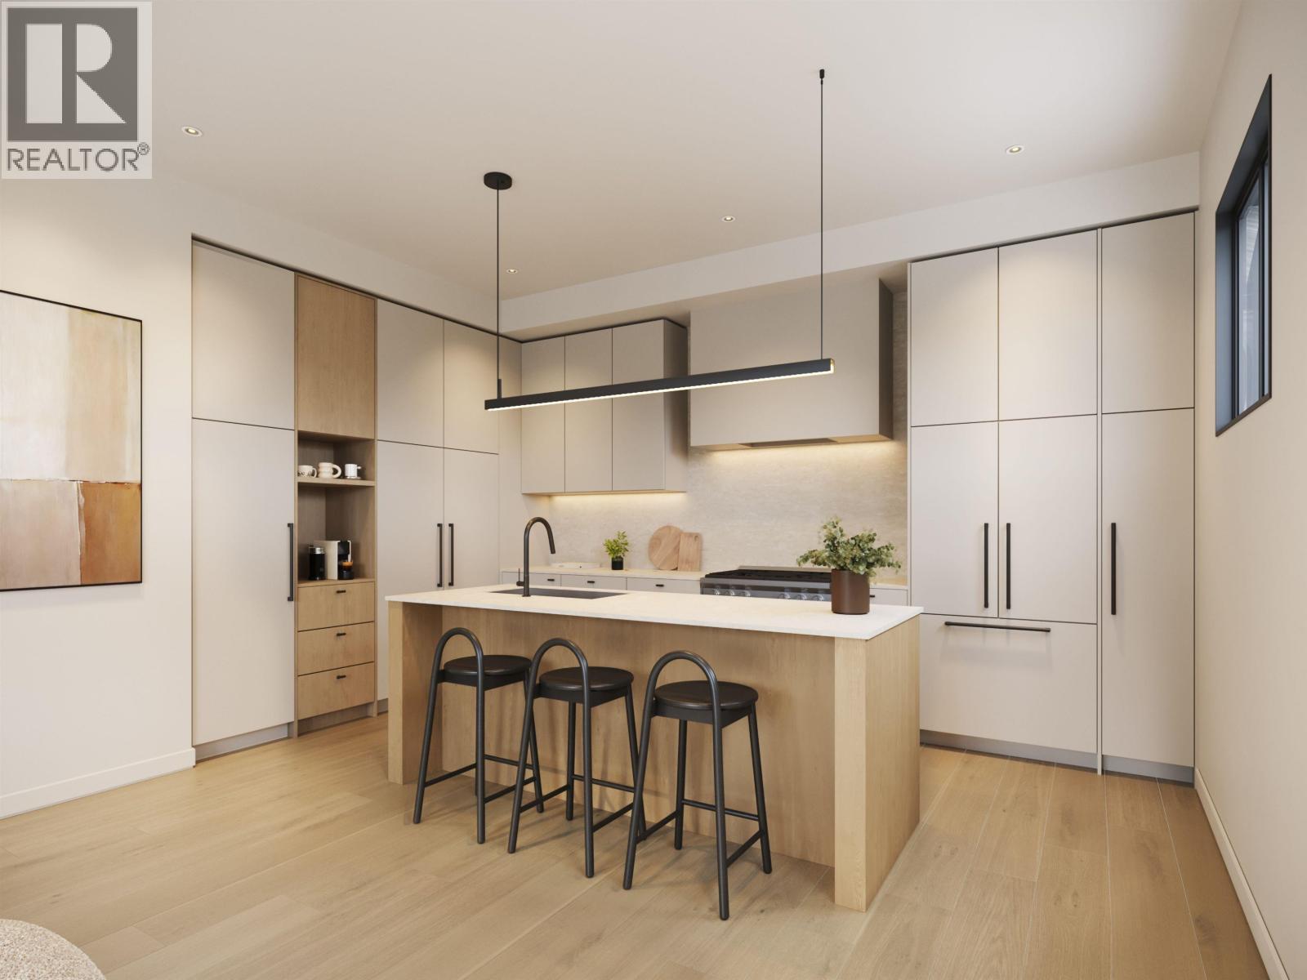
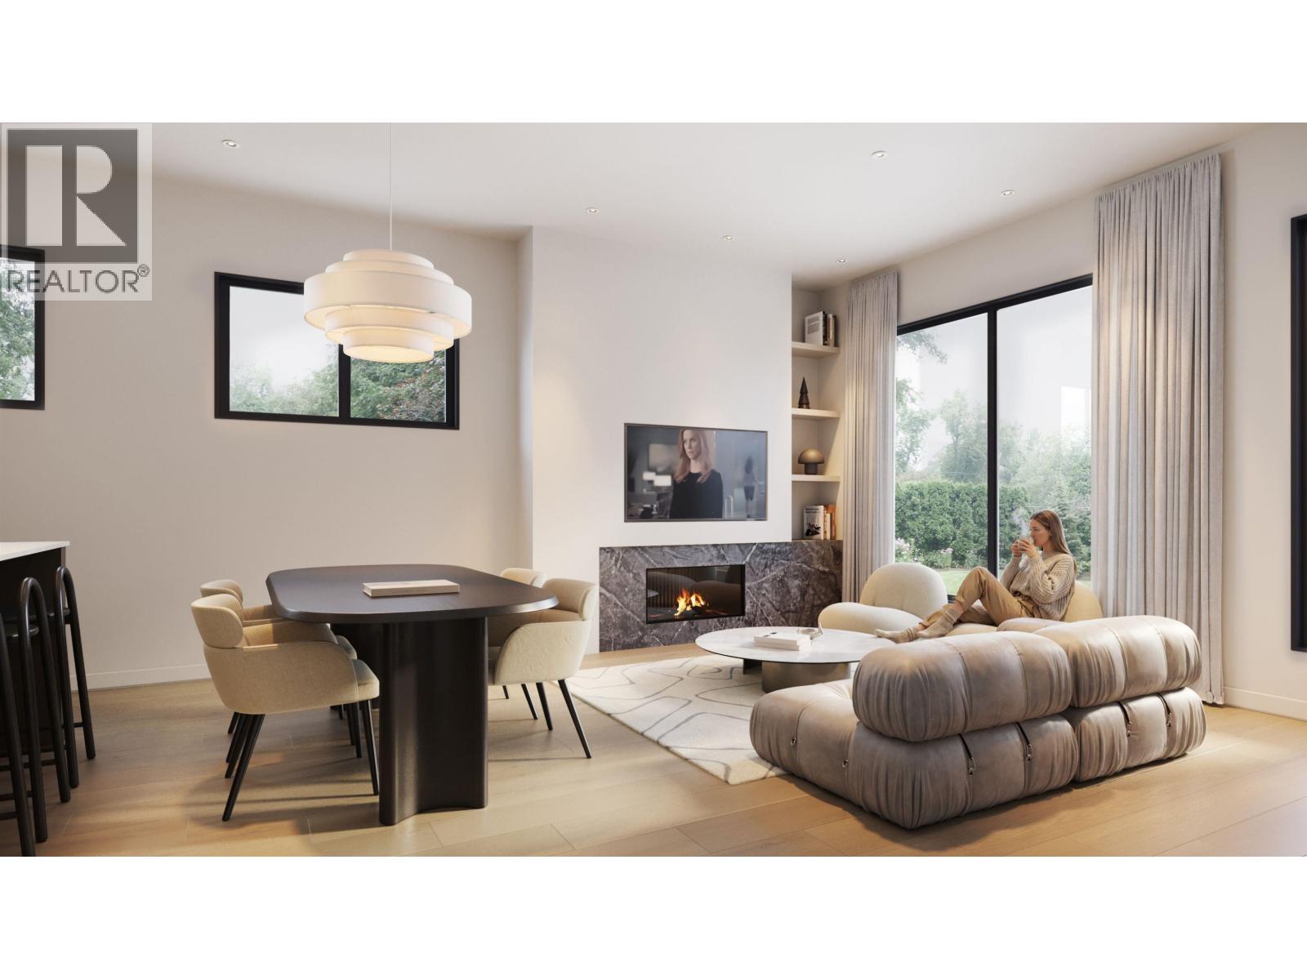
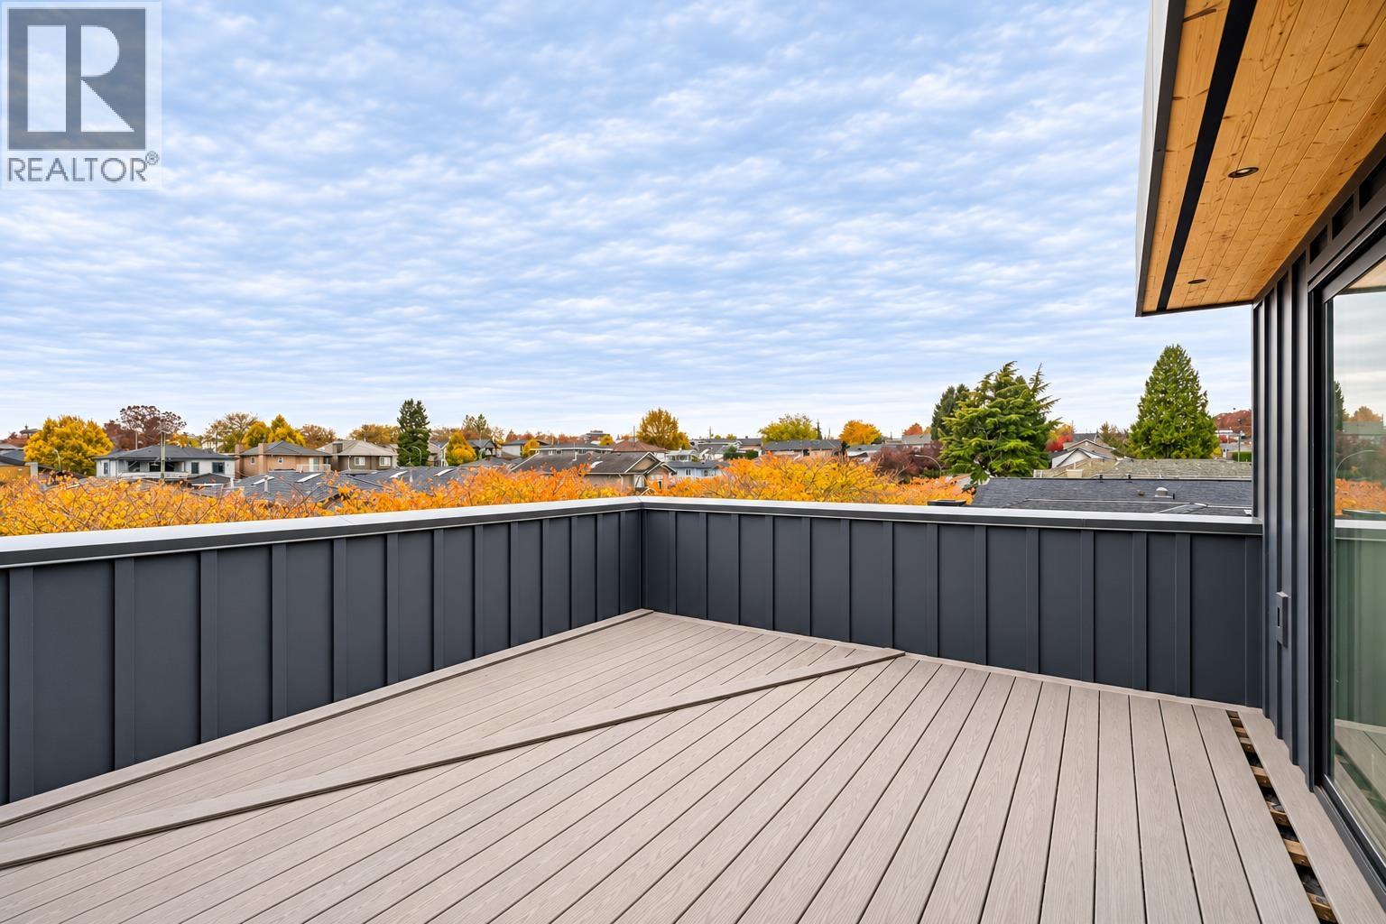

4425 OXFORD | Mizan & Shift Interiors collaborate to present this stunning duplex in coveted Vancouver Heights. West Coast architecture meets intentional design. Spanning 2,500+ SF, this exceptional home blends modern elegance with bespoke craftsmanship, offering 5 bedrooms, 5 bathrooms & Private Rooftop Terrace. The impressive main floor is designed for effortless entertaining, featuring a designer kitchen with a 7' island, panelled appliances, 6-burner gas range & expansive windows that fill the space with natural light. Upstairs, 3 spacious bedrooms include a luxurious primary retreat with double vanity and W/I closet. A PRIVATE ROOFTOP DECK & rec room showcase PANORAMIC MOUNTAIN & WATER VIEWS. The lower level offers a 2-bedroom legal suite. Steps to Heights Shops & Confederation Park. (id:31684)
| 10 hours ago | Listing updated with changes from the MLS® | |
| 11 hours ago | Status changed to Active | |
| 14 hours ago | Listing first seen on site |


The trademarks MLS®, Multiple Listing Service® and the associated logos are owned by The Canadian Real Estate Association (CREA) and identify the quality of services provided by real estate professionals who are members of CREA. Used under license.
The trademarks REALTOR®, REALTORS®, and the REALTOR® logo are controlled by The Canadian Real Estate Association (CREA) and identify real estate professionals who are members of CREA. These trademarks are owned or controlled by The Canadian Real Estate Association (CREA) and identify real estate professionals who are members of CREA (REALTOR®) and/or the quality of services they provide (MLS®).
This REALTOR.ca listing content is owned and licensed by REALTOR® members of The Canadian Real Estate Association.