





405 1616 LLOYD AVENUENorth Vancouver, BCV7P 2N6
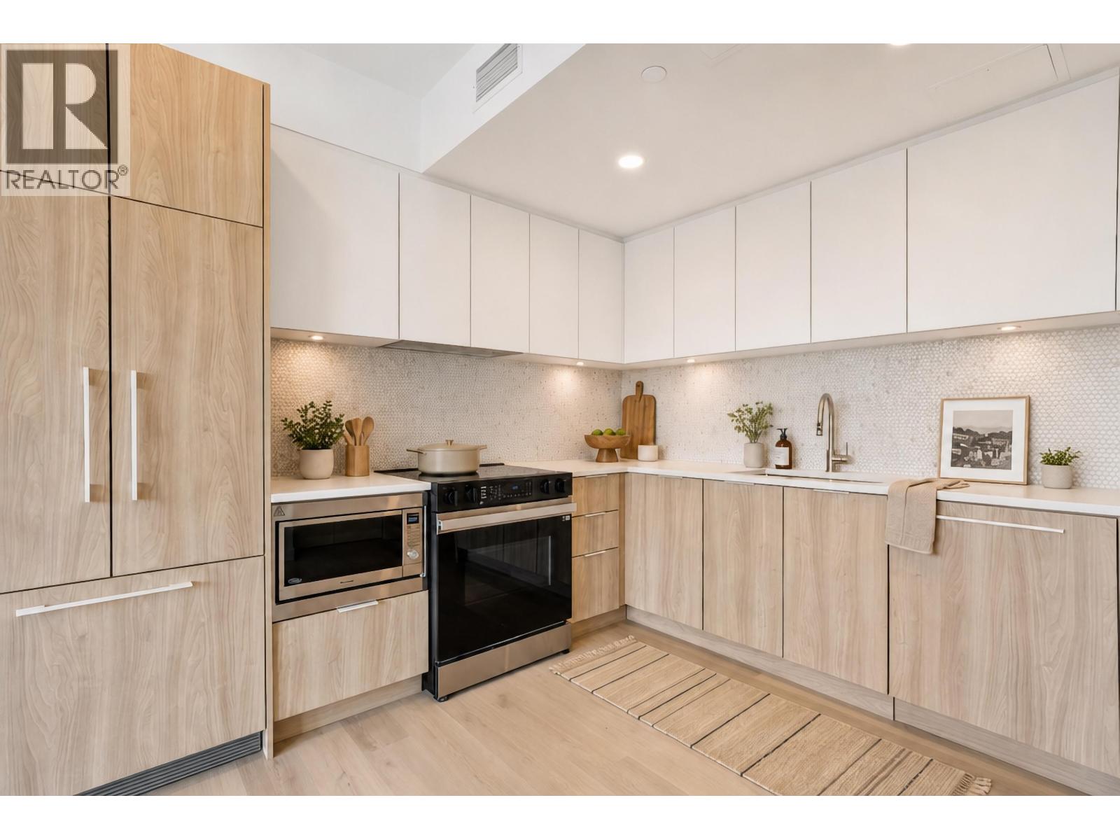
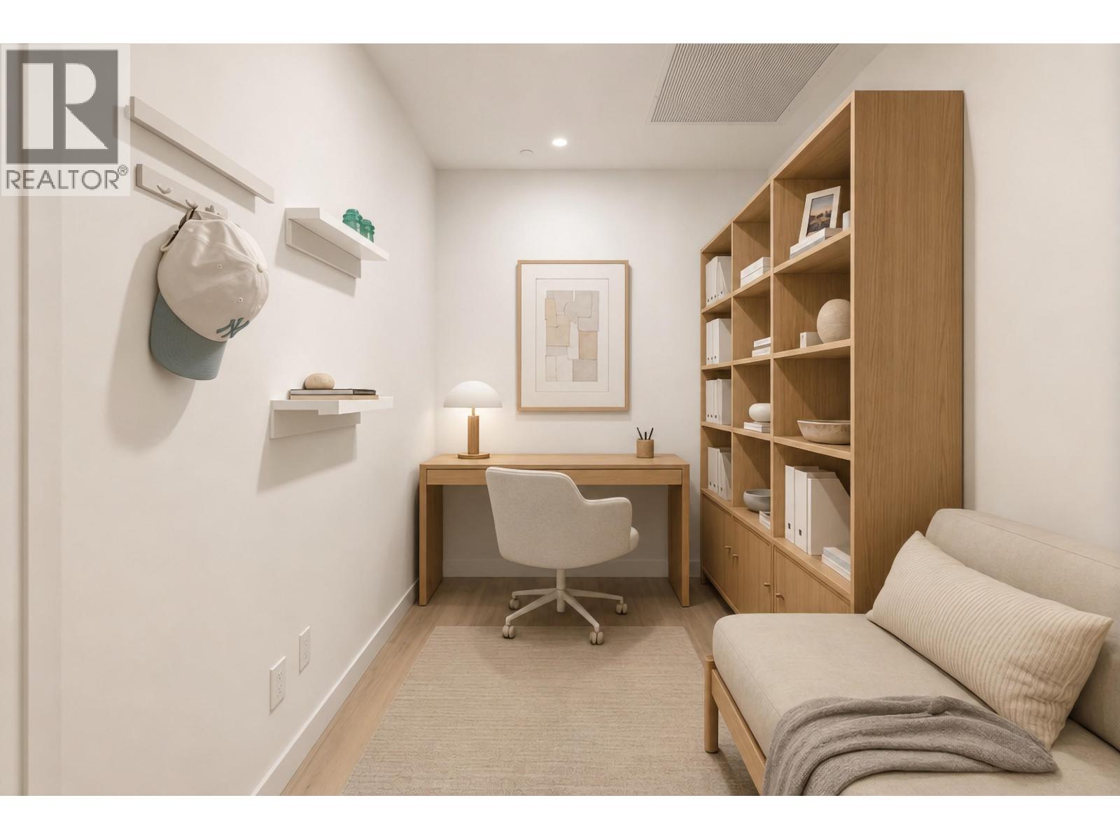
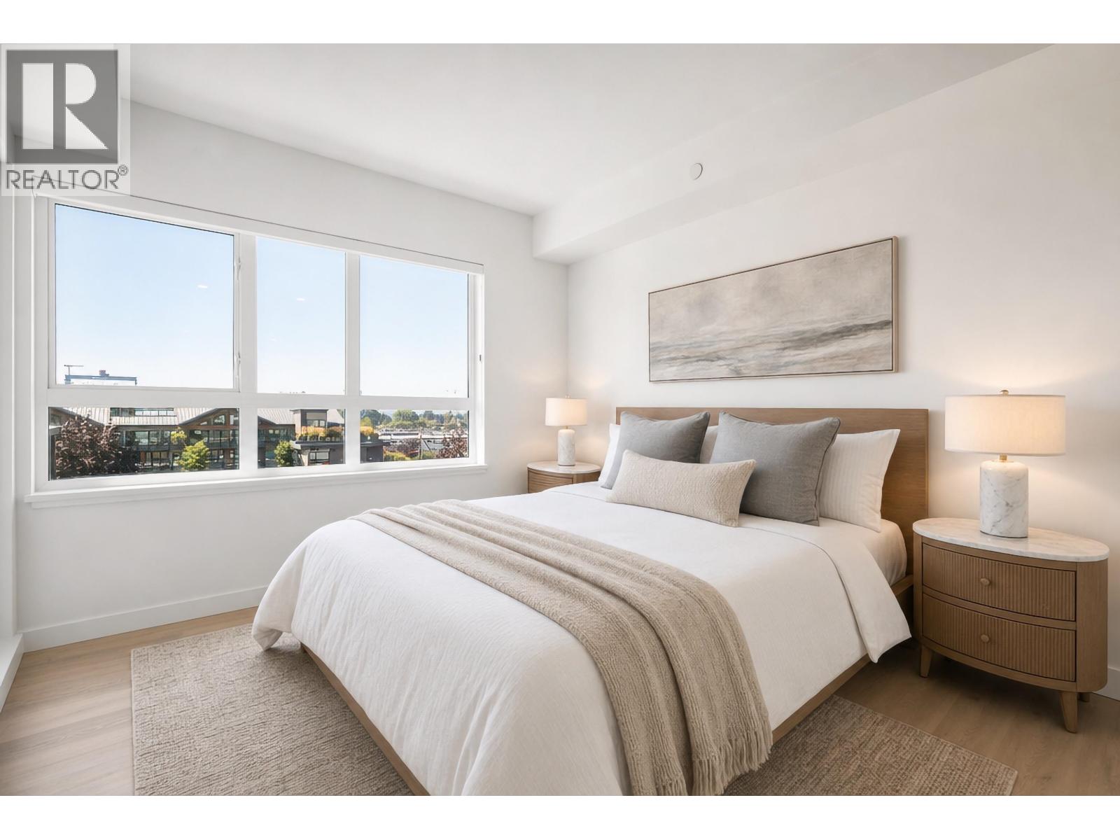
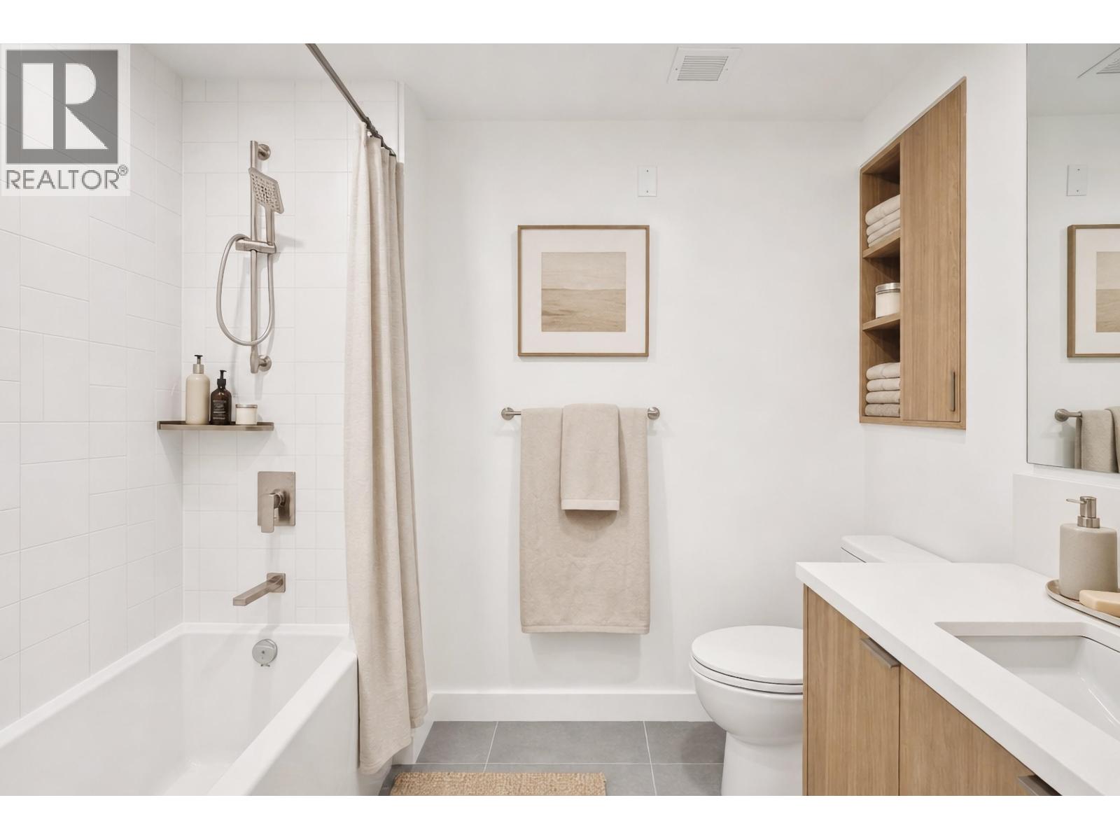
South-facing and on the top floor, this brand-new one bed + den at Rove, Lloyd & Marine has a true den just inside the entry, sized for a desk and work-from-home days and kept apart from the living space. The 600 square ft layout puts the bedroom, which fits a king bed and has a walk-in closet, right beside the full bath. The open kitchen, dining and living area steps out to a private 82 square ft south-facing balcony. Kitchen: integrated Fisher & Paykel French door fridge, Samsung convection range, integrated dishwasher, quartz counters and a marble penny-round backsplash. Rain shower, in-suite Whirlpool washer/dryer, vinyl plank floors throughout. Interiors by The Mill Design Group. Move in now, no presale wait. Close to Marine Drive shops and transit, minutes to Park Royal. (id:31684)
| 4 hours ago | Listing updated with changes from the MLS® | |
| 14 hours ago | Listing first seen on site |


The trademarks MLS®, Multiple Listing Service® and the associated logos are owned by The Canadian Real Estate Association (CREA) and identify the quality of services provided by real estate professionals who are members of CREA. Used under license.
The trademarks REALTOR®, REALTORS®, and the REALTOR® logo are controlled by The Canadian Real Estate Association (CREA) and identify real estate professionals who are members of CREA. These trademarks are owned or controlled by The Canadian Real Estate Association (CREA) and identify real estate professionals who are members of CREA (REALTOR®) and/or the quality of services they provide (MLS®).
This REALTOR.ca listing content is owned and licensed by REALTOR® members of The Canadian Real Estate Association.