





2 3771 W KING EDWARD AVENUEVancouver, BCV6S 1M8
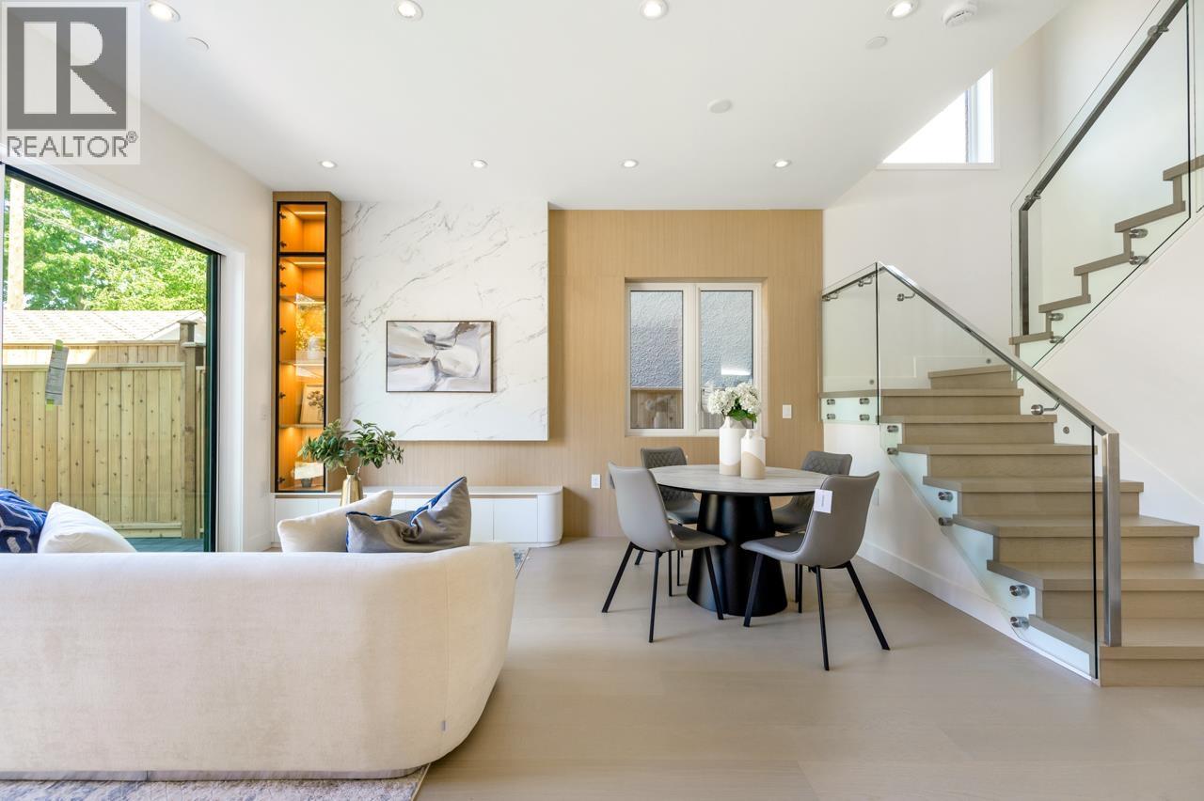
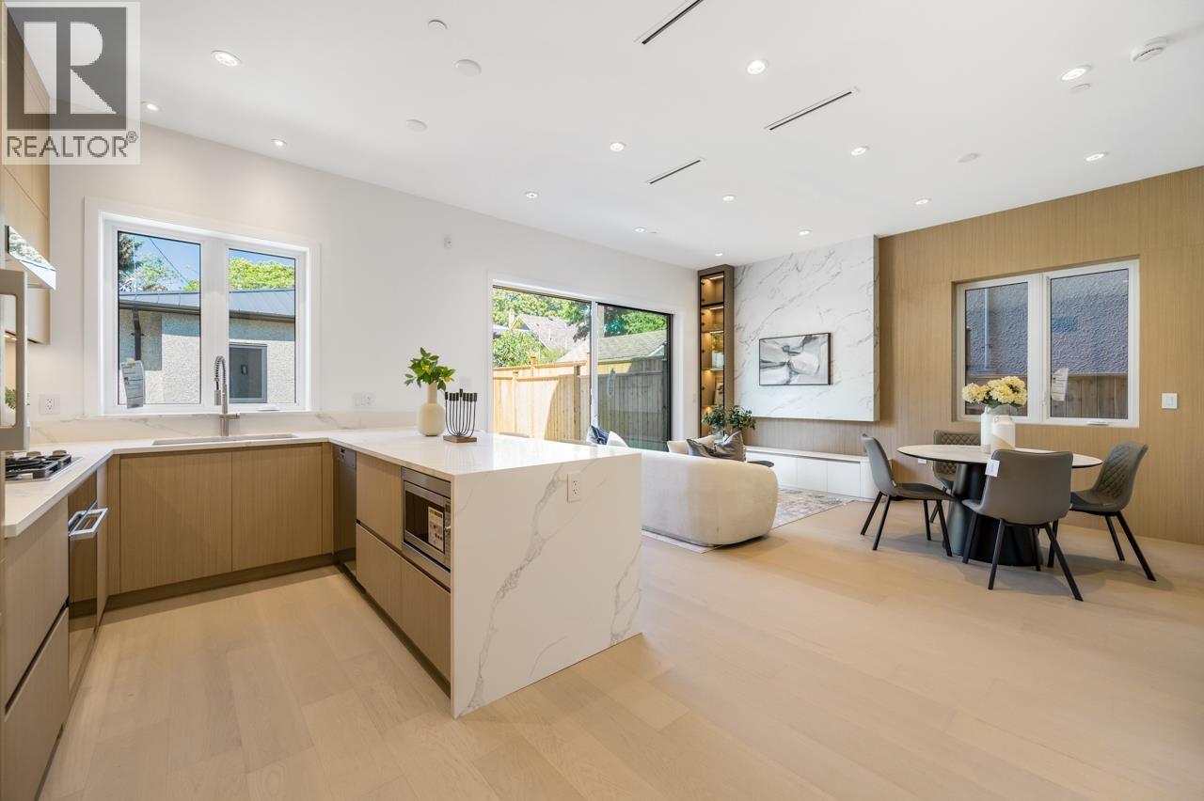
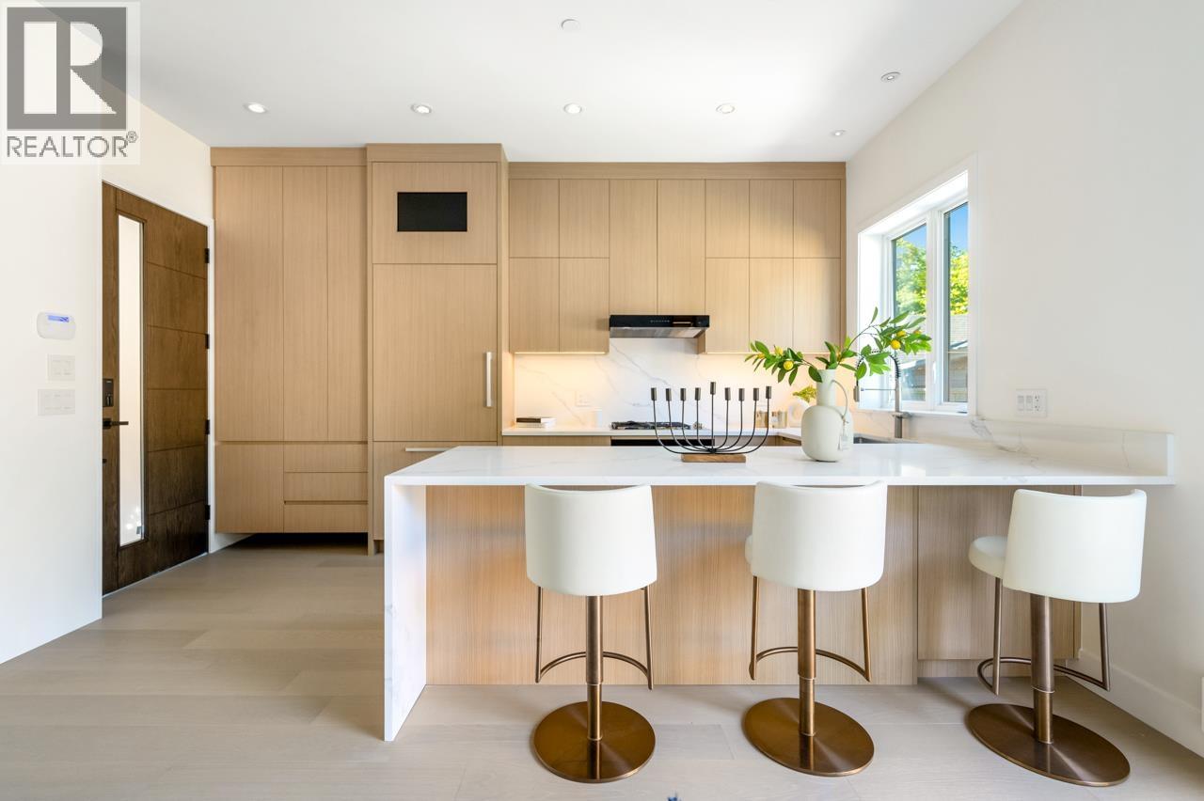
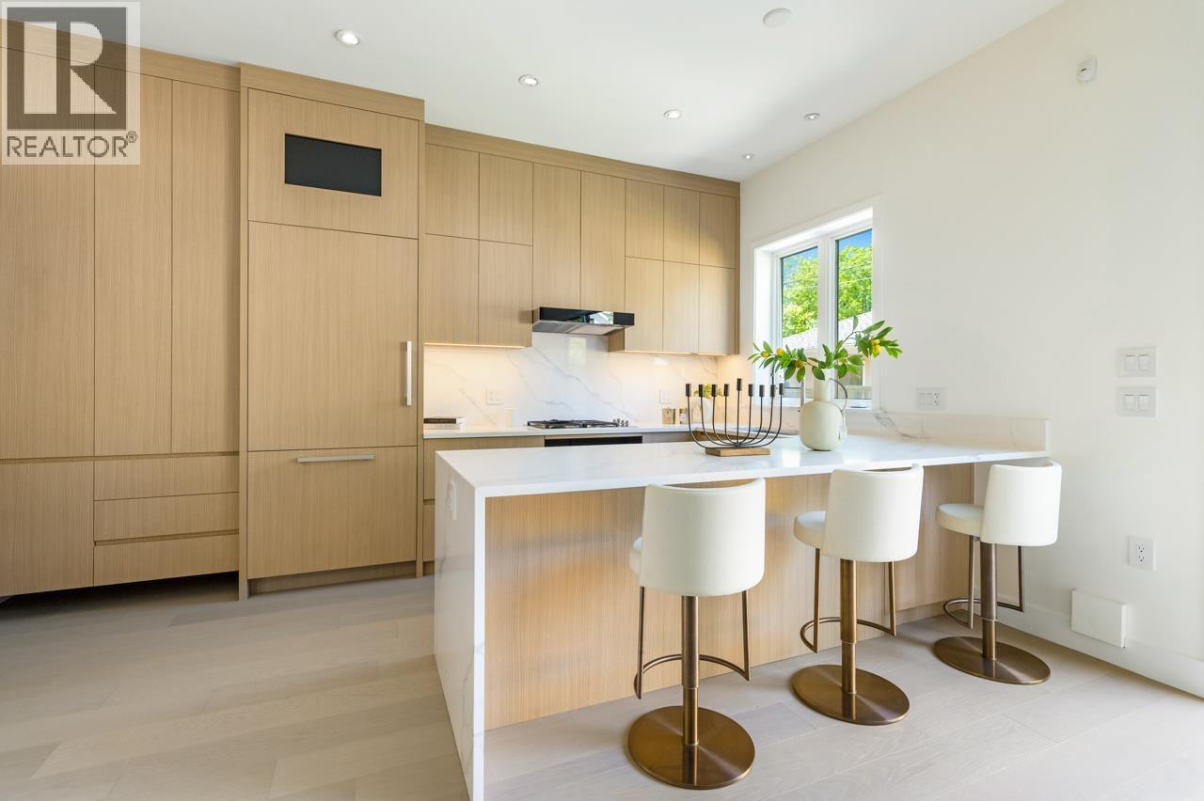
On the quiet side of King ed, not busy road. this luxurious 1/2 duplex with a stunning top-floor retreat featuring vaulted ceilings, The bright living room offers custom cabinetry, bar area, LED lighting, and 10' ceilings. Enjoy seamless indoor- outdoor living with opening to a landscaped yard . The gourmet kitchen includes premium Miele appliances, full-height cabinetry, and a waterfall island with integrated appliances. Upstairs features 3 spacious bedrooms, all are ensuites, and beautifully finished bathrooms. Additional highlights include a 600 square ft storge space, security system, one car garage, and parking pad. 5 Mins drive to the park and schools including lord Kitchener and Lord Byng. open house Sat and Sun 2-4PM, Nov 7&8th, 2026 (id:31684)
| 3 hours ago | Listing updated with changes from the MLS® | |
| 13 hours ago | Listing first seen on site |


The trademarks MLS®, Multiple Listing Service® and the associated logos are owned by The Canadian Real Estate Association (CREA) and identify the quality of services provided by real estate professionals who are members of CREA. Used under license.
The trademarks REALTOR®, REALTORS®, and the REALTOR® logo are controlled by The Canadian Real Estate Association (CREA) and identify real estate professionals who are members of CREA. These trademarks are owned or controlled by The Canadian Real Estate Association (CREA) and identify real estate professionals who are members of CREA (REALTOR®) and/or the quality of services they provide (MLS®).
This REALTOR.ca listing content is owned and licensed by REALTOR® members of The Canadian Real Estate Association.