





1 4638 KNIGHT STREETVancouver, BCV5N 3N1
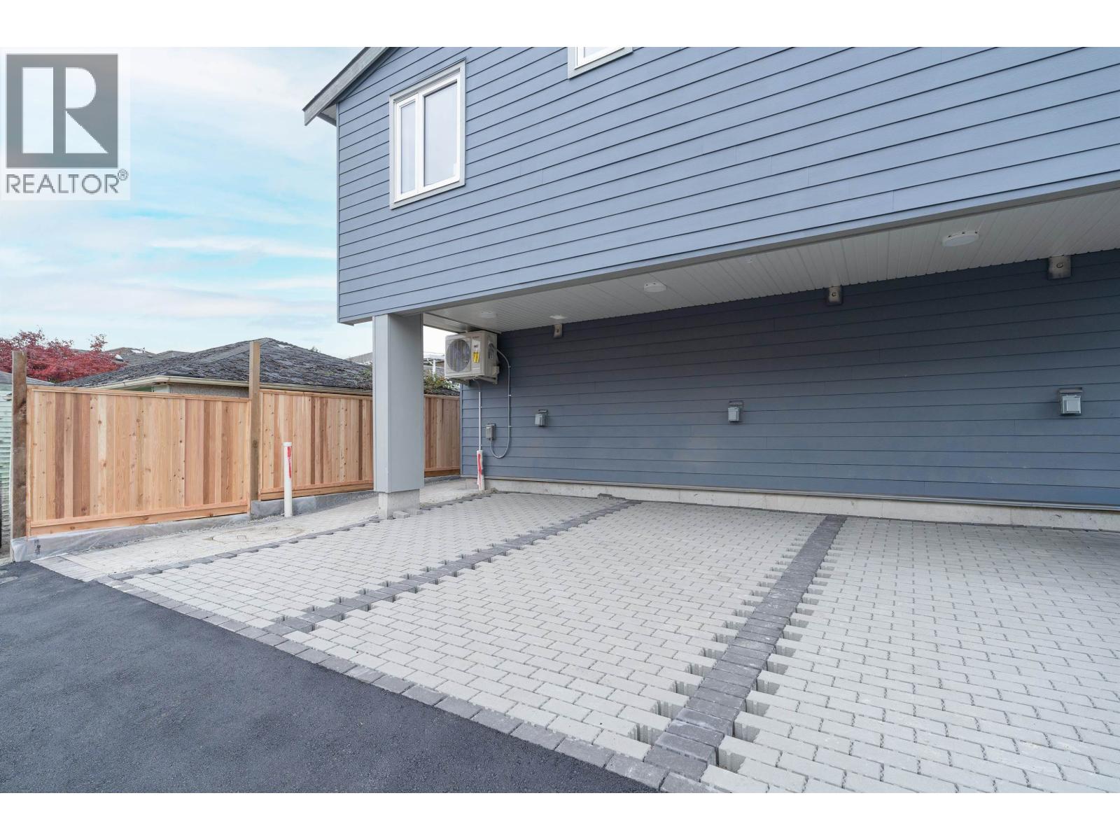
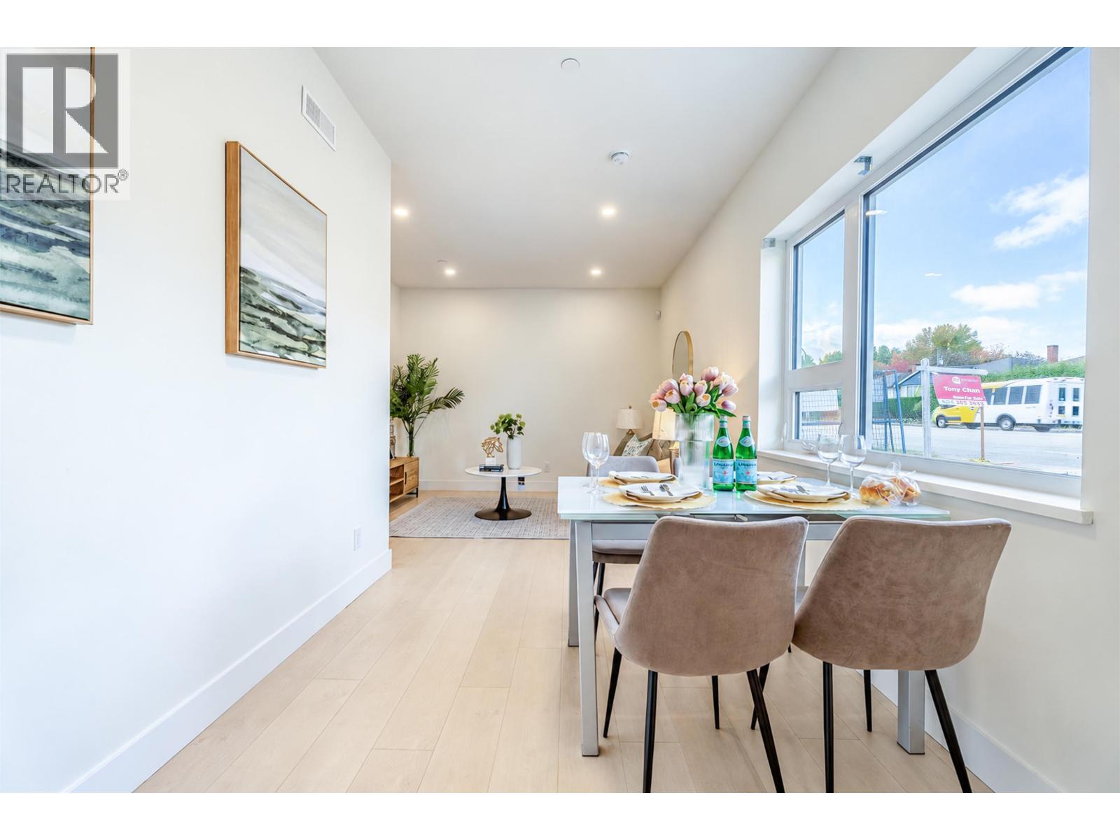
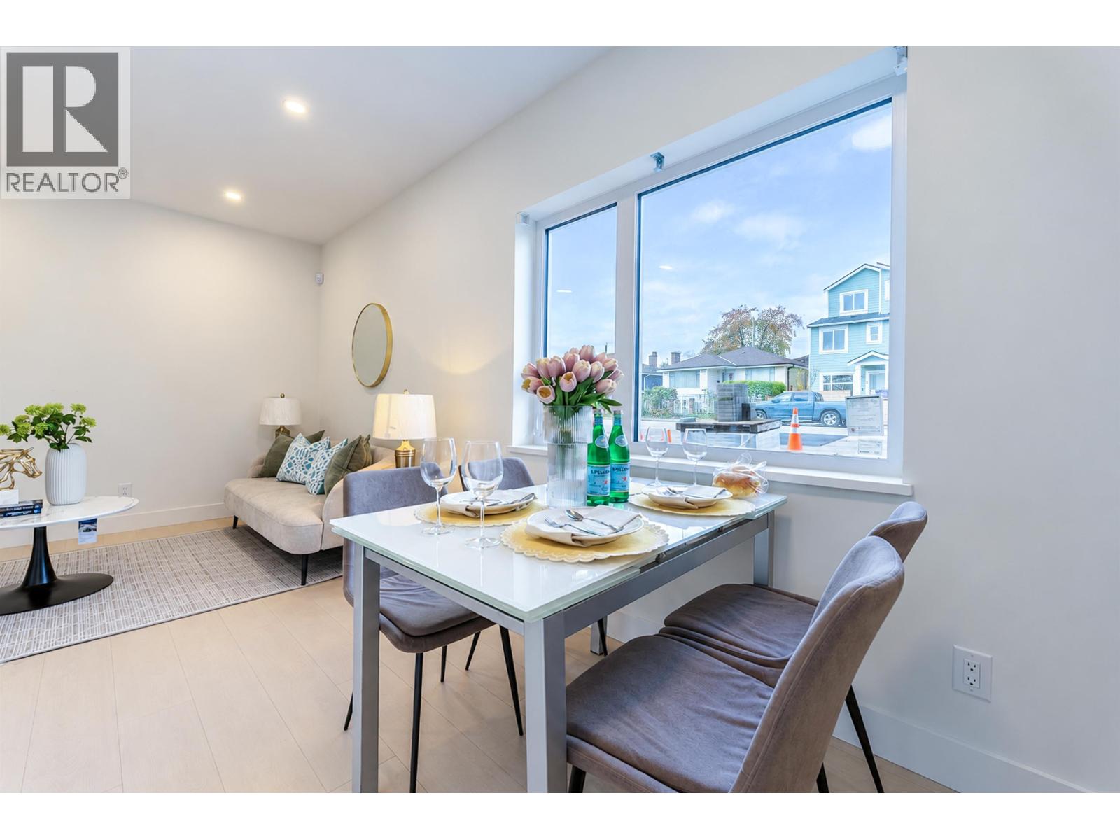
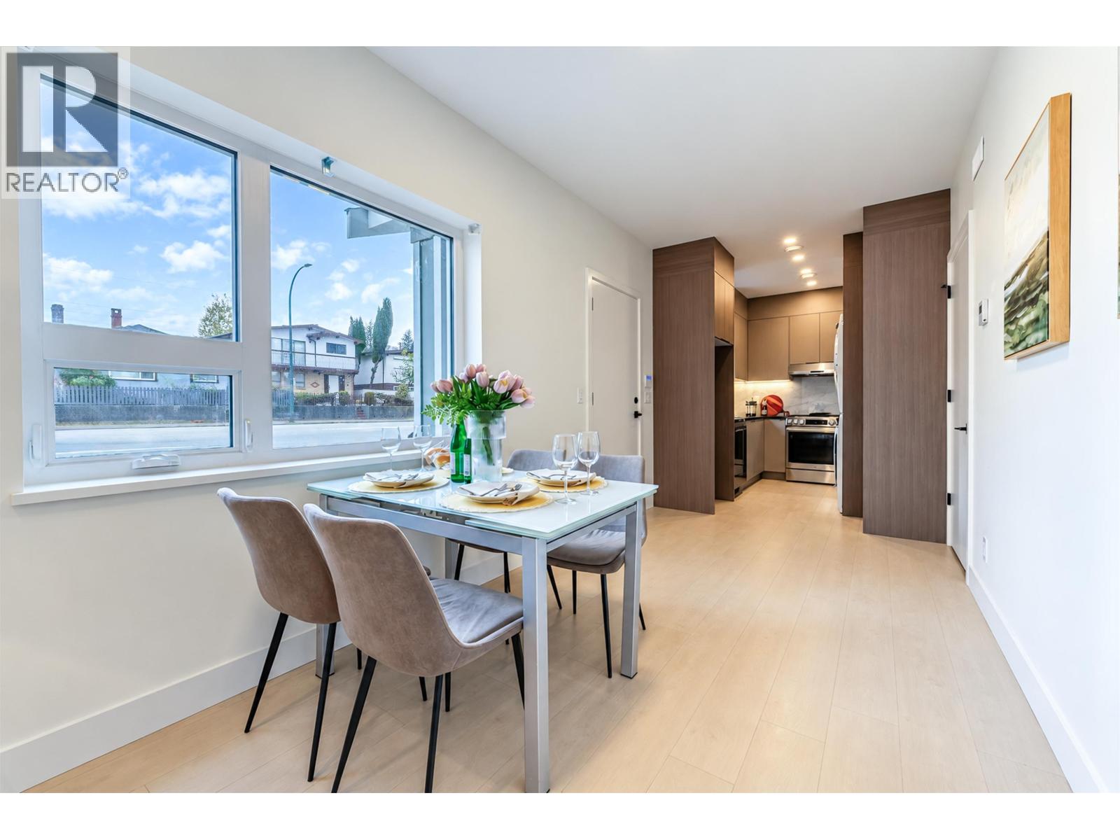
Three Levels four-plex unit located at one of the most convenient location in Vancouver. It has a 640 square feet private yard, all 3 bedrooms with ensuite bathrooms, A full size kitchen with gas stove and open concept designs for the family room and dining area. lots of storage, A/C,HRV, EV Charger Parking. Triple glazed sound-proof windows, NO strata fees, fully Fenced, wonderful location, walking distance to supermarket, public transit and minutes to drive to downtown Vancouver. List Just over 900K, less than $740 per sqft, best deal you can find in town. Open house sat&sun 2 to 4 pm. (id:31684)
| 10 hours ago | Listing updated with changes from the MLS® | |
| 10 hours ago | Status changed to Active | |
| 13 hours ago | Listing first seen on site |


The trademarks MLS®, Multiple Listing Service® and the associated logos are owned by The Canadian Real Estate Association (CREA) and identify the quality of services provided by real estate professionals who are members of CREA. Used under license.
The trademarks REALTOR®, REALTORS®, and the REALTOR® logo are controlled by The Canadian Real Estate Association (CREA) and identify real estate professionals who are members of CREA. These trademarks are owned or controlled by The Canadian Real Estate Association (CREA) and identify real estate professionals who are members of CREA (REALTOR®) and/or the quality of services they provide (MLS®).
This REALTOR.ca listing content is owned and licensed by REALTOR® members of The Canadian Real Estate Association.