





7679 CERULEAN DRIVEPemberton, BCV0N 2L3
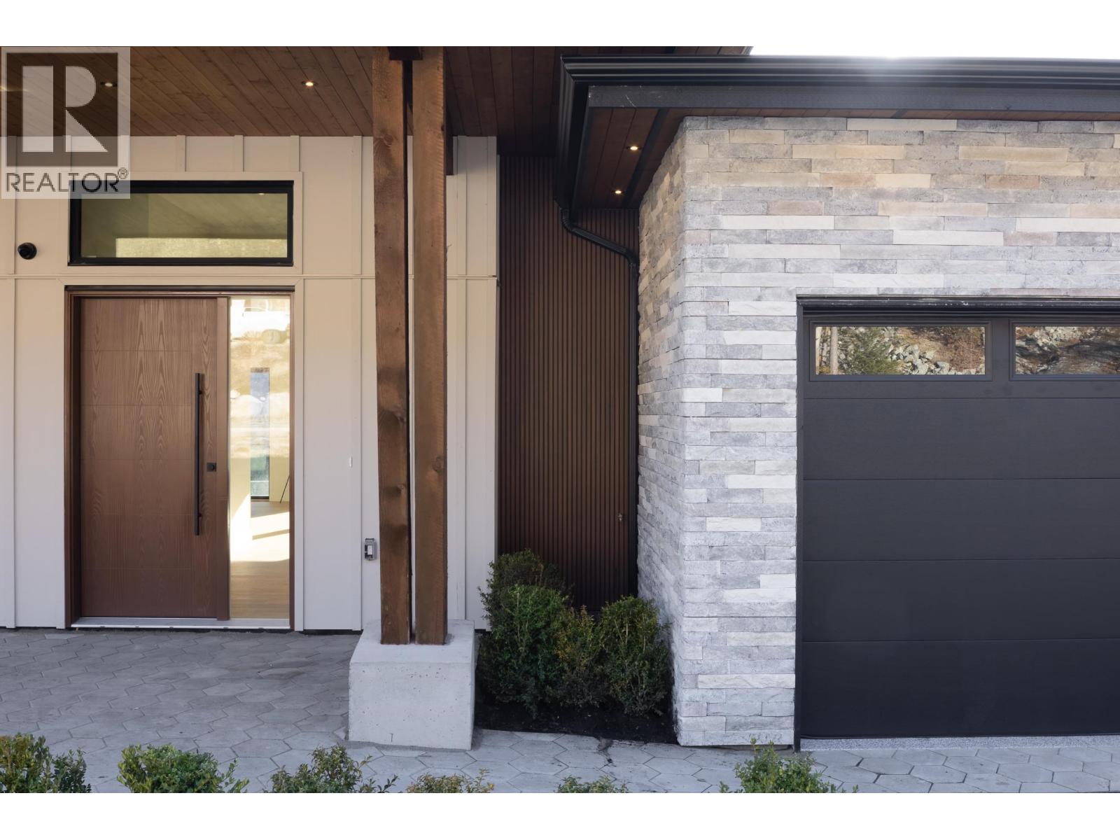
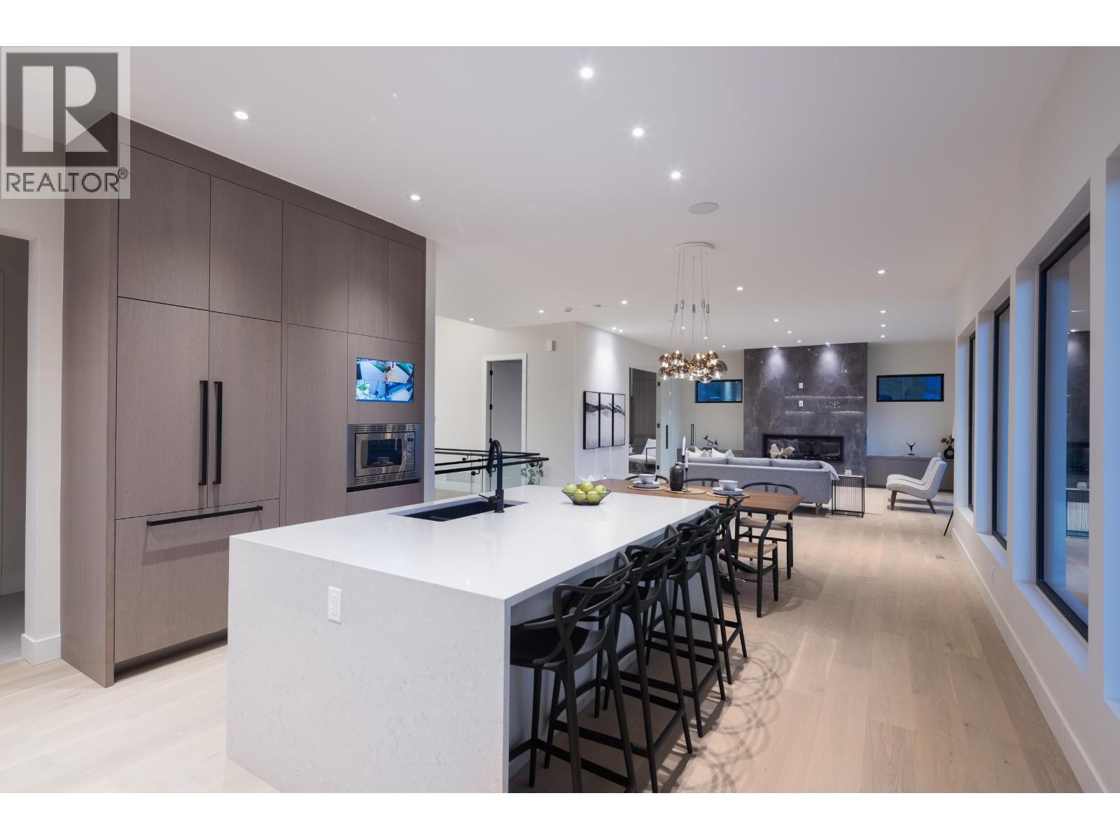
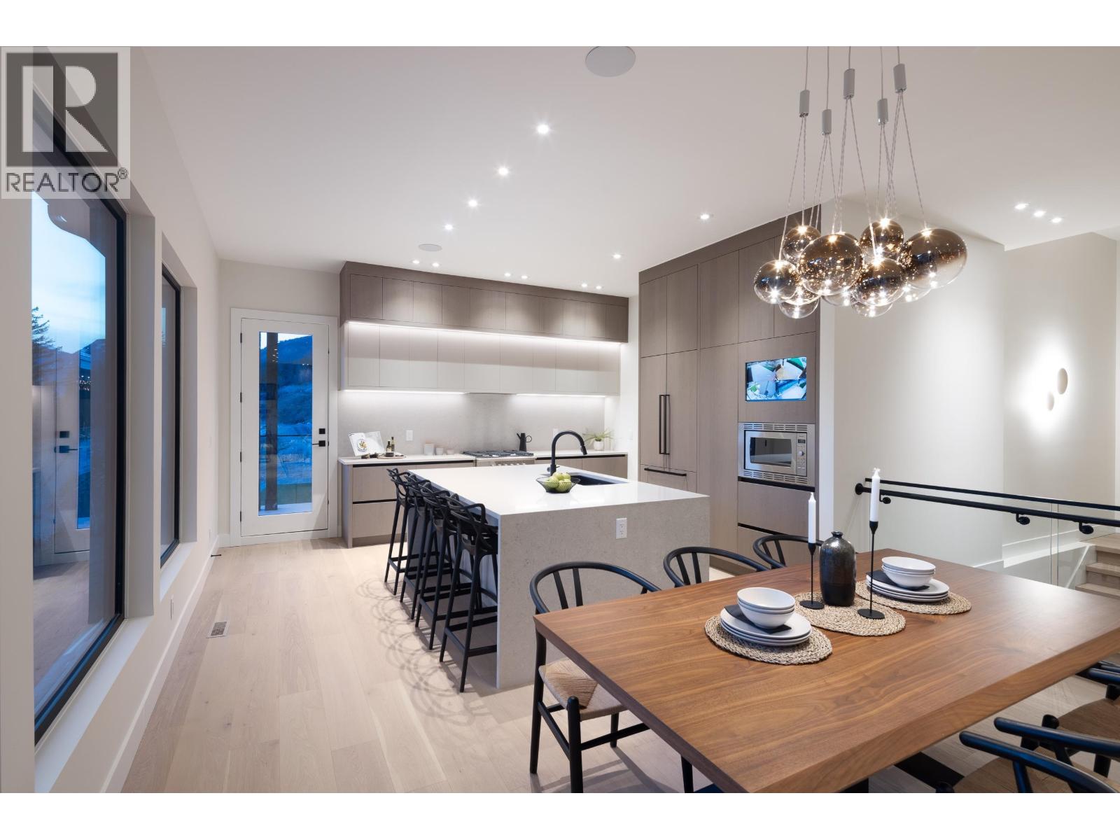
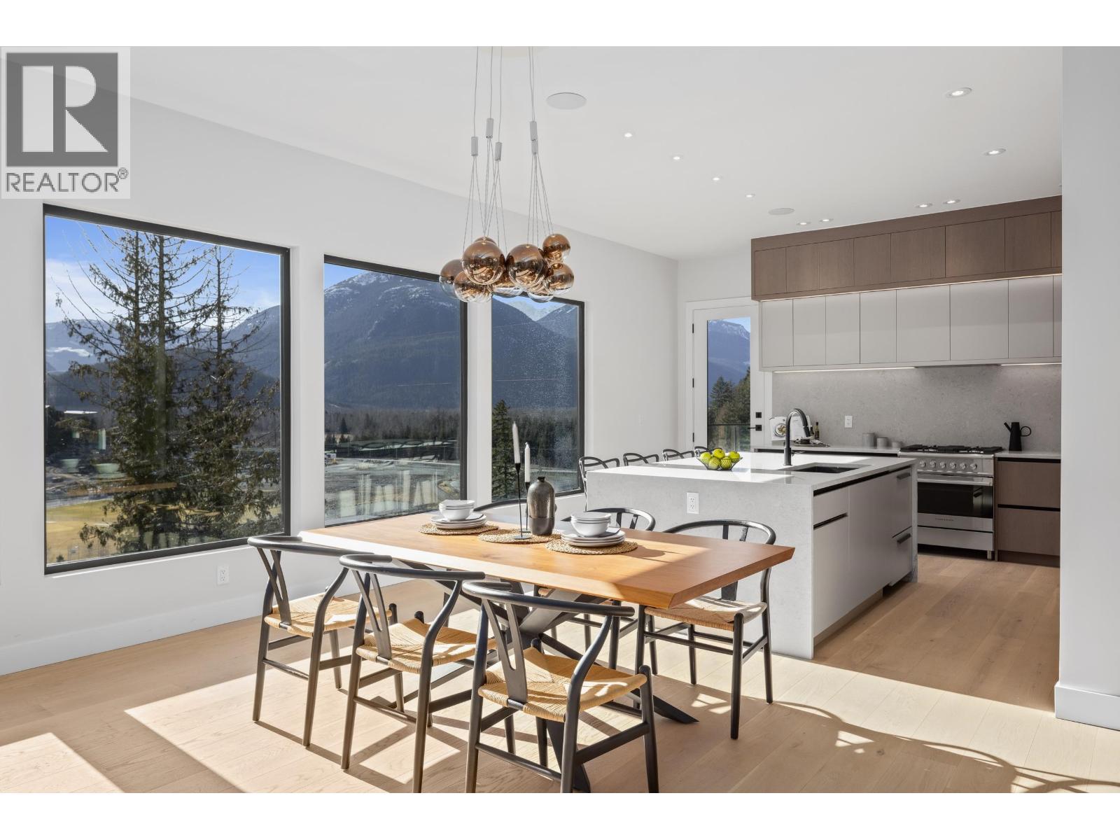
Located in one of Pemberton´s most desirable neighbourhoods. This newly built Sunstone home blends relaxed mountain living with modern comfort-just 25 minutes from Whistler. The spacious 4,287 square ft layout offers 6 bedrooms, including a self-contained 2-bedroom suite The bright, open main floor features a gourmet kitchen perfect for entertaining with Shinnoki cabinetry, Caesarstone countertops, and Italian lighting, flowing seemlessly into the living and dining areas and out to multiple covered decks, from every angle, extensive - unobstructed -views are unmistakable. Control4 home automation, gas fireplaces, additional 220 square ft storage room, full home warranty, and zoning that allows nightly rentals. (id:31684)
| 3 hours ago | Listing updated with changes from the MLS® | |
| 12 hours ago | Listing first seen on site |


The trademarks MLS®, Multiple Listing Service® and the associated logos are owned by The Canadian Real Estate Association (CREA) and identify the quality of services provided by real estate professionals who are members of CREA. Used under license.
The trademarks REALTOR®, REALTORS®, and the REALTOR® logo are controlled by The Canadian Real Estate Association (CREA) and identify real estate professionals who are members of CREA. These trademarks are owned or controlled by The Canadian Real Estate Association (CREA) and identify real estate professionals who are members of CREA (REALTOR®) and/or the quality of services they provide (MLS®).
This REALTOR.ca listing content is owned and licensed by REALTOR® members of The Canadian Real Estate Association.