Save
Ask
Tour
Hide
Share
$488,800
New Listing

B523 8150 207 STREET
Langley, BCV2Y 4J3

For Sale|Apartment|Active
1
Bed
1
Total Bath
783
SqFt
$624
/SqFt
2022
Built
Call Now: 613.733.9494
Is this the listing for you? We can help make it yours.
613.733.9494
Upcoming Open Houses
Sat, Nov 14, 1:00 PM - 4:00 PM
Sun, Nov 15, 1:00 PM - 4:00 PM
B523 8150 207 STREETB523 8150 207 STREETB523 8150 207 STREETB523 8150 207 STREET
Save
Ask
Tour
Hide
Share

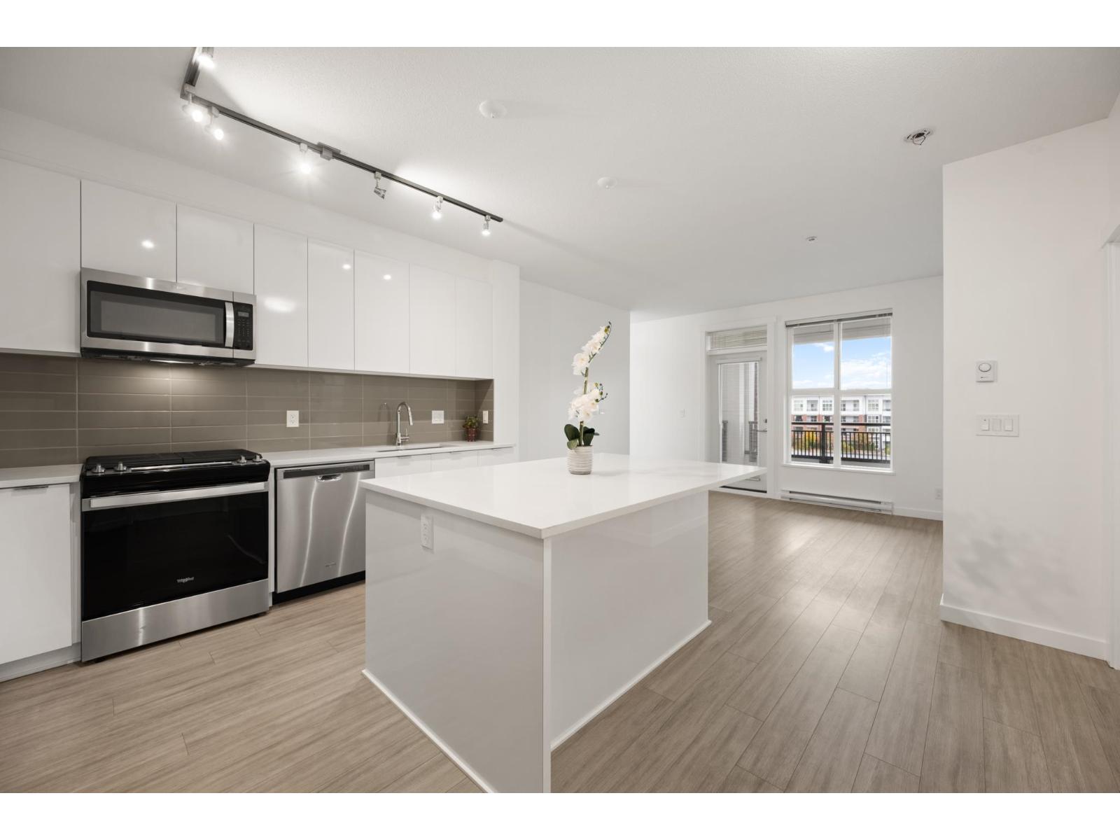
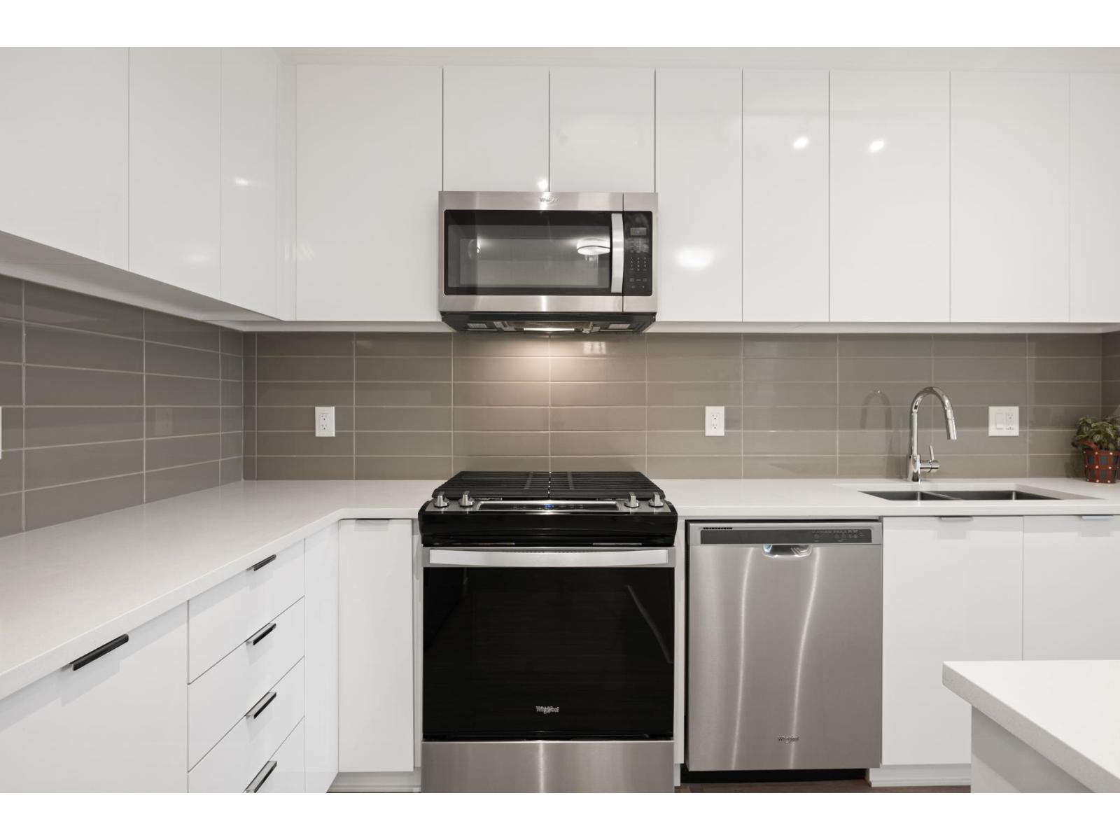
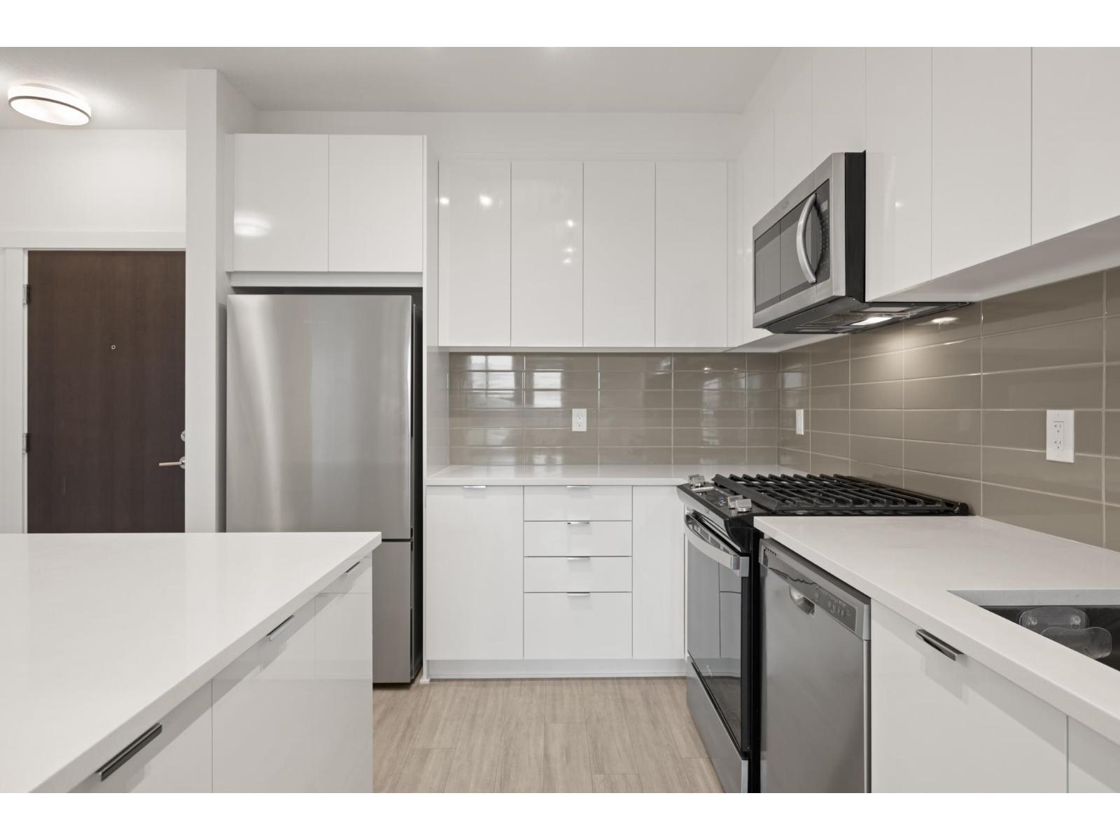
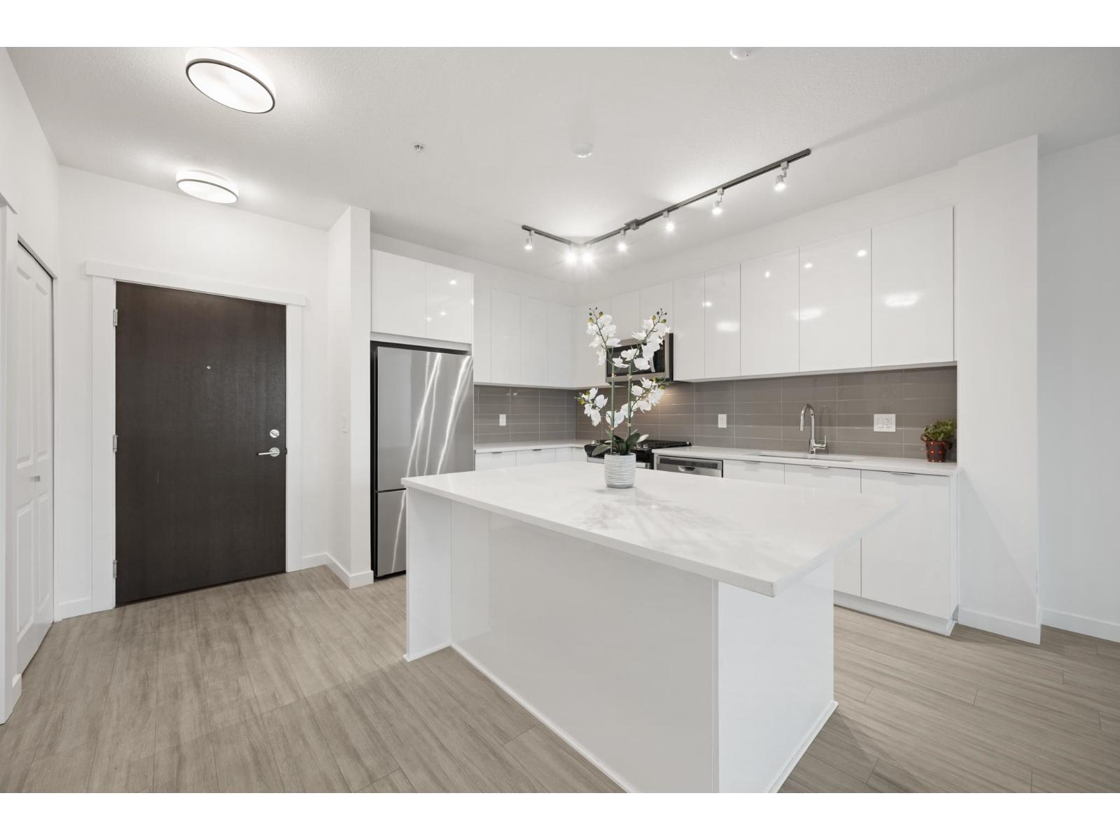
The largest 1 bedroom & DEN/flex plan in Union Park! Enjoy the extra space as a kid's bedroom or den space. At the heart of this suite is a massive chef's kitchen with an island that seats family & guests on 2 sides. The quiet covered balcony is courtyard South facing and a peaceful extension of the living space. Over 12,000sf Recreation Centre with gym, meeting/social/music/games rooms, gymnasium, dog wash, plus a large outdoor pool & hot tub! Open House Sat/Sun, Nov. 14/15th, 1-4pm. (id:31684)

Save
Ask
Tour
Hide
Share
Listing Snapshot
Price 
$488,800
Days On Site 
0 Days
Bedrooms 
1
Inside Area (SqFt) 
783 sqft
Total Baths 
1
Full Baths 
N/A
Partial Baths 
N/A
Lot Size 
N/A
Year Built 
2022
MLS® Number 
R3182223
Status 
Active
Property Tax 
$1,982.05
Maintenance Fees 
$415.73 monthly
Sq Ft Source 
N/A
Friends & Family
Recent Activity
3 hours agoListing updated with changes from the MLS®
12 hours agoListing first seen on site
General Features
Building Features 
Exercise CentreRecreation CentreGuest SuiteLaundry - In SuiteWhirlpool
Number Of Stories 
6
Parking 
Garage Door OpenerUndergroundGuest
Parking Spaces 
1
Property Sub Type 
Apartment
Style 
Other
Water Source 
Public
Interior Features
Appliances 
CooktopWasherRefrigeratorDishwasherDryerMicrowave
Basement 
None
Heating 
BaseboardElectric
Save
Ask
Tour
Hide
Share
Exterior Features
Pool Features 
Outdoor Pool
Community Features
Association Amenities 
Recreation Facilities
Maintenance Fee 
$415.73
Maintenance Fee Frequency 
Monthly

Listing courtesy of: Kane Schutz of Sutton Group-West Coast Realty

The trademarks MLS®, Multiple Listing Service® and the associated logos are owned by The Canadian Real Estate Association (CREA) and identify the quality of services provided by real estate professionals who are members of CREA. Used under license.

The trademarks REALTOR®, REALTORS®, and the REALTOR® logo are controlled by The Canadian Real Estate Association (CREA) and identify real estate professionals who are members of CREA. These trademarks are owned or controlled by The Canadian Real Estate Association (CREA) and identify real estate professionals who are members of CREA (REALTOR®) and/or the quality of services they provide (MLS®).

This REALTOR.ca listing content is owned and licensed by REALTOR® members of The Canadian Real Estate Association.

Neighborhood & Commute
Source: Walkscore
Disclosure: Community information and market data powered by Constellation Data Labs. Information is deemed reliable but not guaranteed.
Save
Ask
Tour
Hide
Share