





4233 WILCOX ROADForest Grove, BCV0K 1M0
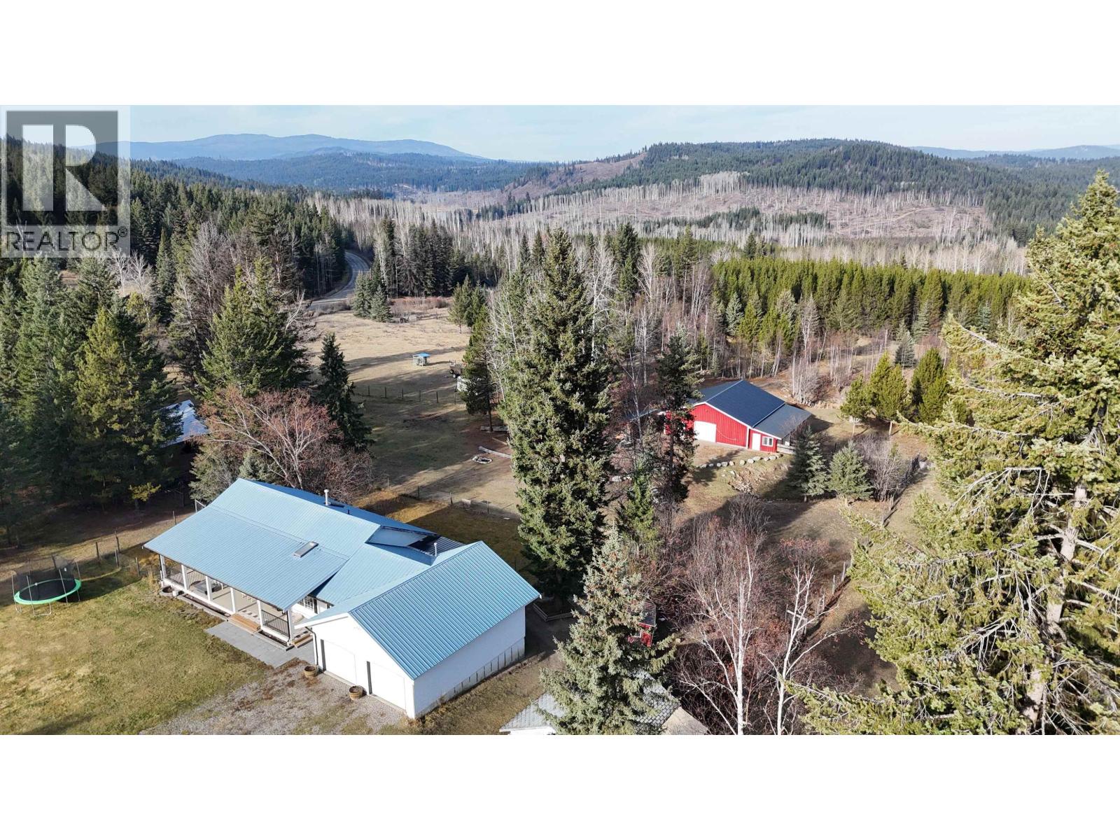
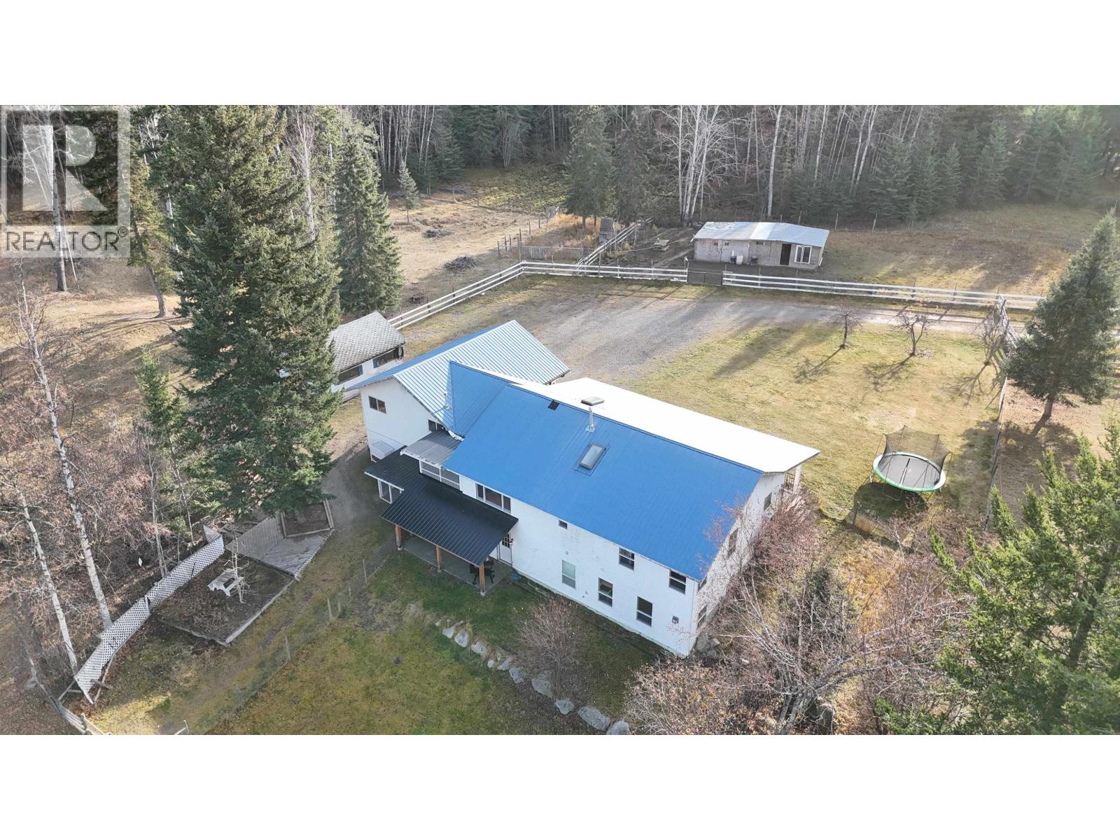
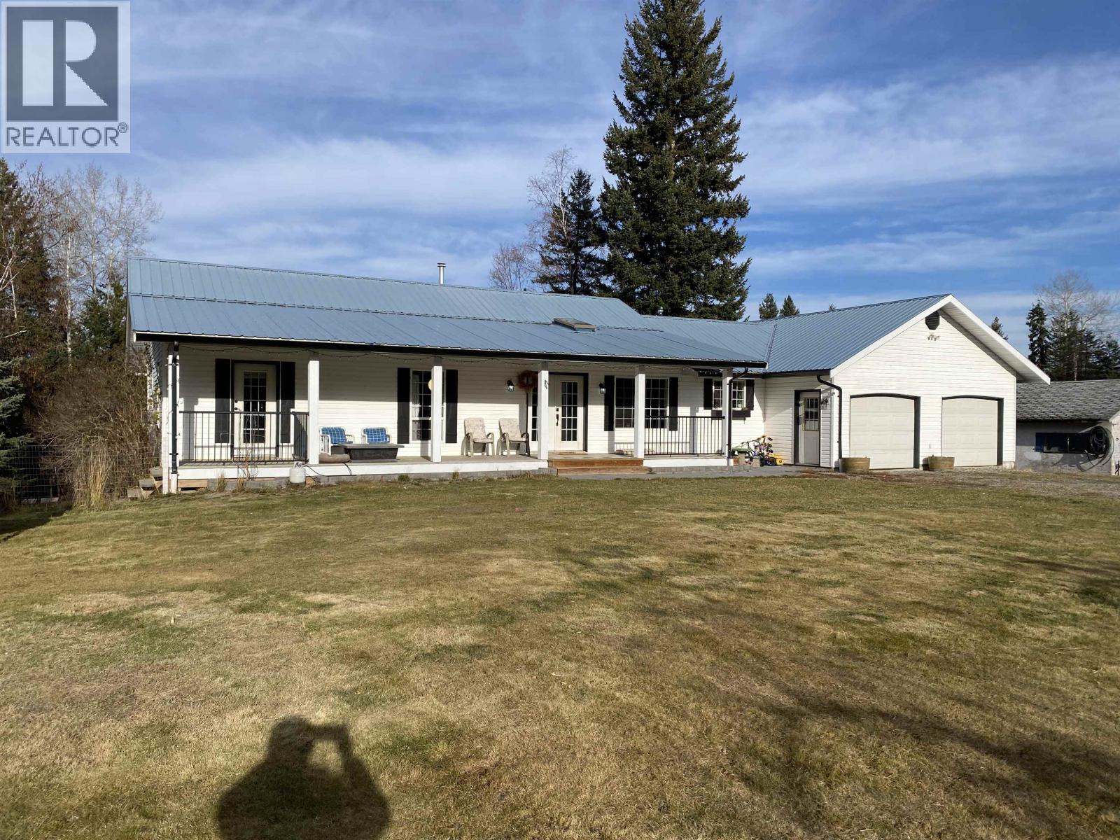
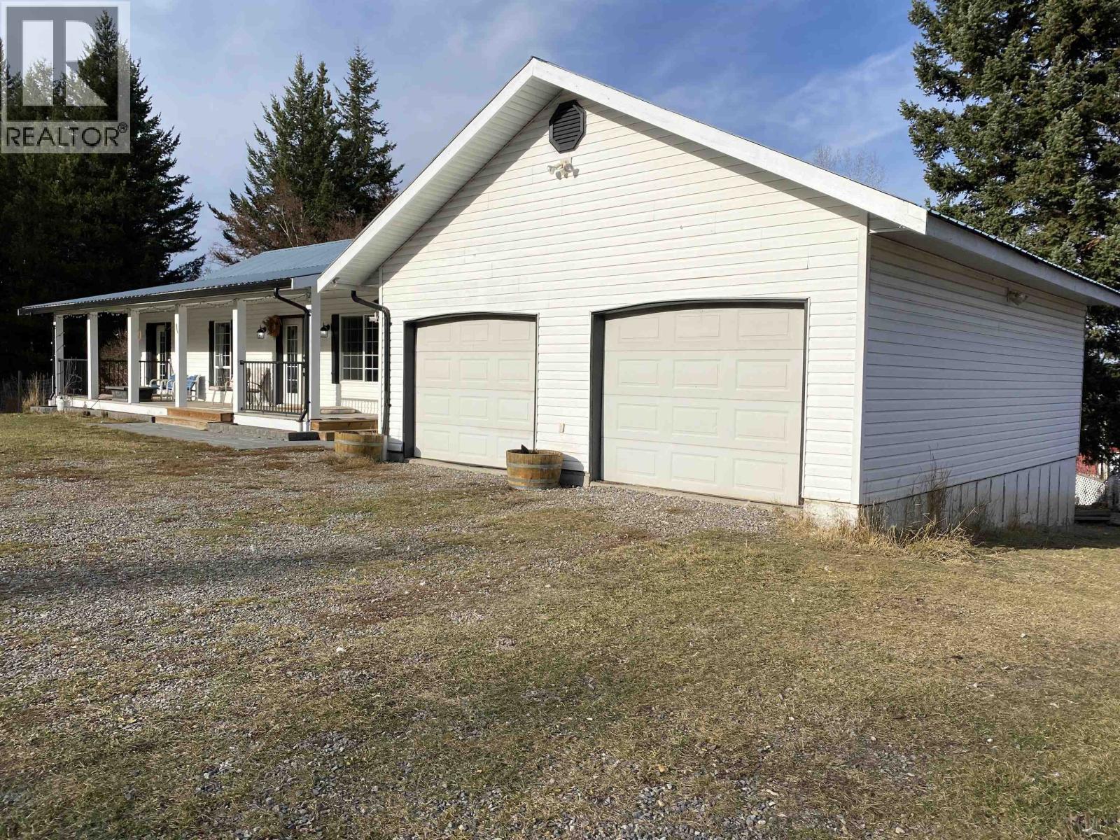
Enjoy rural life on this 10ac property just 20 mins from 100 Mile! The spacious 4-bdrm, 3-bath rancher offers over 3,000 sqft of finished living space, an attached double garage, open main floor with vaulted ceilings, a butler's pantry & a screened deck overlooking the land. The primary bdrm features a walk-in closet & 3pcs ensuite, while the finished walk-out basement has its own kitchen, separate entry & interior access, ideal for extended family or a mortgage helper. Outside, the fenced & cross-fenced acreage offers usable pasture, garden space, ponds & scenic views. The 30'x40' insulated & heated barn features concrete floors, power, water & overhead doors at both ends, making it equally useful as a workshop. A 20'x48' pole barn for storage completes this stunning & versatile acreage. (id:31684)
| 16 hours ago | Listing updated with changes from the MLS® | |
| 17 hours ago | Listing first seen on site |


The trademarks MLS®, Multiple Listing Service® and the associated logos are owned by The Canadian Real Estate Association (CREA) and identify the quality of services provided by real estate professionals who are members of CREA. Used under license.
The trademarks REALTOR®, REALTORS®, and the REALTOR® logo are controlled by The Canadian Real Estate Association (CREA) and identify real estate professionals who are members of CREA. These trademarks are owned or controlled by The Canadian Real Estate Association (CREA) and identify real estate professionals who are members of CREA (REALTOR®) and/or the quality of services they provide (MLS®).
This REALTOR.ca listing content is owned and licensed by REALTOR® members of The Canadian Real Estate Association.