





401 2632 PAULINE STREETAbbotsford, BCV2S 0C9
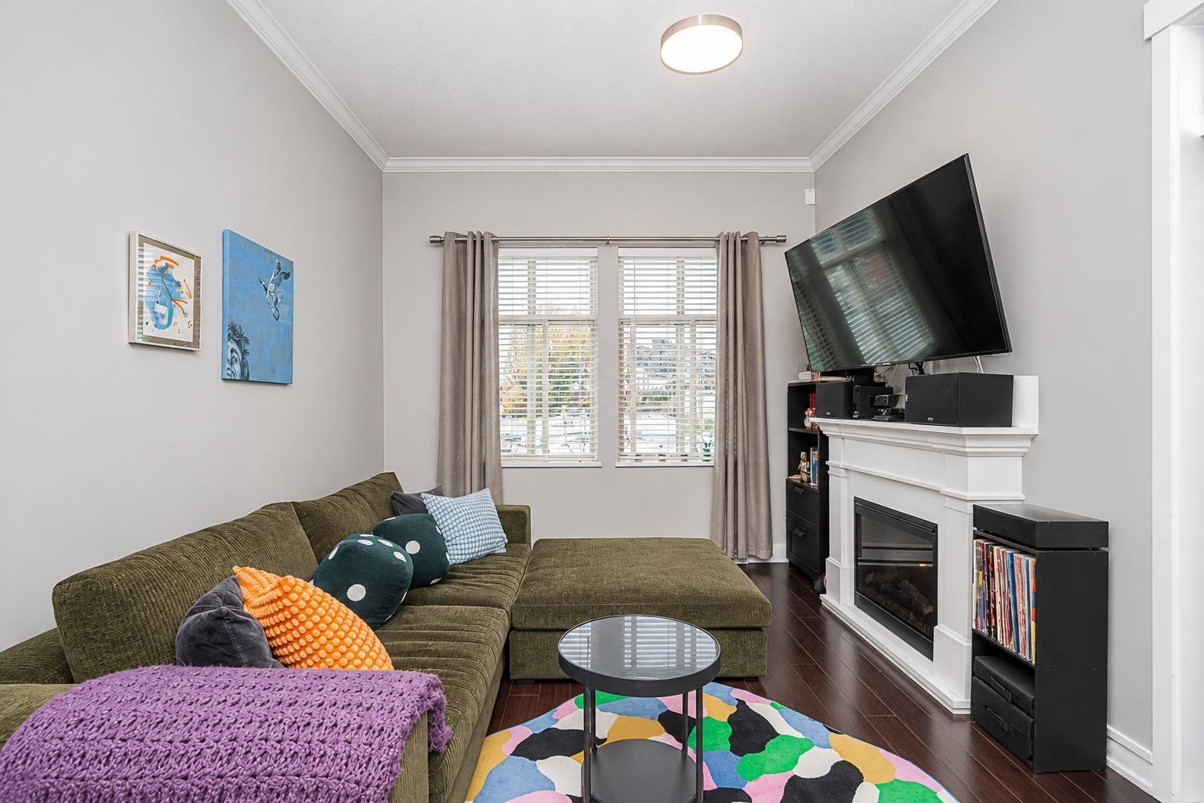
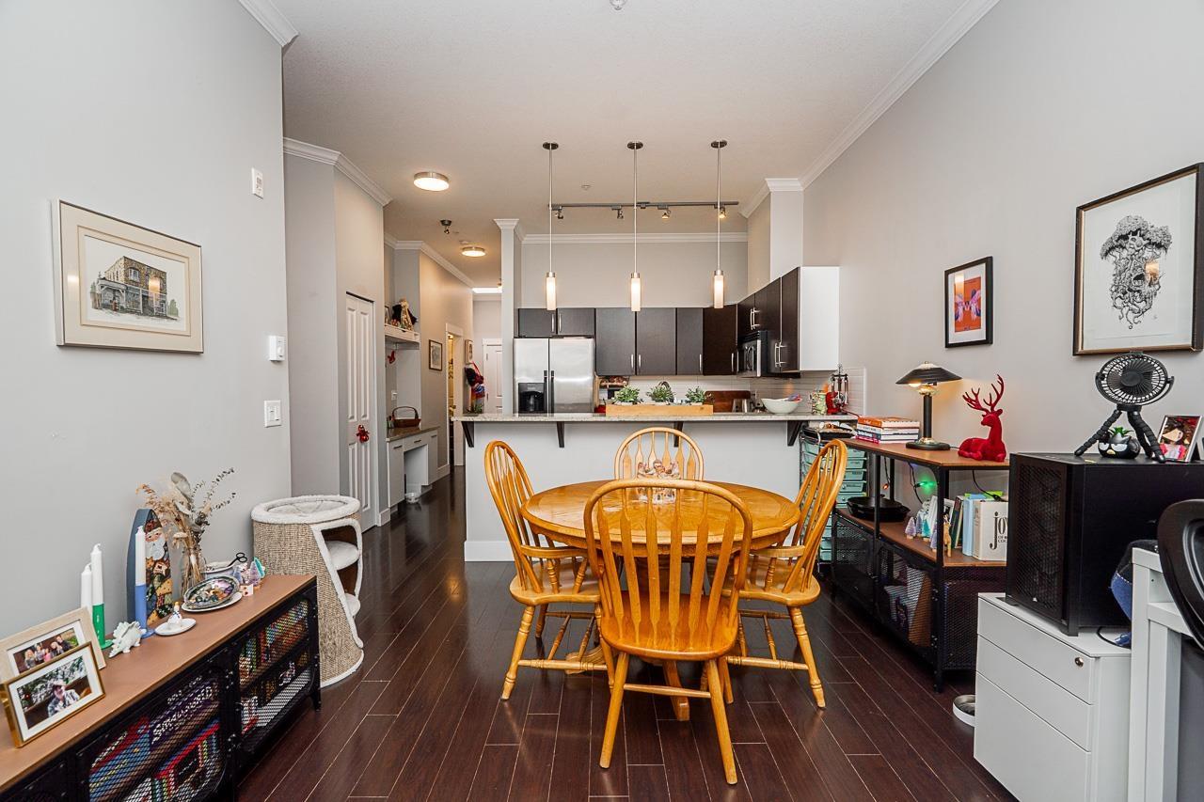
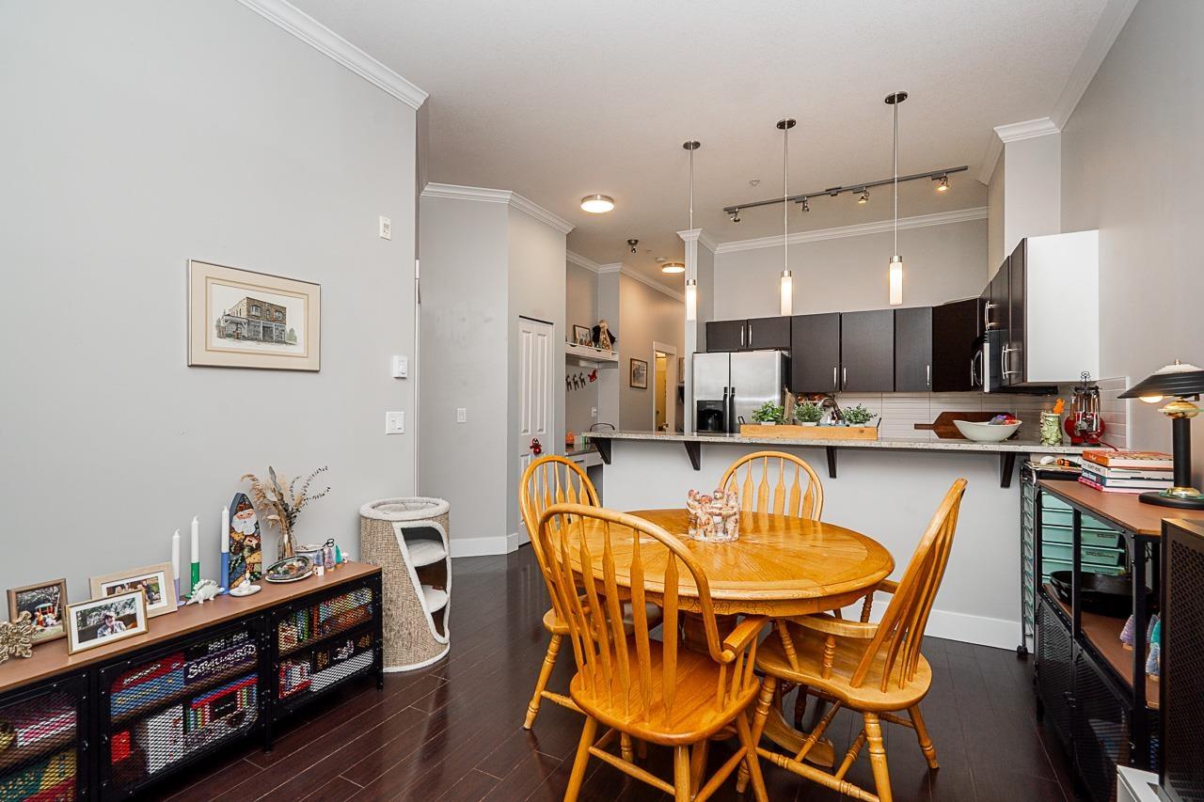
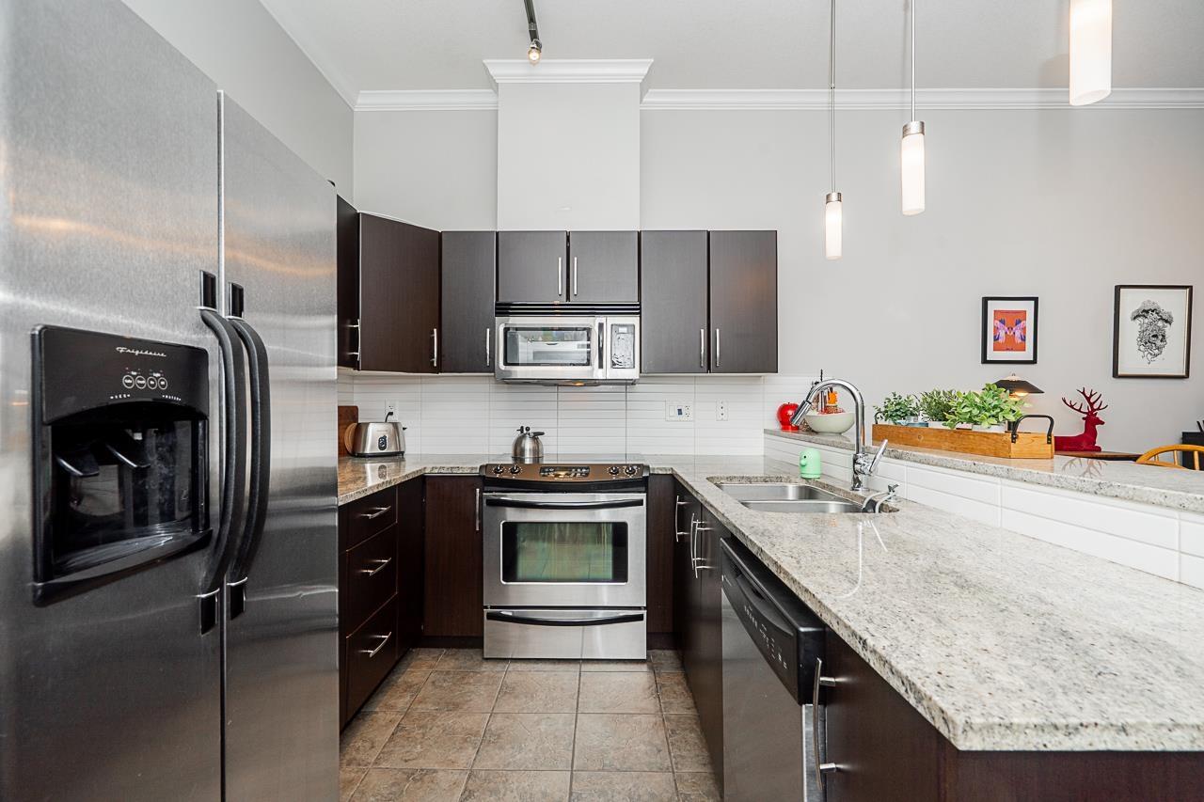
Welcome to the top floor of Yale Crossing, where this bright 968 sq ft, two bed, two bath home pairs comfortable living w/ downtown convenience. A skylit foyer & 10 ft ceilings throughout create a sense of space from the moment you step inside. Crown mouldings & pendant lighting add character to the open living & dining area & the contemporary kitchen features espresso cabinetry, a granite breakfast bar, stainless appliances & tile backsplash. The primary bedroom opens to an ensuite w/ deep soaker tub, glass shower & double vanity. A second bedroom w/ a large closet suits guests or a home office. Enjoy treetop & city views from the balcony. Added conveniences include in-suite laundry & storage, A/C, underground parking & a bike room, all in the heart of downtown Abbotsford. (id:31684)
| 5 hours ago | Listing updated with changes from the MLS® | |
| 16 hours ago | Listing first seen on site |


The trademarks MLS®, Multiple Listing Service® and the associated logos are owned by The Canadian Real Estate Association (CREA) and identify the quality of services provided by real estate professionals who are members of CREA. Used under license.
The trademarks REALTOR®, REALTORS®, and the REALTOR® logo are controlled by The Canadian Real Estate Association (CREA) and identify real estate professionals who are members of CREA. These trademarks are owned or controlled by The Canadian Real Estate Association (CREA) and identify real estate professionals who are members of CREA (REALTOR®) and/or the quality of services they provide (MLS®).
This REALTOR.ca listing content is owned and licensed by REALTOR® members of The Canadian Real Estate Association.