





22326 WILSON AVENUERichmond, BCV6V 2P5
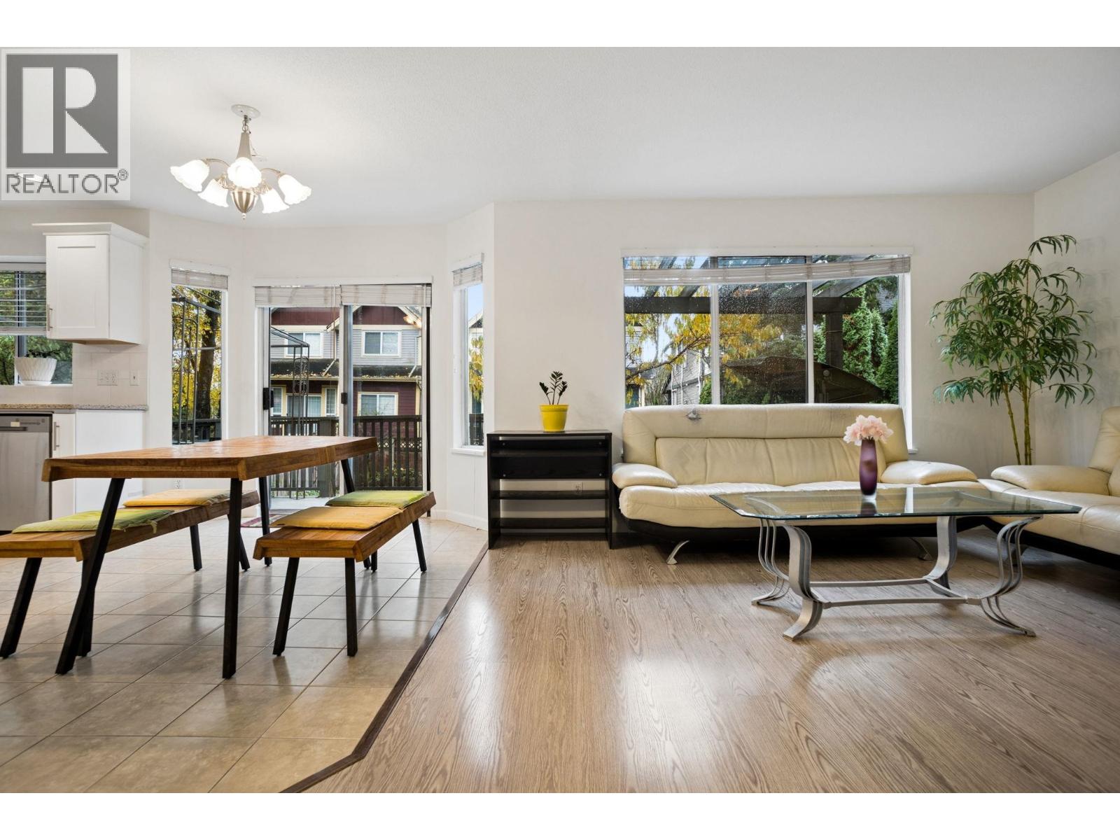
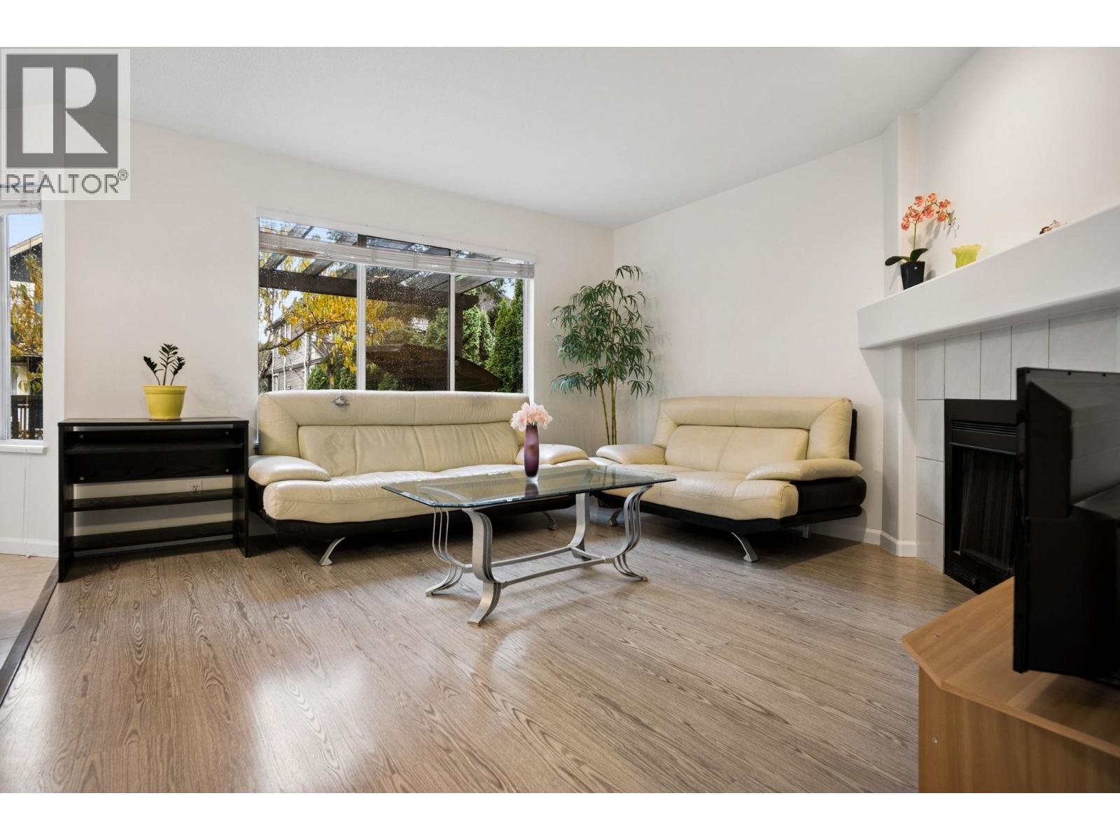
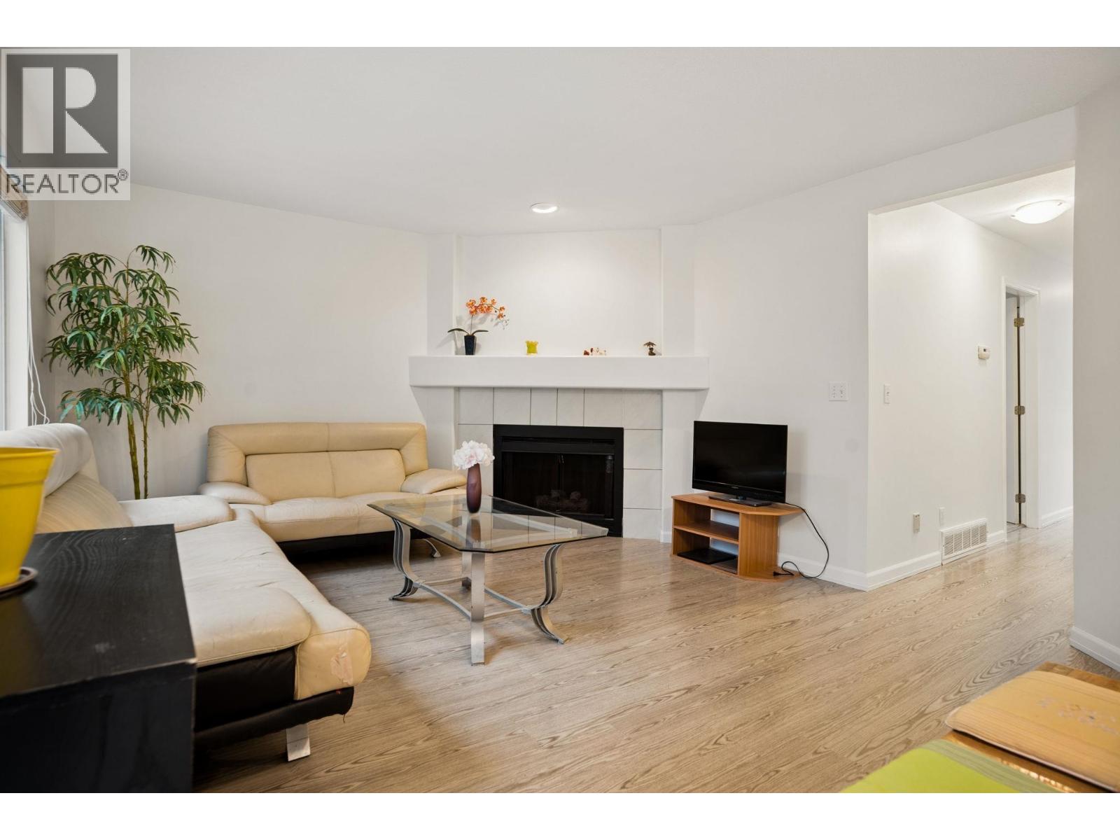
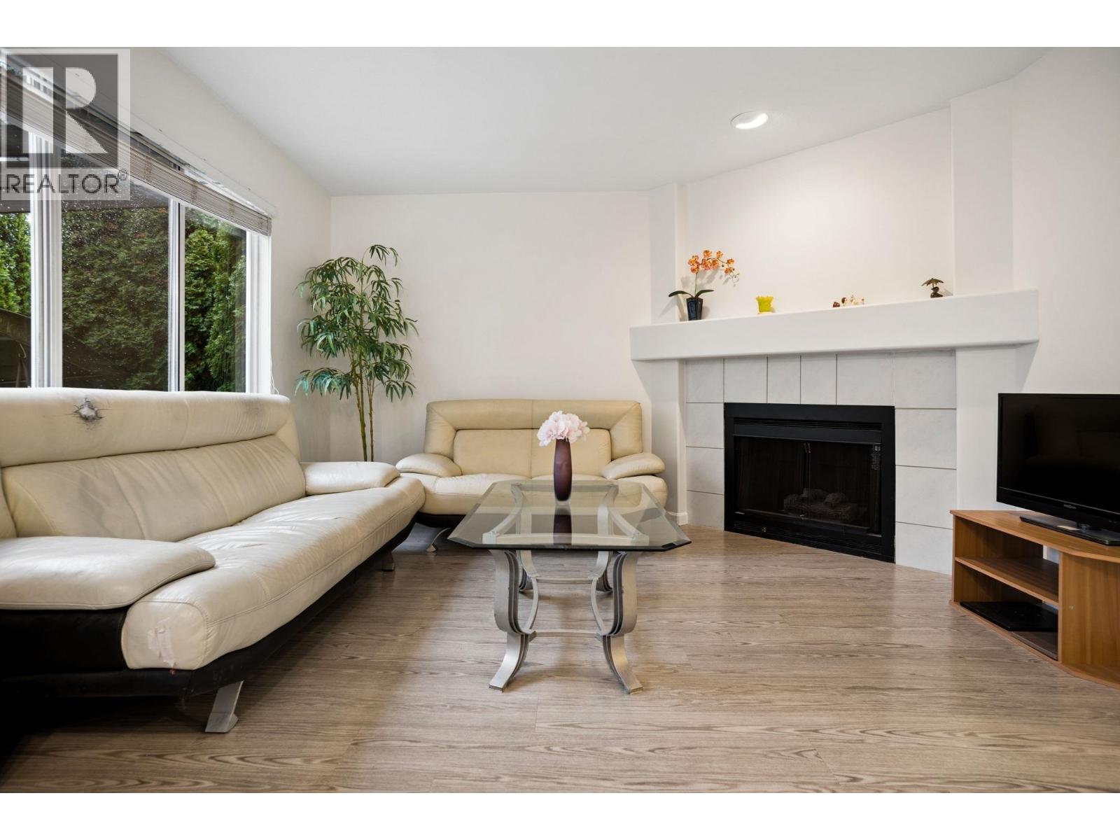
Beautifully updated executive home in family friendly Hamilton neighbourhood, right next to McLean Park. The perfect home for a growing family with 5 sizeable bedrooms and 3 bathrooms. Super functional floorplan with large family and entertaining rooms and cozy gas fireplace. The spacious kitchen features updated appliances and cabinetry, as well as island storage and prep space. Appreciate a double height foyer entry, vaulted ceilings, new flooring and lush park views. Upstairs are 4 bedrooms including oversized primary with walk in closet and 1 bedroom downstairs - perfect for in-laws. The private backyard and large deck are perfect for pets and kids alike. All of this with close access to Central Richmond, Burnaby, Surrey and New Westminster. (id:31684)
| 7 hours ago | Listing updated with changes from the MLS® | |
| 15 hours ago | Status changed to Active | |
| 17 hours ago | Listing first seen on site |


The trademarks MLS®, Multiple Listing Service® and the associated logos are owned by The Canadian Real Estate Association (CREA) and identify the quality of services provided by real estate professionals who are members of CREA. Used under license.
The trademarks REALTOR®, REALTORS®, and the REALTOR® logo are controlled by The Canadian Real Estate Association (CREA) and identify real estate professionals who are members of CREA. These trademarks are owned or controlled by The Canadian Real Estate Association (CREA) and identify real estate professionals who are members of CREA (REALTOR®) and/or the quality of services they provide (MLS®).
This REALTOR.ca listing content is owned and licensed by REALTOR® members of The Canadian Real Estate Association.