





1979 AUSTIN AVENUECoquitlam, BCV3K 3R5
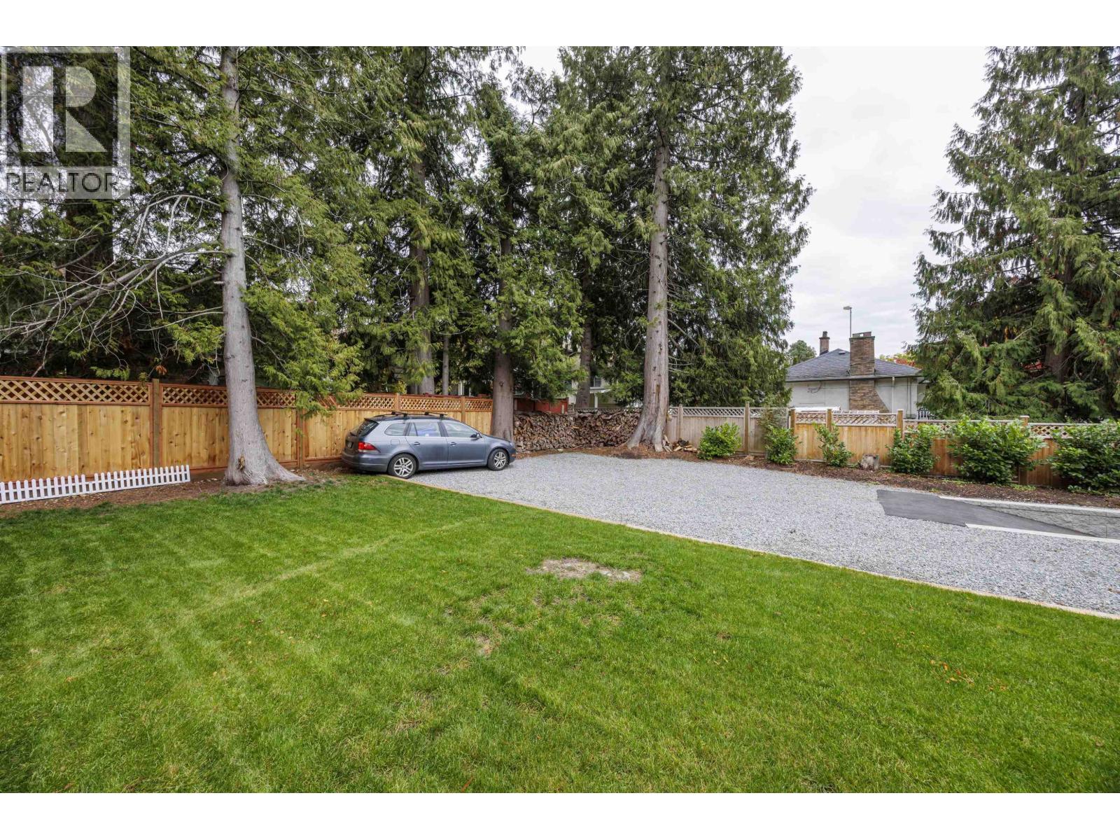
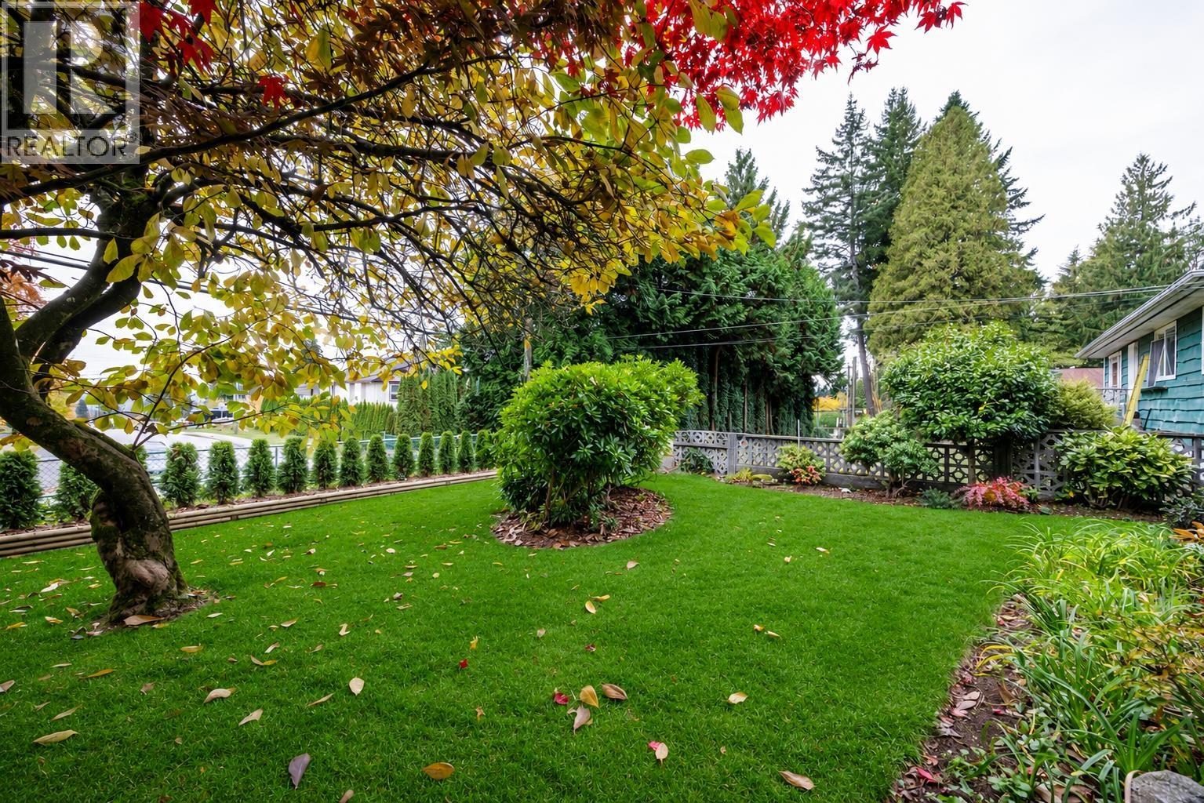
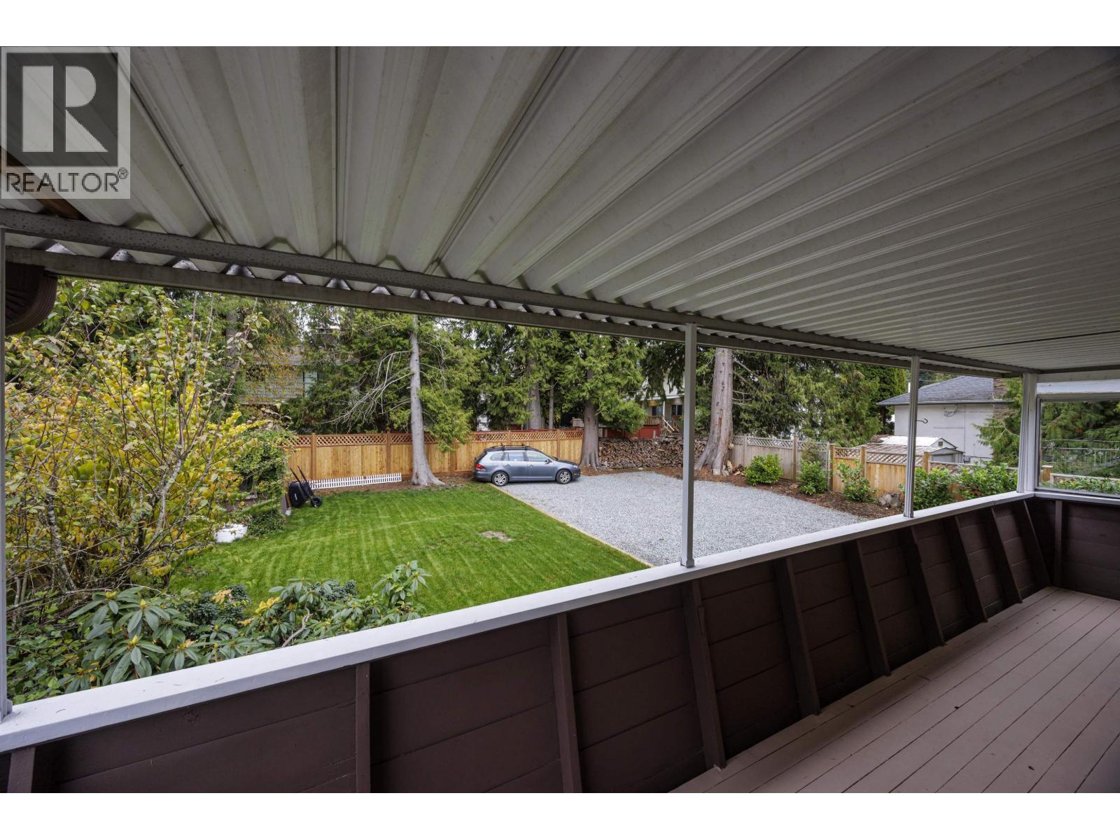
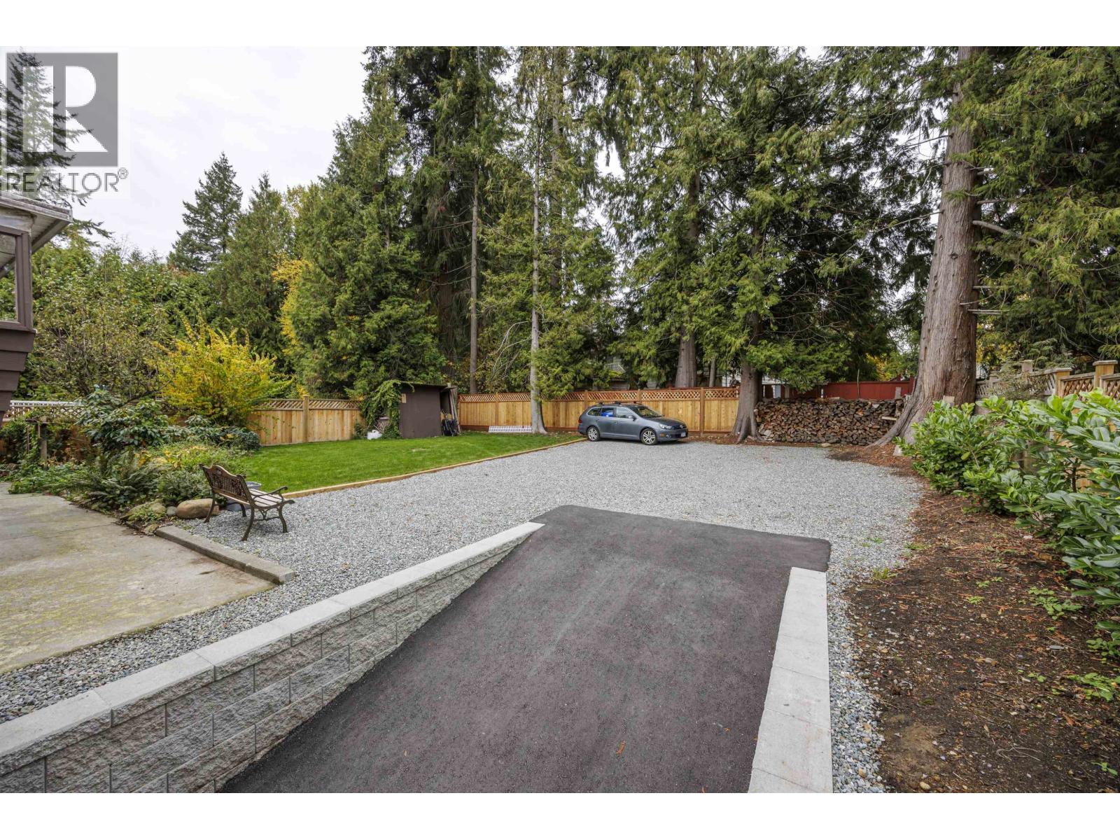
Discover this spacious 4-5 bedroom family home offering exceptional versatility, extensive upgrades and views stretching to Orcas Island on clear days! Featuring a stunning renovated kitchen, updated bathrooms, new windows, two fireplaces and a spacious primary bedroom with walk-in closet. The lower level offers flexible living space and a fabulous retro-inspired recreation room, perfect for entertaining! Recent 2026 improvements include a main bathroom, appliances, hot water tank, backyard fencing, landscaping and additional parking. The convenient drive-through garage is a rare bonus! Ideally located near Mundy Park, excellent schools, Austin Heights shopping & transit with easy access to SFU. A wonderful combination of modern updates, vintage charm & a family-friendly neighbourhood. (id:31684)
| 5 hours ago | Listing updated with changes from the MLS® | |
| 16 hours ago | Listing first seen on site |


The trademarks MLS®, Multiple Listing Service® and the associated logos are owned by The Canadian Real Estate Association (CREA) and identify the quality of services provided by real estate professionals who are members of CREA. Used under license.
The trademarks REALTOR®, REALTORS®, and the REALTOR® logo are controlled by The Canadian Real Estate Association (CREA) and identify real estate professionals who are members of CREA. These trademarks are owned or controlled by The Canadian Real Estate Association (CREA) and identify real estate professionals who are members of CREA (REALTOR®) and/or the quality of services they provide (MLS®).
This REALTOR.ca listing content is owned and licensed by REALTOR® members of The Canadian Real Estate Association.