





203 9320 PARKSVILLE DRIVERichmond, BCV7E 4N9
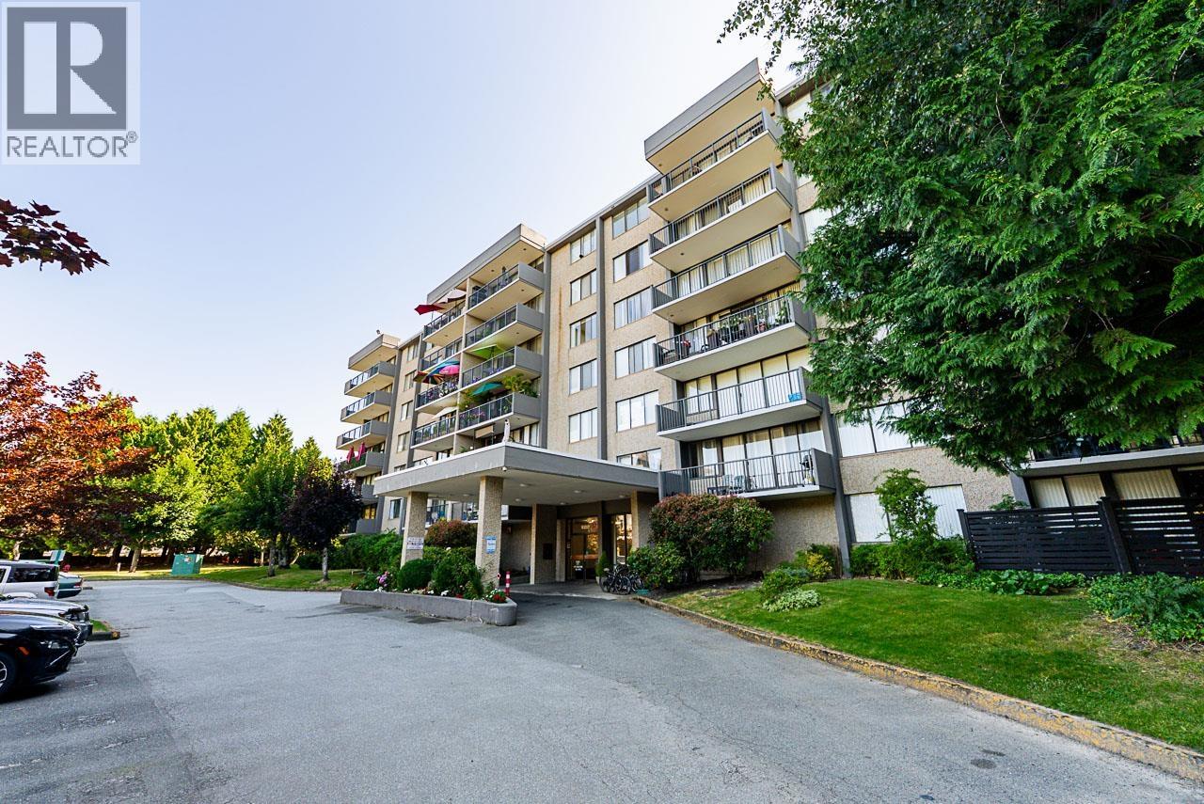
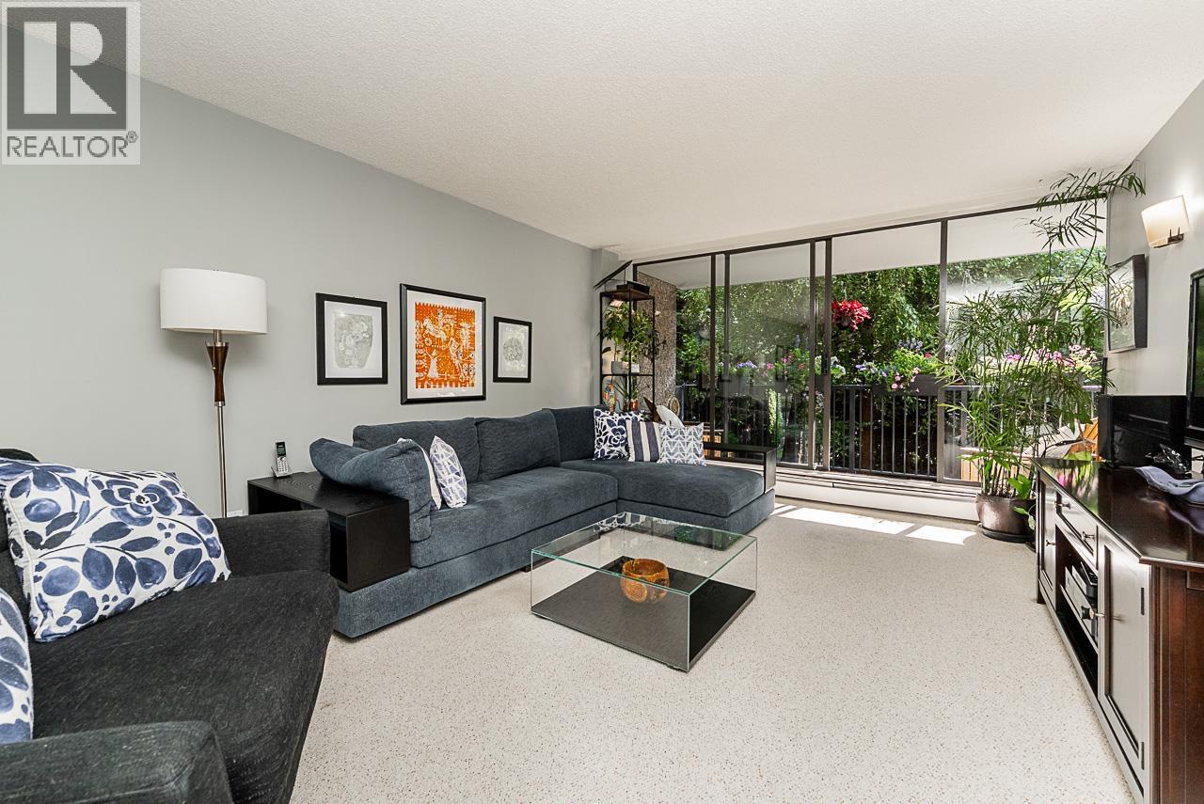
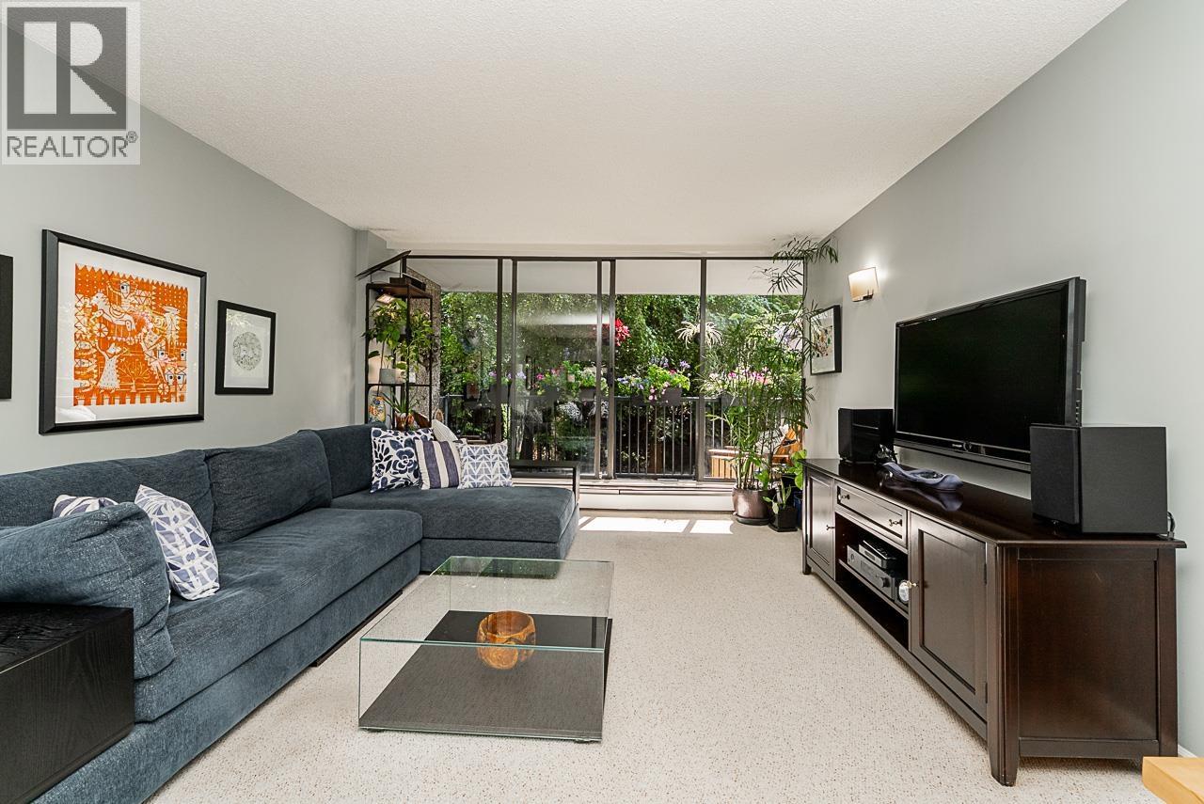
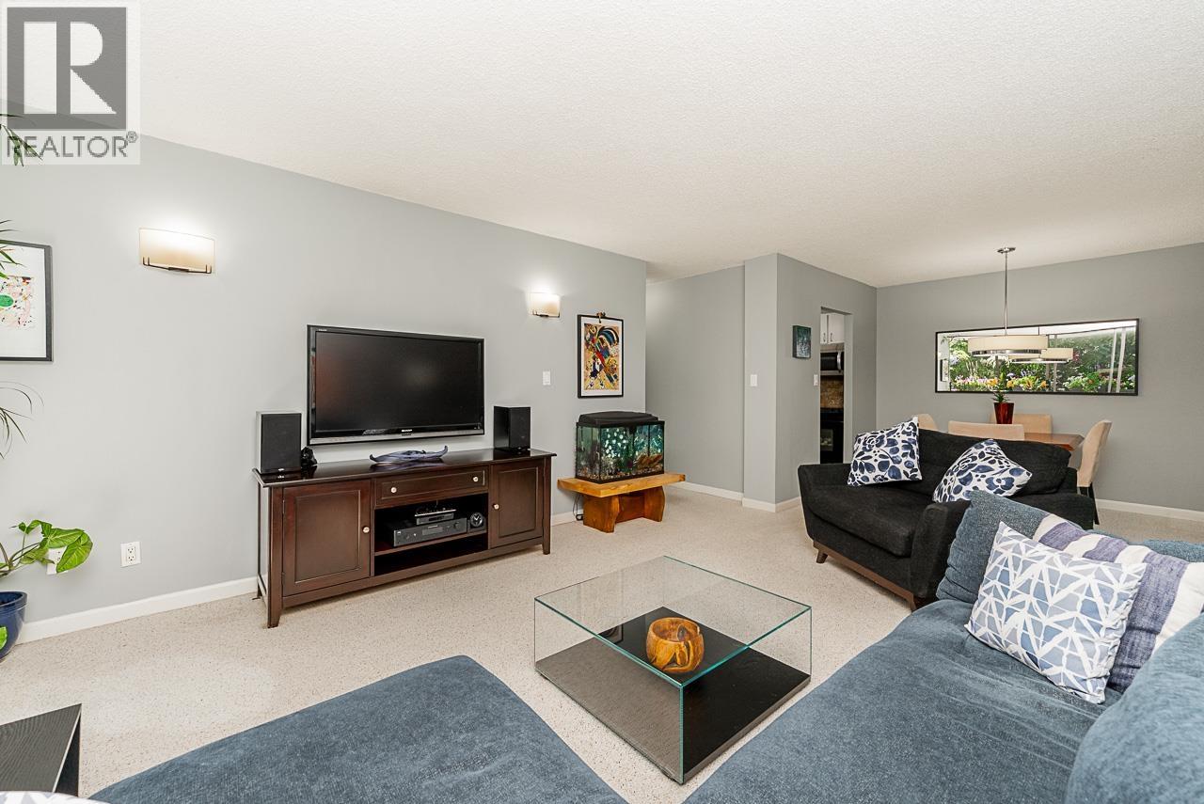
Concrete building at Masters Green. This updated 2 bed, 1 bath condo offers a private treed outlook and is conveniently located near the elevator. Enjoy an updated kitchen and bathroom as well as numerous updates throughout. Building amenities include an outdoor pool and clubhouse. This unit includes 1 parking spot with additional stalls available for rent, plus 1 storage locker. Experience easy access to greenspaces, elementary and high schools, as well as nearby grocery stores and shopping options. A perfect opportunity to live in a well-maintained and desirable community. (id:31684)
| 19 hours ago | Listing updated with changes from the MLS® | |
| yesterday | Status changed to Active | |
| yesterday | Listing first seen on site |


The trademarks MLS®, Multiple Listing Service® and the associated logos are owned by The Canadian Real Estate Association (CREA) and identify the quality of services provided by real estate professionals who are members of CREA. Used under license.
The trademarks REALTOR®, REALTORS®, and the REALTOR® logo are controlled by The Canadian Real Estate Association (CREA) and identify real estate professionals who are members of CREA. These trademarks are owned or controlled by The Canadian Real Estate Association (CREA) and identify real estate professionals who are members of CREA (REALTOR®) and/or the quality of services they provide (MLS®).
This REALTOR.ca listing content is owned and licensed by REALTOR® members of The Canadian Real Estate Association.