





706 7108 EDMONDS STREETBurnaby, BCV3N 4X9
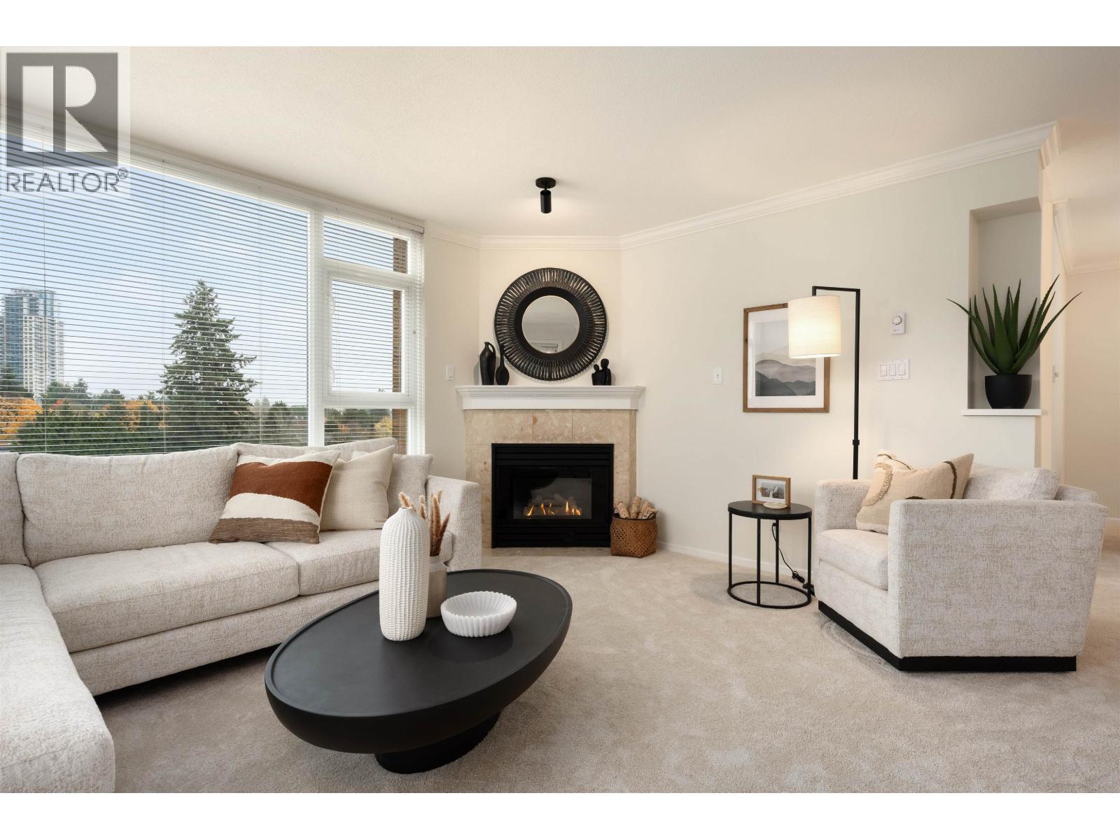
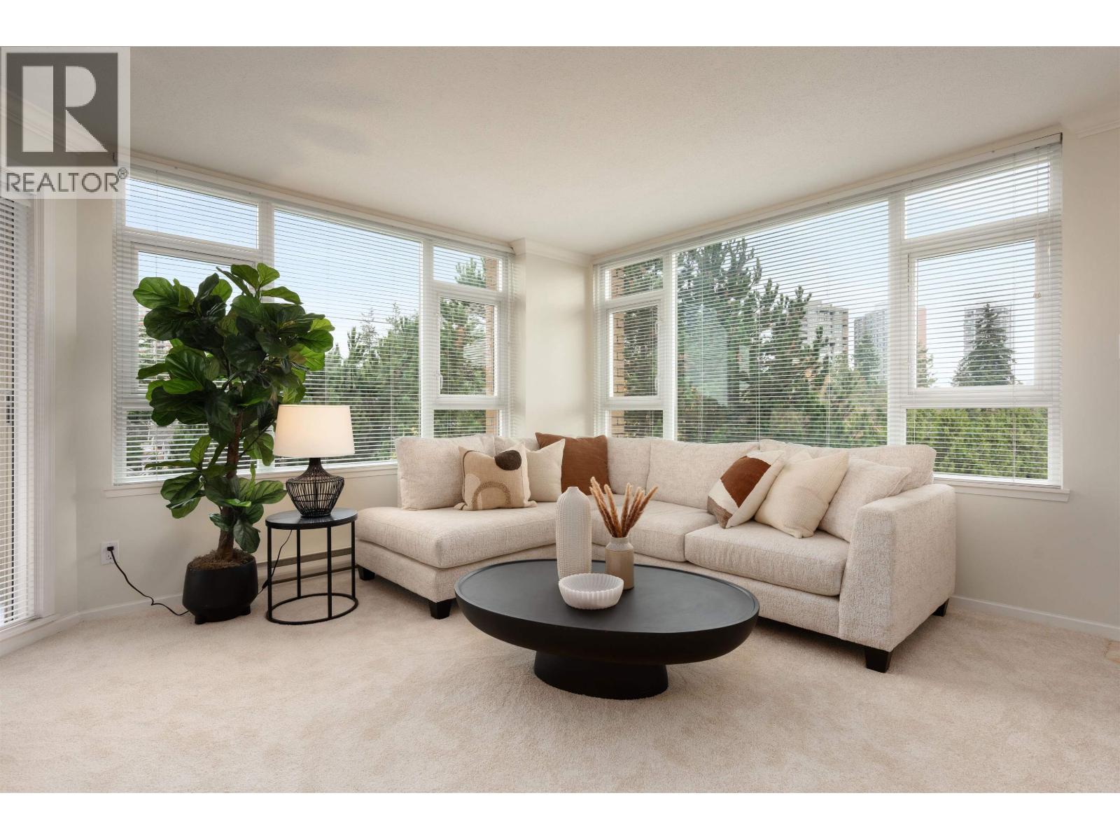
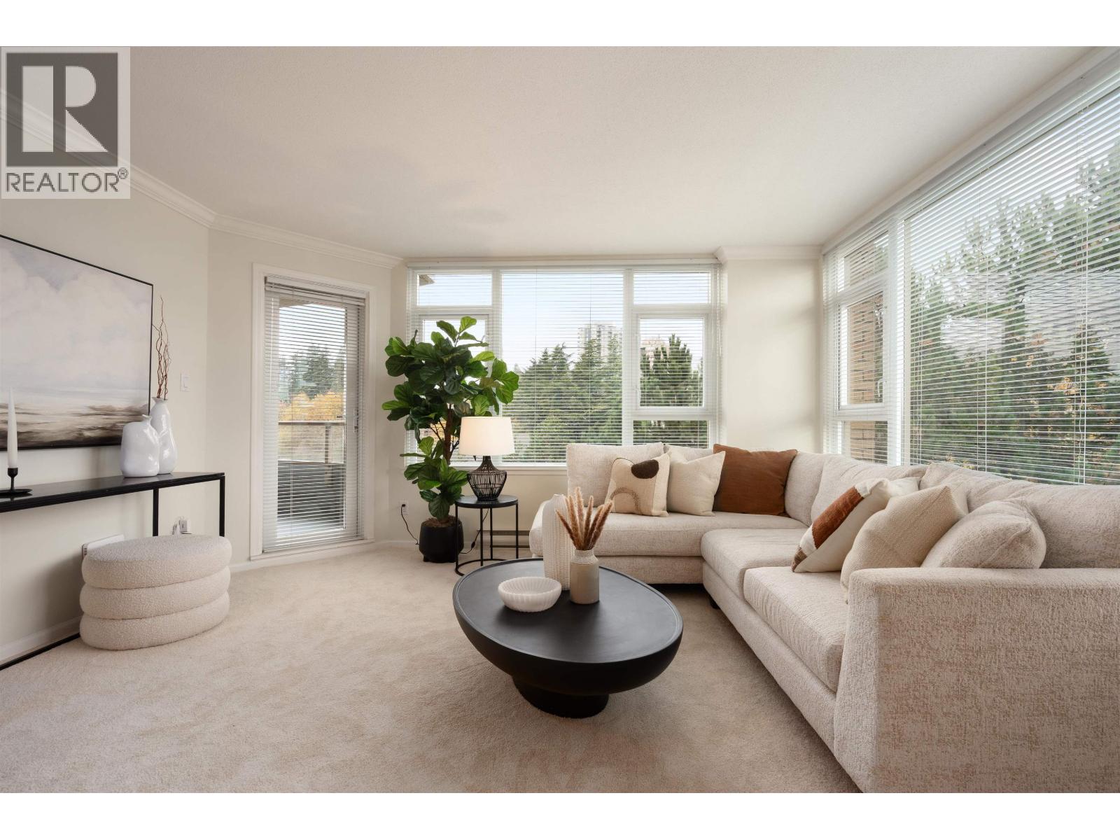
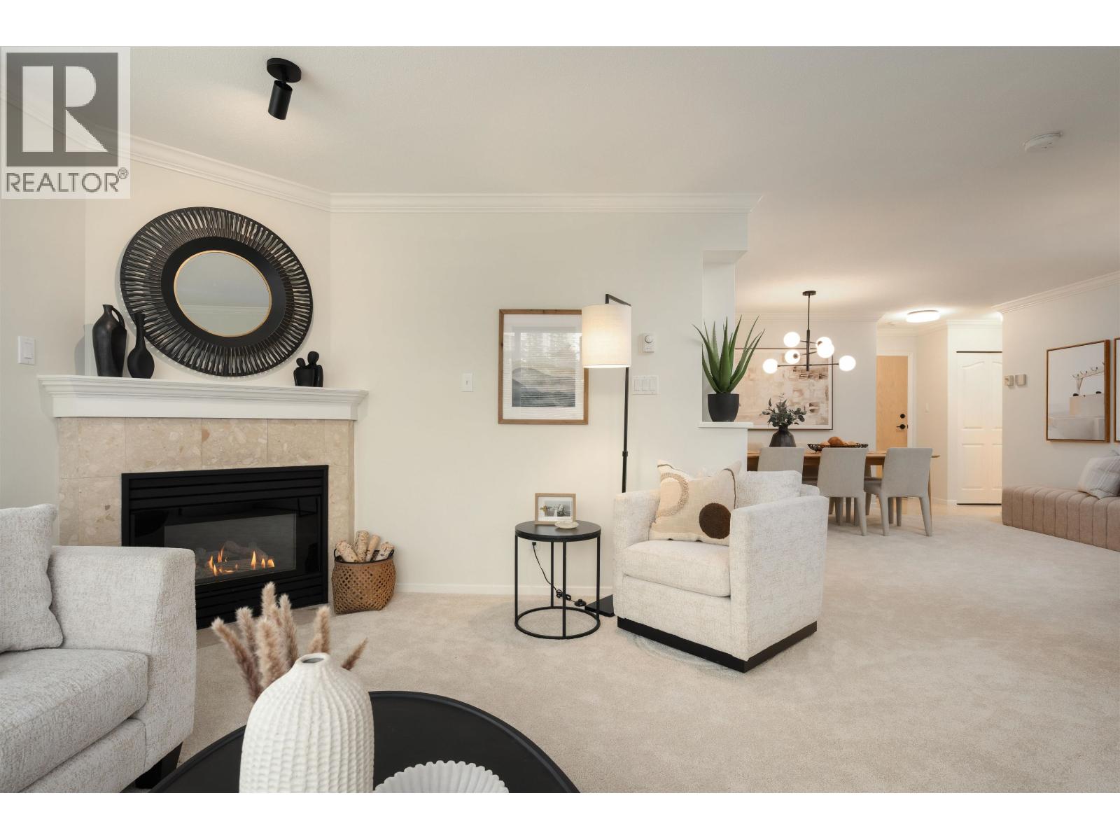
Enjoy space, light and convenience at Parkhill, a solid concrete building by Boffo. This spacious 1,165 sq.ft. corner home features generous principal rooms and large windows with leafy urban views. The well-planned layout offers 2 bdrms, 2 full baths, a separate dining area, plus an eating nook and pantry in the kitchen. Immaculately maintained, with fresh paint, new carpets, upgraded lighting and a new washer/dryer. Relax by the gas fireplace or step out to the covered balcony. Includes 2 parking stalls and a storage locker. Residents enjoy an exercise centre, recreation room and sauna room. Major building upgrades include the envelope, windows, plumbing, roof and common areas; elevator replacement is paid for in 2026. Excellent walkability to SkyTrain, Highgate Village, Edmonds Community Centre, parks and shops. Sneak Peek Fri, Nov 13, 5-6pm. Open Houses Sat & Sun, Nov 14 & 15, 2-4pm. (id:31684)
| 5 hours ago | Listing updated with changes from the MLS® | |
| 16 hours ago | Listing first seen on site |


The trademarks MLS®, Multiple Listing Service® and the associated logos are owned by The Canadian Real Estate Association (CREA) and identify the quality of services provided by real estate professionals who are members of CREA. Used under license.
The trademarks REALTOR®, REALTORS®, and the REALTOR® logo are controlled by The Canadian Real Estate Association (CREA) and identify real estate professionals who are members of CREA. These trademarks are owned or controlled by The Canadian Real Estate Association (CREA) and identify real estate professionals who are members of CREA (REALTOR®) and/or the quality of services they provide (MLS®).
This REALTOR.ca listing content is owned and licensed by REALTOR® members of The Canadian Real Estate Association.