





35 4732 60B STREETDelta, BCV4K 3L1
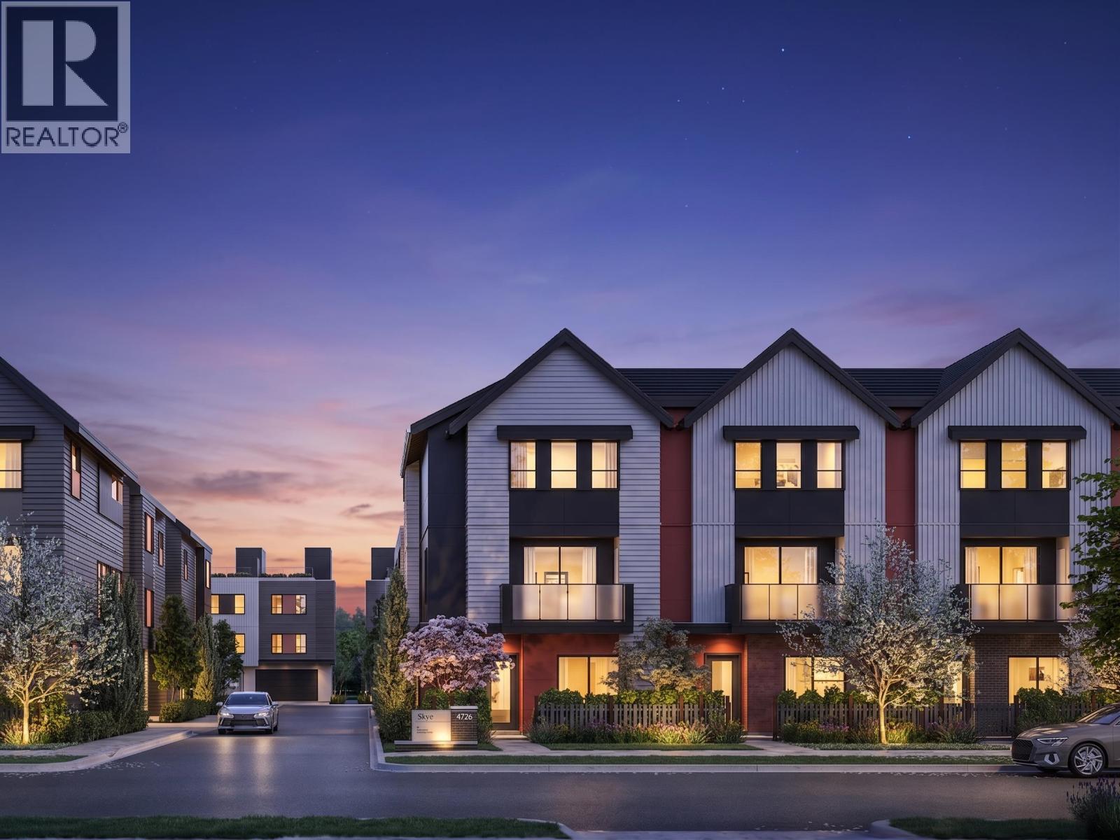
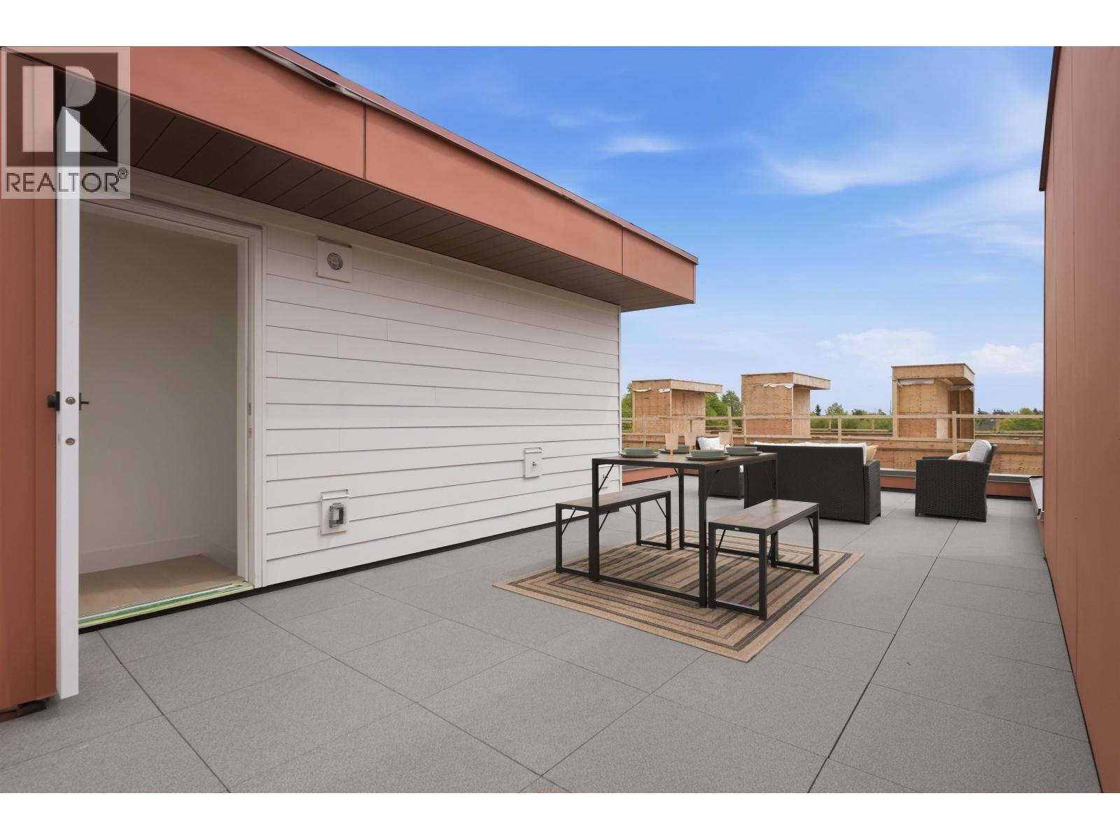
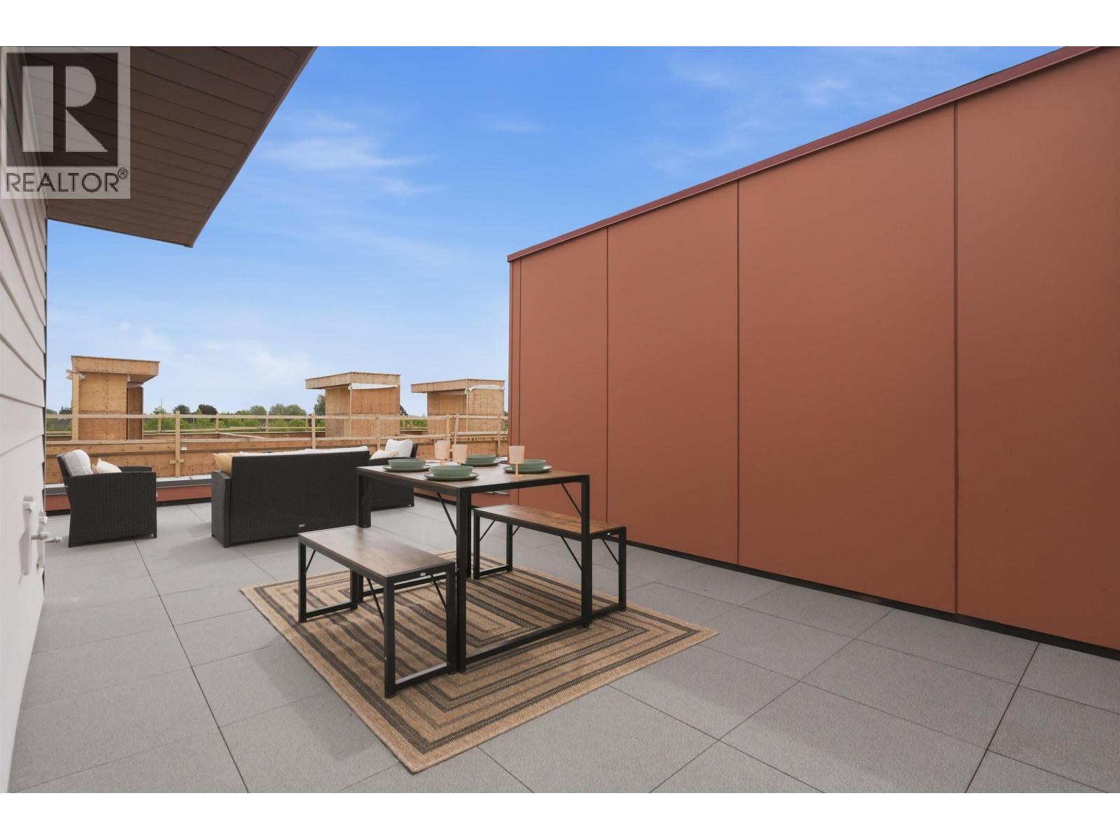
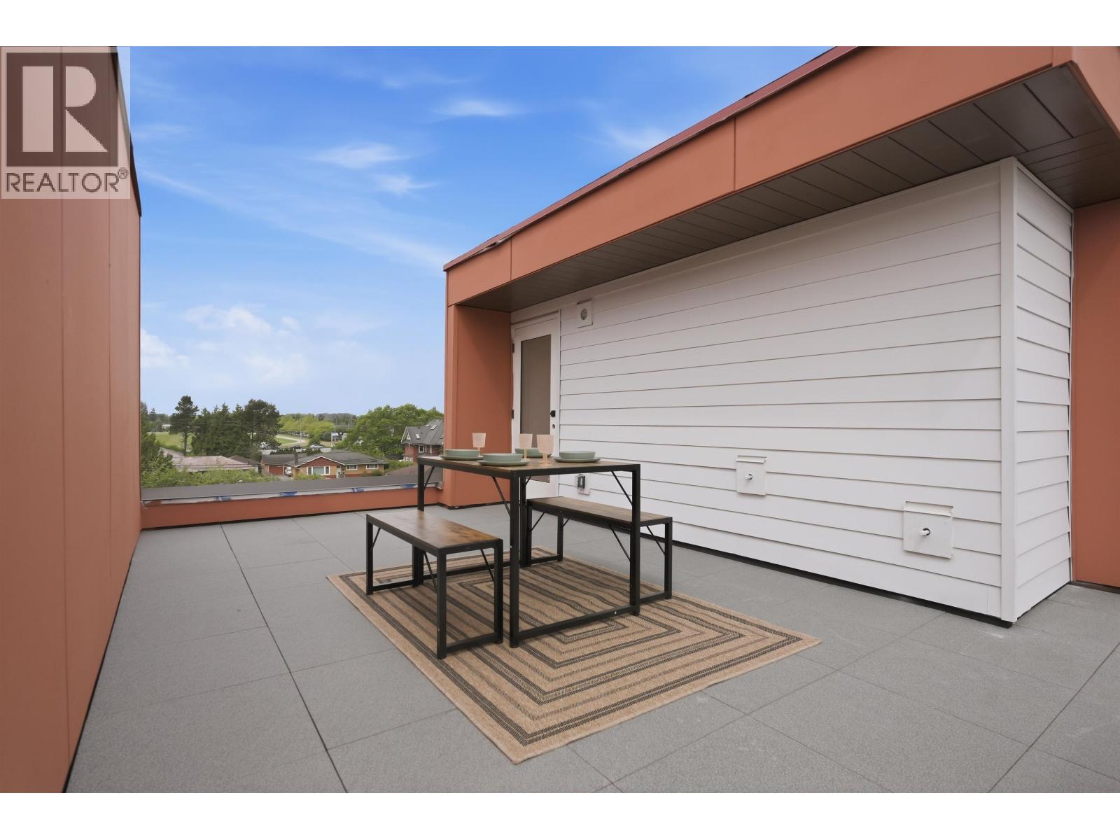
Your private rooftop retreat awaits at SKYE Townhomes in Ladner! This brand-new 3-bedroom, 3-bath Gr Plan offers 1,326 sq. ft. of thoughtfully designed living, a private balcony and an impressive 361 sq. ft. rooftop patio-perfect for summer dinners, entertaining or relaxing under the stars. Inside, enjoy a gourmet kitchen with a 10´ island, quartz countertops, premium cabinetry, pantry and Fisher & Paykel appliances, plus air conditioning and laminate flooring throughout. The tandem garage provides ample parking and storage with EV charging rough-in. Ideally located beside Holly Park and Holly Elementary, with convenient access to Hwy 17 and Hwy 99, Richmond, YVR and Tsawwassen Mills. Presentation Centre open Mon-Fri 1-4 PM and Sat-Sun SKYE12-5 PM. (id:31684)
| 5 hours ago | Listing updated with changes from the MLS® | |
| 16 hours ago | Listing first seen on site |


The trademarks MLS®, Multiple Listing Service® and the associated logos are owned by The Canadian Real Estate Association (CREA) and identify the quality of services provided by real estate professionals who are members of CREA. Used under license.
The trademarks REALTOR®, REALTORS®, and the REALTOR® logo are controlled by The Canadian Real Estate Association (CREA) and identify real estate professionals who are members of CREA. These trademarks are owned or controlled by The Canadian Real Estate Association (CREA) and identify real estate professionals who are members of CREA (REALTOR®) and/or the quality of services they provide (MLS®).
This REALTOR.ca listing content is owned and licensed by REALTOR® members of The Canadian Real Estate Association.