





7698 14TH AVENUEBurnaby, BCV3N 2A6
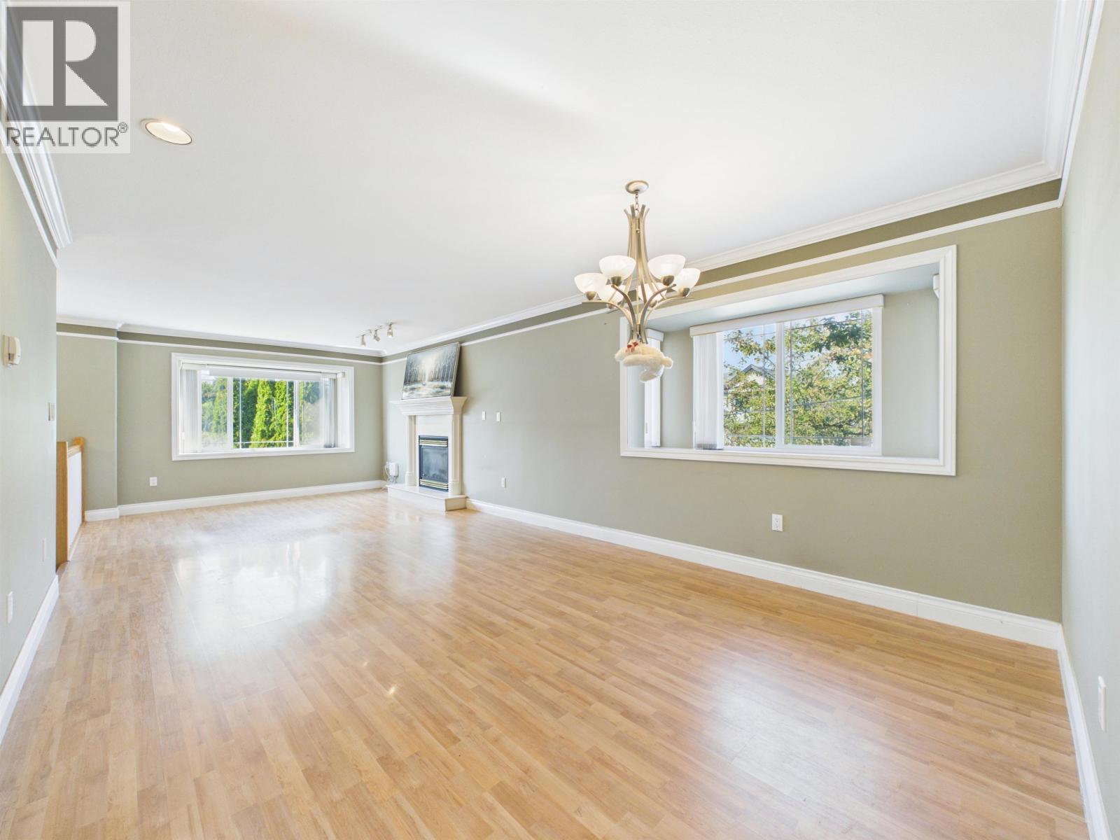
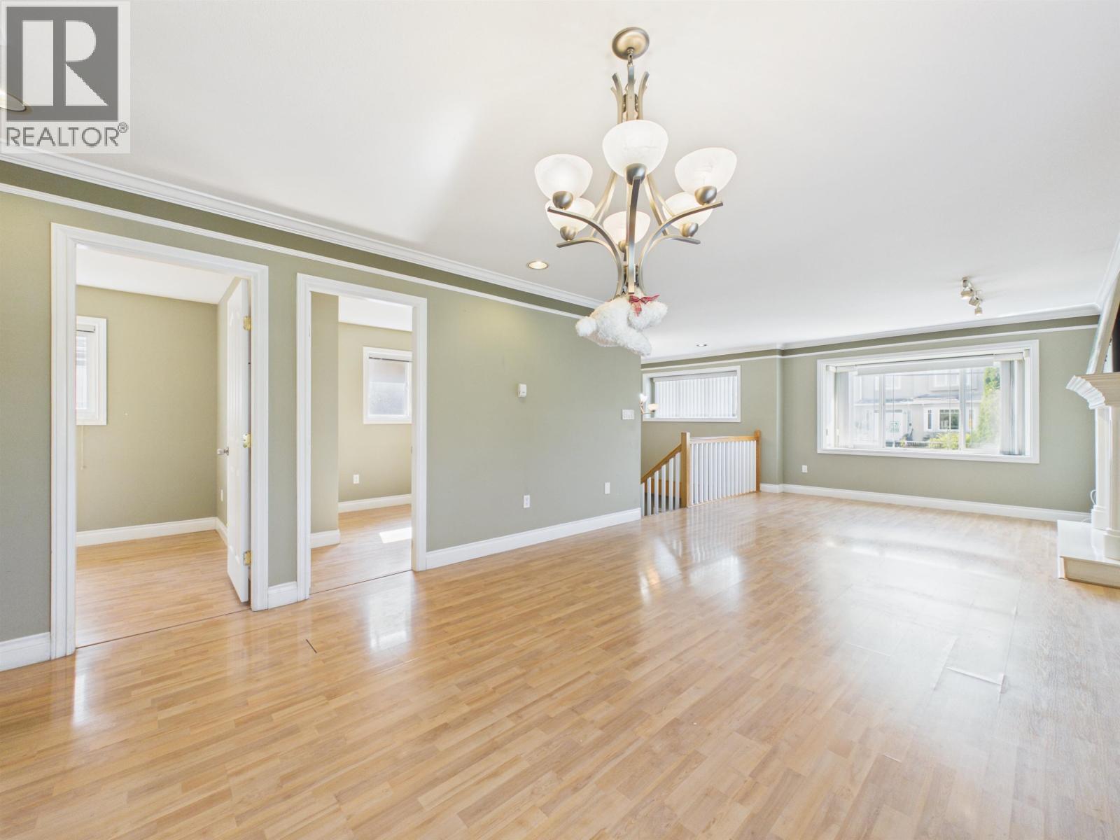
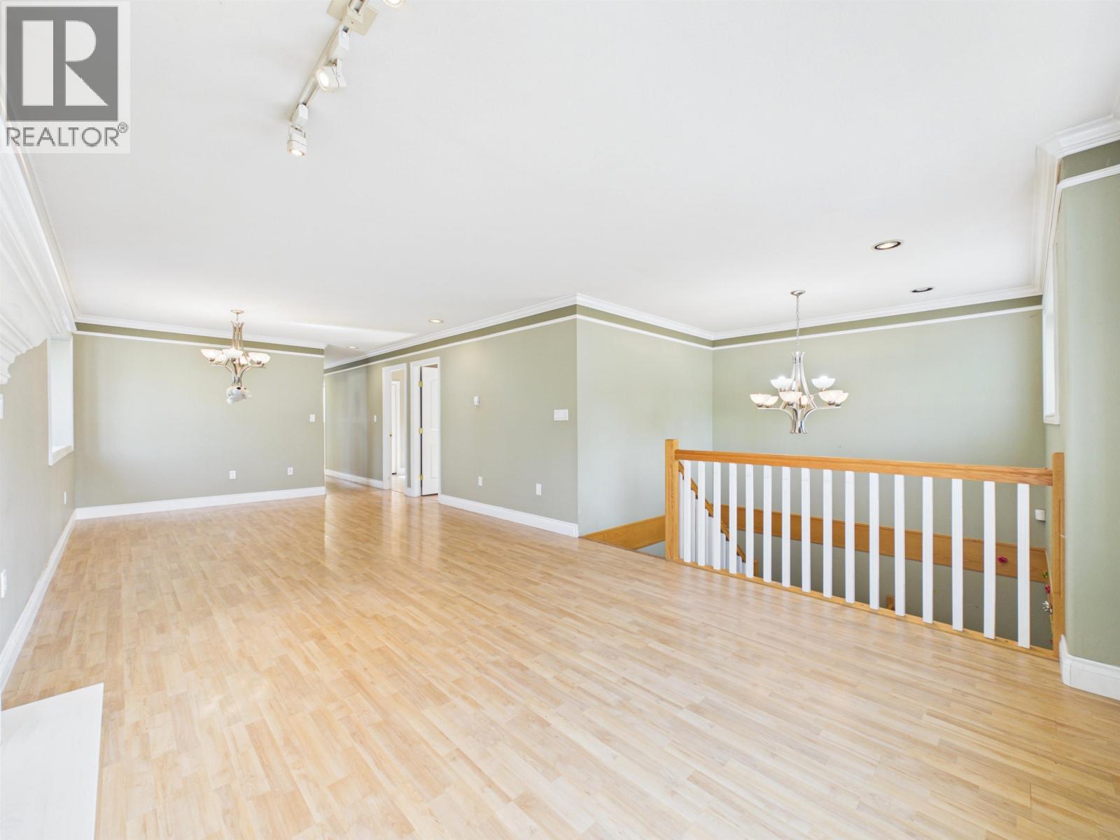
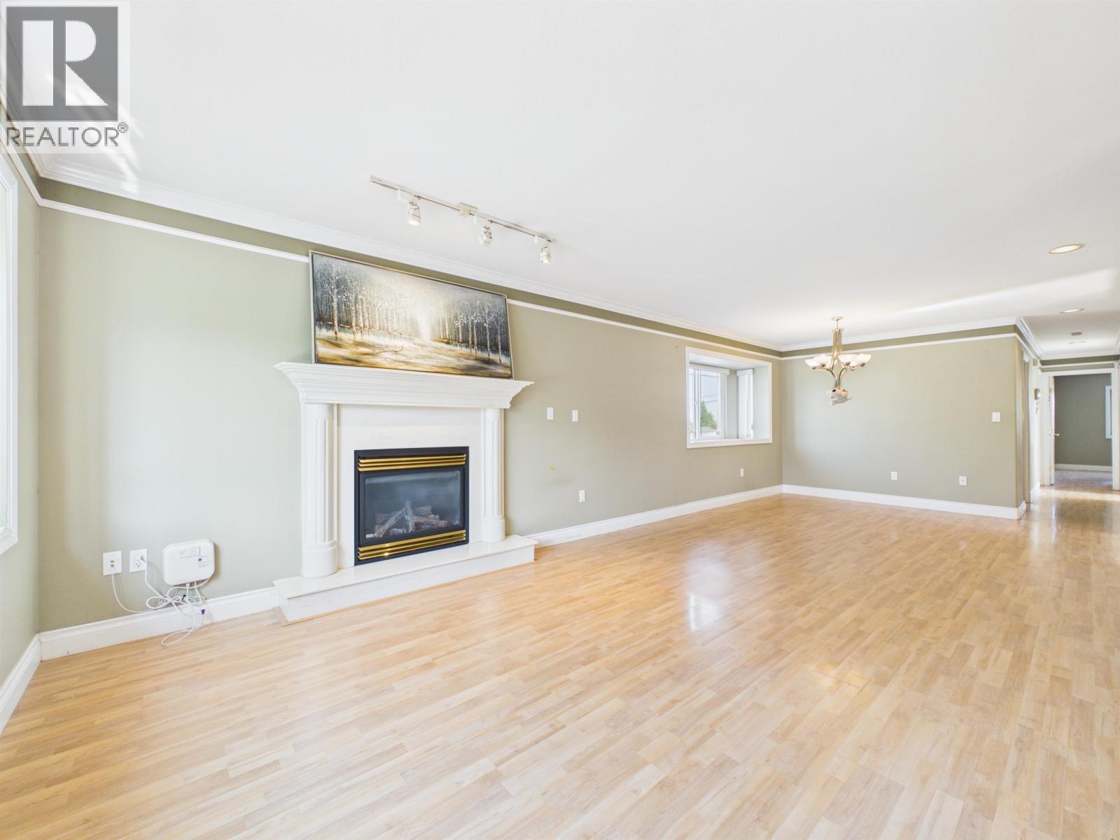
Welcome to this exceptional corner-lot home in the highly sought-after East Burnaby! This spacious and versatile residence offers 6 bedrooms and 4 full baths, providing plenty of room for growing families.Upstairs features a bright and airy living room with a cozy gas fireplace, radiant in-floor heating, an enclosed kitchen, and an expansive dining area. There are also 3 generously sized bedrooms and 2 full baths.The main offers a self-contained 3-bed, 2-bath suite with a separate entrance. Alternatively, take back 1 bedroom and 1 bath for your own use, offering added flexibility to suit your needs. Recently partially painted and move-in ready! Convenient location just one bus to Skytrain, BCIT and Brentwood mall. Highgate Village, Edmonds community centre, parks ,just a few minutes drive (id:31684)
| yesterday | Listing updated with changes from the MLS® | |
| yesterday | Status changed to Active | |
| yesterday | Listing first seen on site |


The trademarks MLS®, Multiple Listing Service® and the associated logos are owned by The Canadian Real Estate Association (CREA) and identify the quality of services provided by real estate professionals who are members of CREA. Used under license.
The trademarks REALTOR®, REALTORS®, and the REALTOR® logo are controlled by The Canadian Real Estate Association (CREA) and identify real estate professionals who are members of CREA. These trademarks are owned or controlled by The Canadian Real Estate Association (CREA) and identify real estate professionals who are members of CREA (REALTOR®) and/or the quality of services they provide (MLS®).
This REALTOR.ca listing content is owned and licensed by REALTOR® members of The Canadian Real Estate Association.