





203 2668 ASH STREETVancouver, BCV5Z 4K4
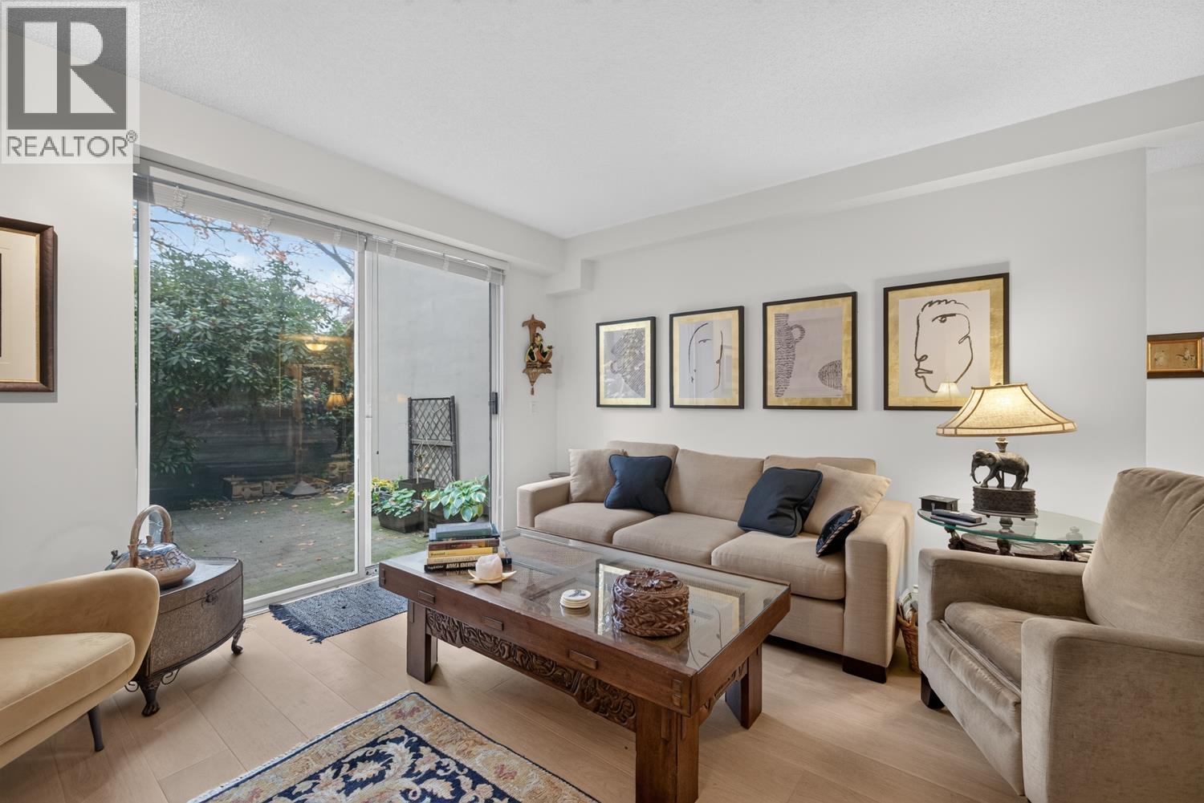
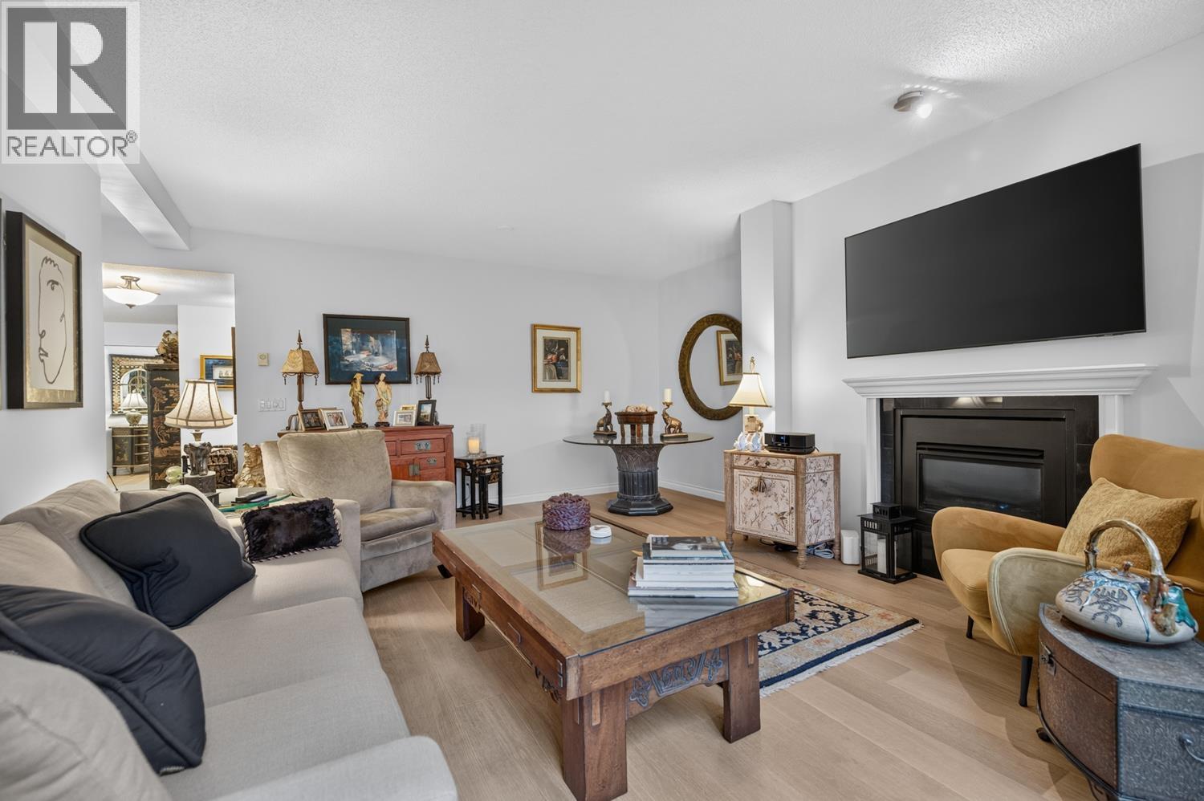
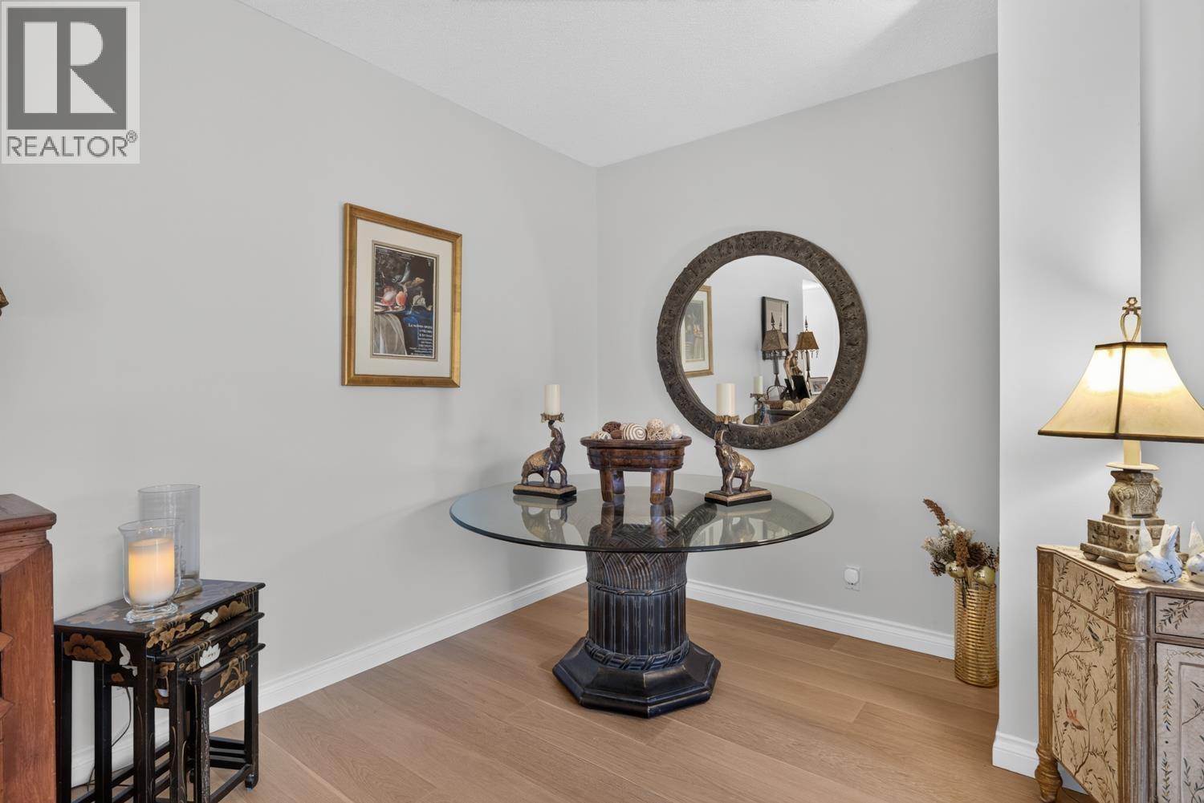
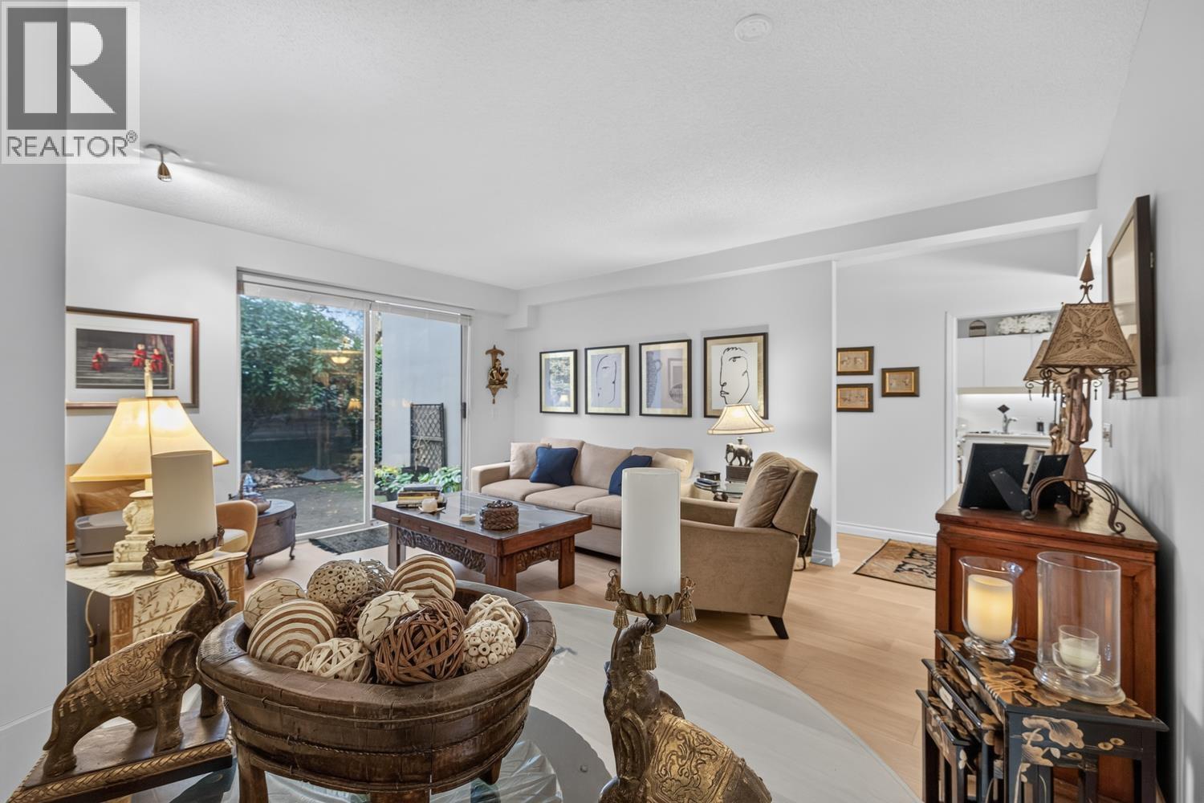
A private garden patio changes the way you live in the city. This spacious 2 Bedroom, 2 Full Bathroom home home pairs 1,108 sf of interior living with a large private patio framed by mature greenery. Slide open the patio doors for coffee among the planters, lunch in the open air or dinner with friends. Inside, a fireplace anchors the living room, while a dedicated dining area gives you room for a proper dining table. This concrete high-rise offers a range of premium amenities: 2 Parking, Storage Locker, Indoor Pool, Jacuzzi, Sauna, Manicured Gardens & Guest Suite. Fairview neighborhood provides an abundance of nearby attractions & services including the Canada Line, future Broadway Line, VGH, City Hall, City Square, & vibrant Cambie Street. OPEN HOUSE: Sun Nov 15 // 1:00-3:00pm (id:31684)
| 6 hours ago | Listing updated with changes from the MLS® | |
| 15 hours ago | Listing first seen on site |


The trademarks MLS®, Multiple Listing Service® and the associated logos are owned by The Canadian Real Estate Association (CREA) and identify the quality of services provided by real estate professionals who are members of CREA. Used under license.
The trademarks REALTOR®, REALTORS®, and the REALTOR® logo are controlled by The Canadian Real Estate Association (CREA) and identify real estate professionals who are members of CREA. These trademarks are owned or controlled by The Canadian Real Estate Association (CREA) and identify real estate professionals who are members of CREA (REALTOR®) and/or the quality of services they provide (MLS®).
This REALTOR.ca listing content is owned and licensed by REALTOR® members of The Canadian Real Estate Association.