





501 4468 DAWSON STREETBurnaby, BCV5C 0J9
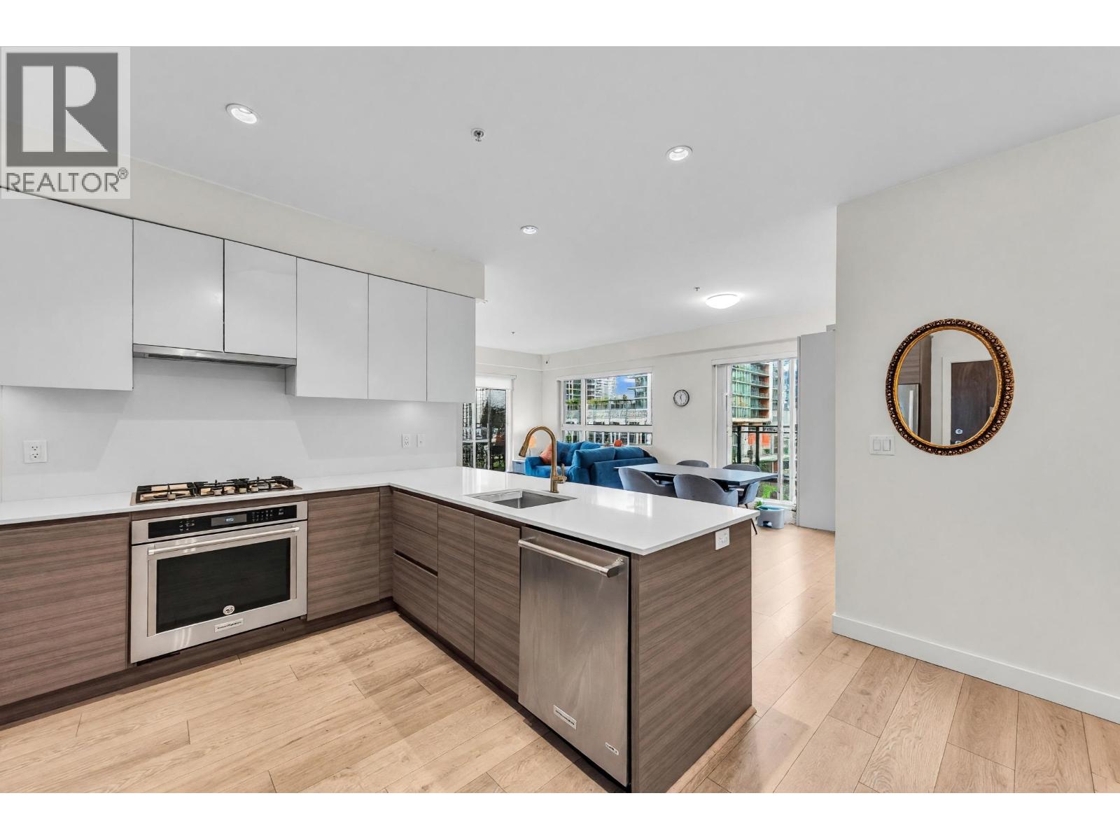
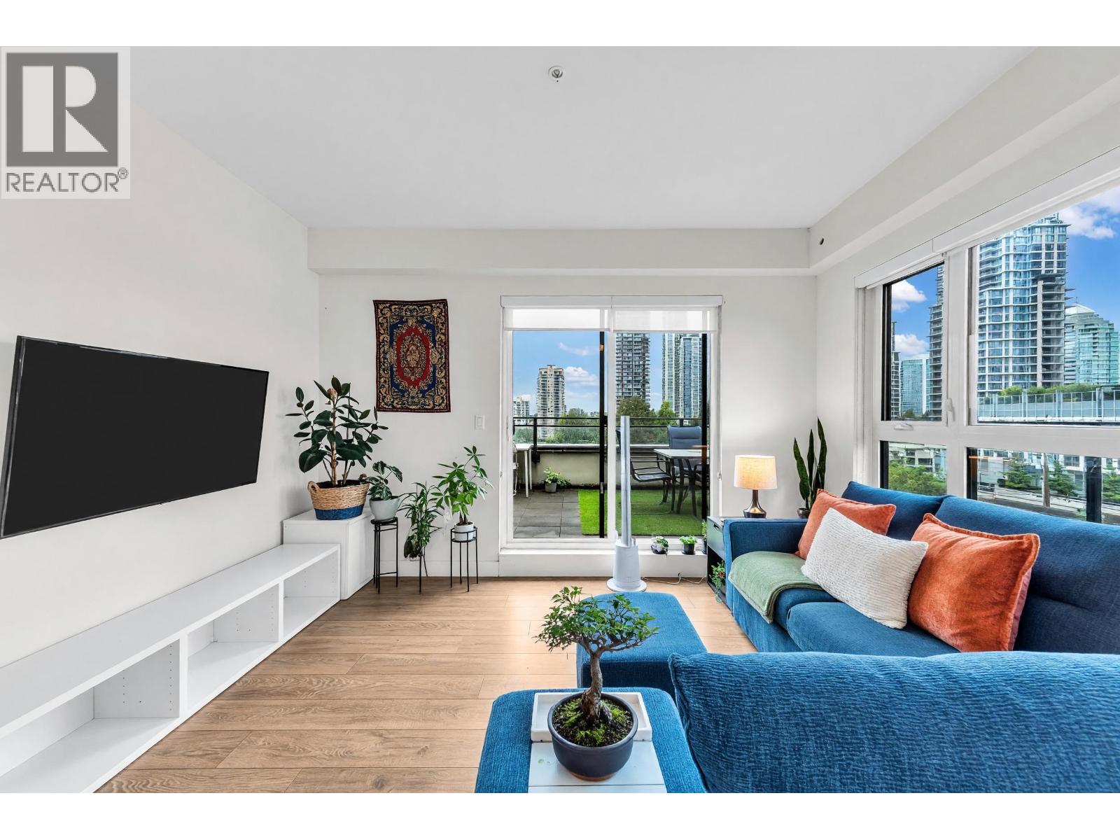
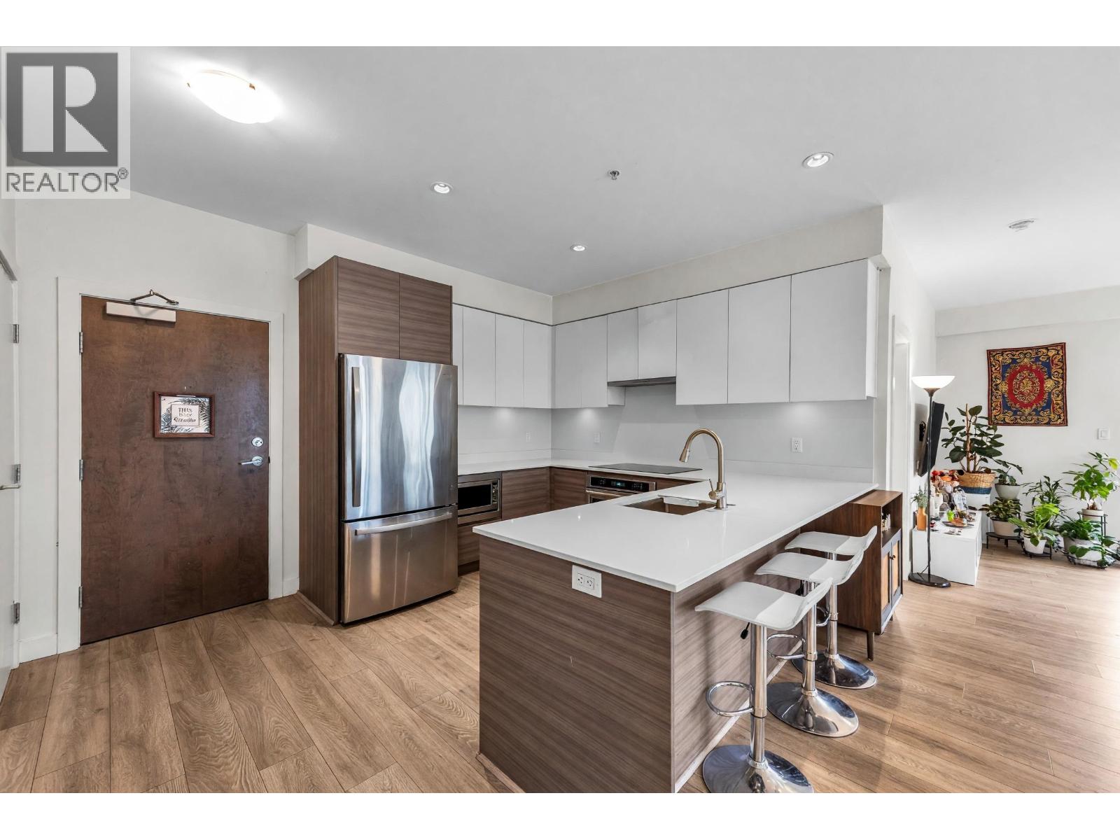
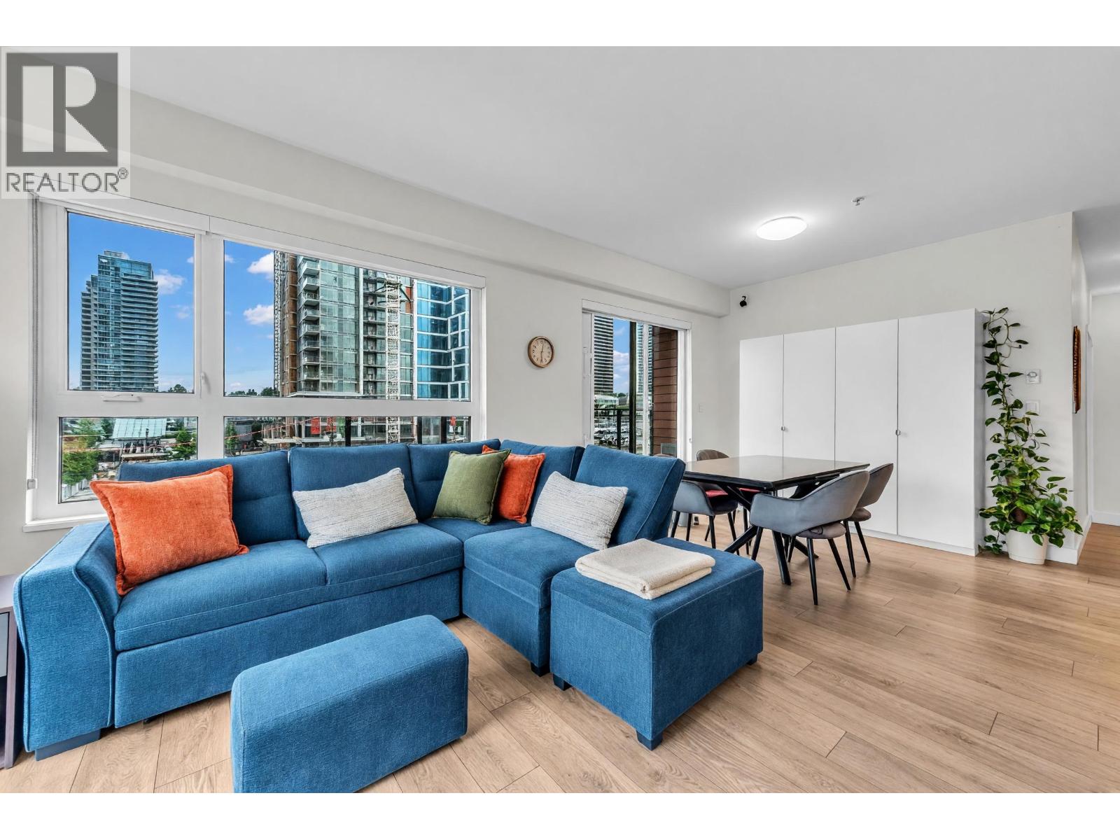
The PENTHOUSE at "The Dawson" just hit the market for the first time! Stunning & RARE 1170+ SQFT home with 3 Beds+ Den+ 2 Bath CORNER home with massive outdoor patio at nearly 600 sqft! Features include a spacious living/dining area, gourmet kitchen with gas range, S/S appliances, ample cabinet & counter space. Beautifully finished with wide-plank laminate flooring throughout. Primary ensuite offers dual sinks & double shower, while the 2nd full bath features a soaker tub. Enjoy beautiful Mountain & City views from nearly every room or step onto the MASSIVE 600 sqft wraparound DECK with gas outlet & hose bib. Fantastic layout with no wasted space, perfect for entertaining. Prime Brentwood location, steps to SkyTrain, Whole Foods, shopping & dining. 2 large side by side parking + 1 locker. (id:31684)
| yesterday | Listing updated with changes from the MLS® | |
| yesterday | Listing first seen on site |


The trademarks MLS®, Multiple Listing Service® and the associated logos are owned by The Canadian Real Estate Association (CREA) and identify the quality of services provided by real estate professionals who are members of CREA. Used under license.
The trademarks REALTOR®, REALTORS®, and the REALTOR® logo are controlled by The Canadian Real Estate Association (CREA) and identify real estate professionals who are members of CREA. These trademarks are owned or controlled by The Canadian Real Estate Association (CREA) and identify real estate professionals who are members of CREA (REALTOR®) and/or the quality of services they provide (MLS®).
This REALTOR.ca listing content is owned and licensed by REALTOR® members of The Canadian Real Estate Association.