





2307 E 3RD AVENUEVancouver, BCV5N 4W7
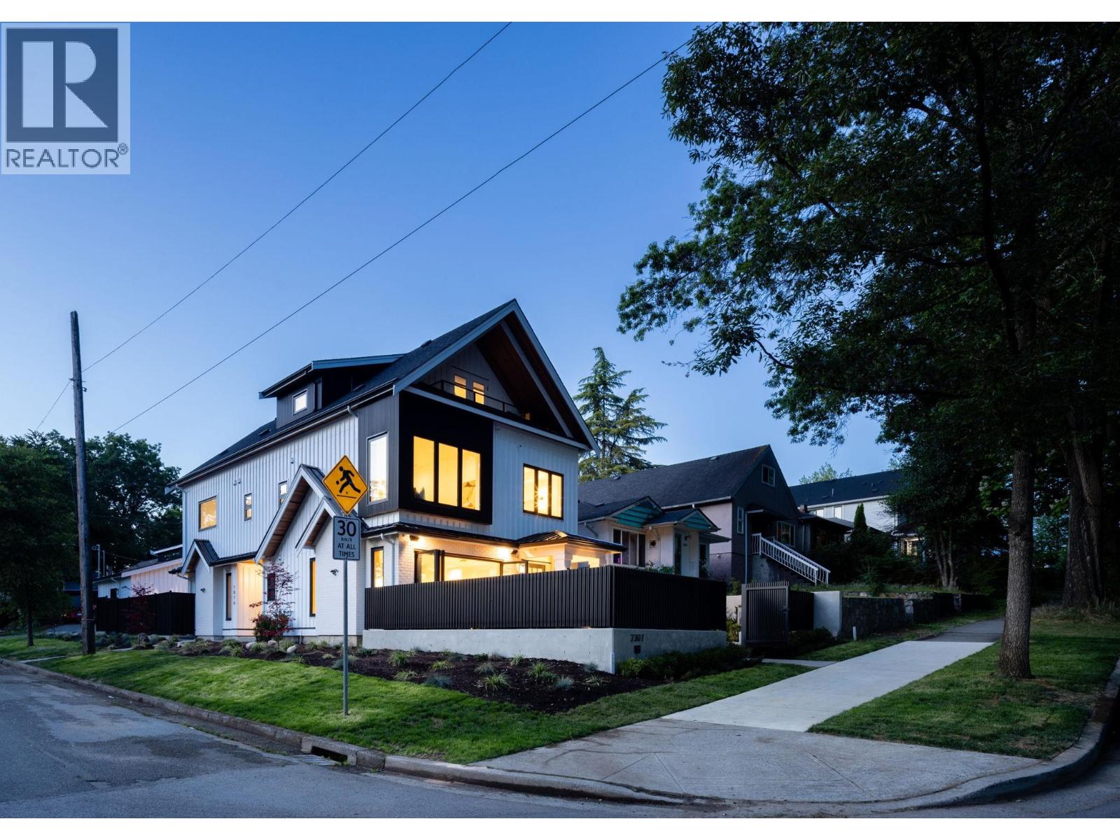
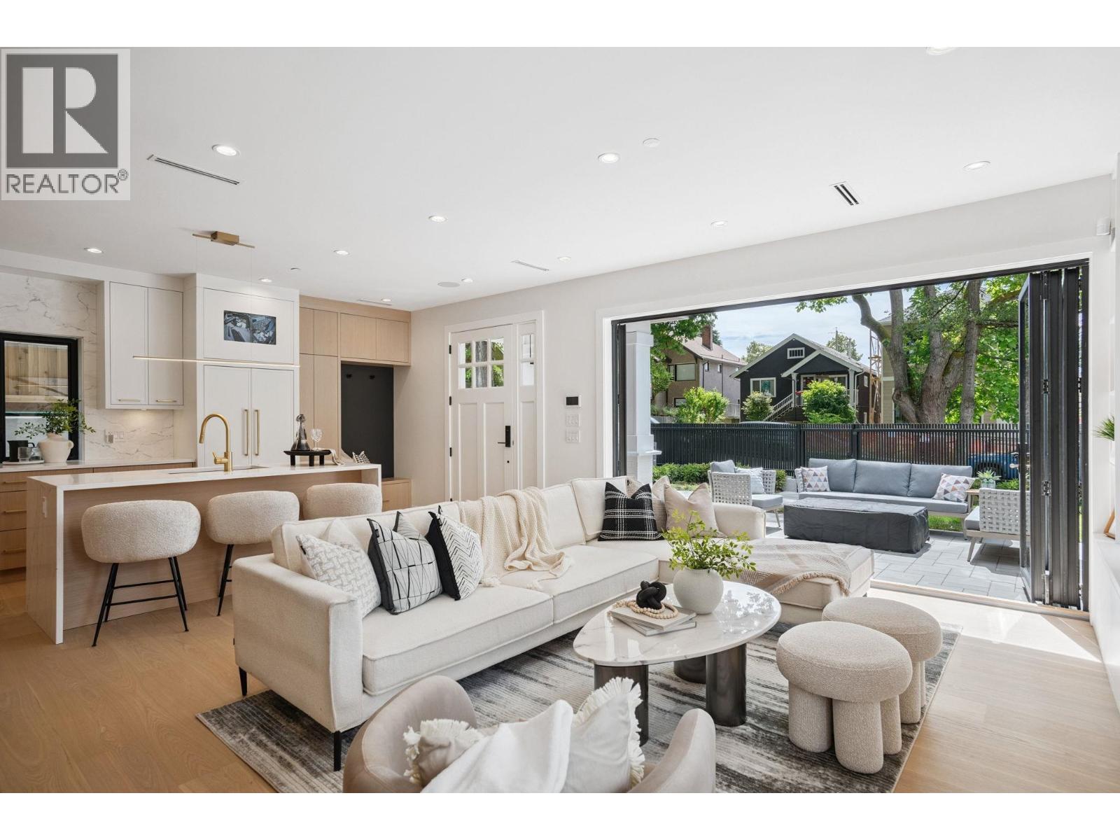
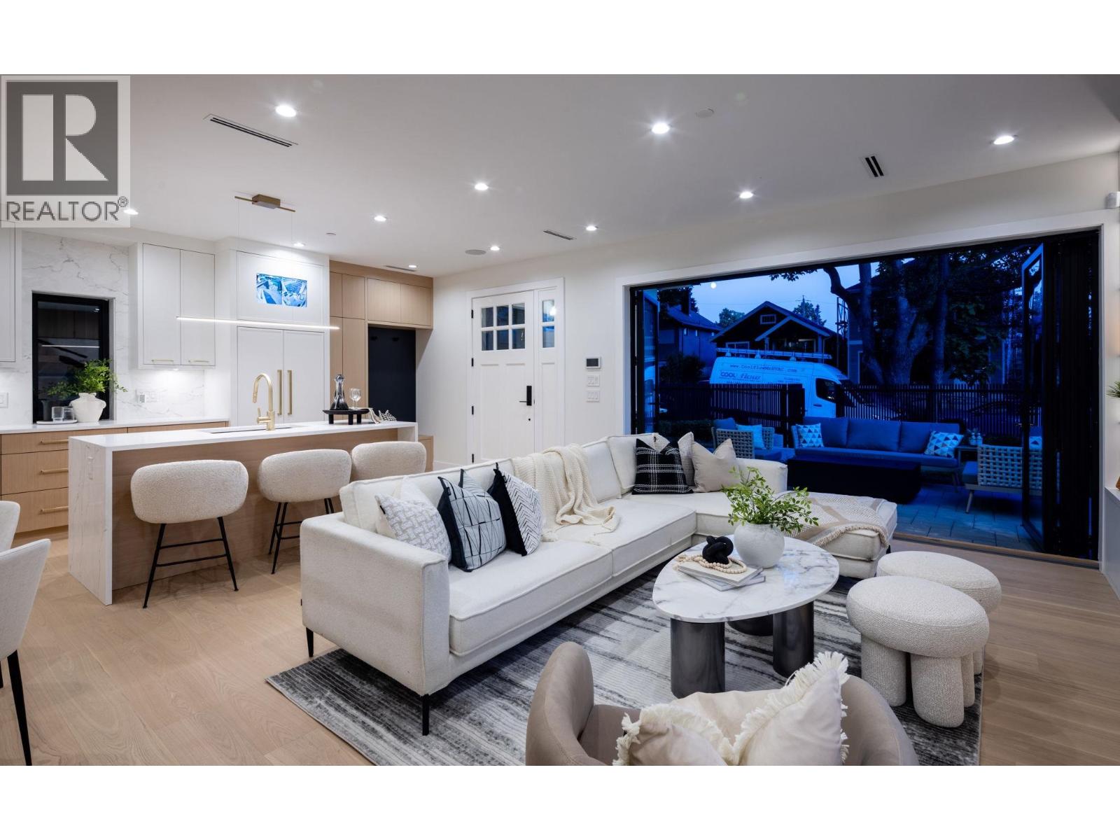
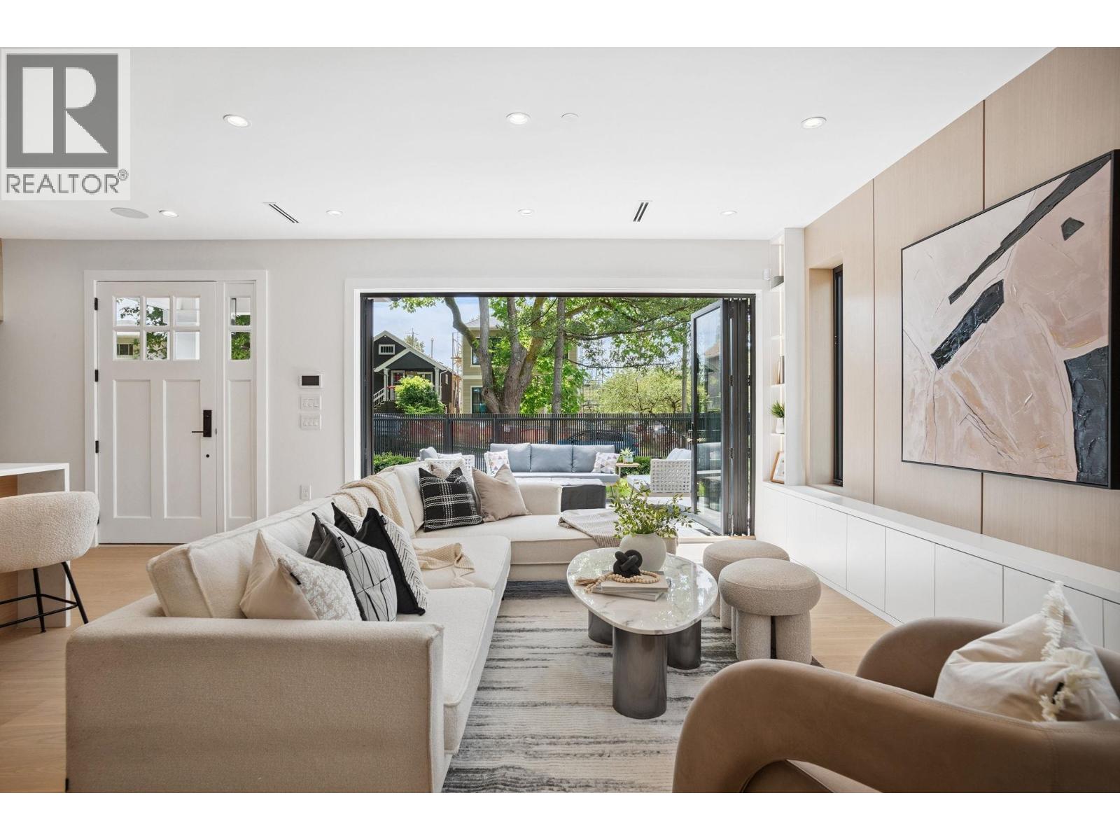
Experience elevated living in this brand-new front duplex nestled in the heart of Grandview-Woodland. Built by Encore Collection w/a focus on quality & comfort, this 3-bedroom, 3.5-bathroom home offers 1,710 SQFT of thoughtfully crafted space. The open-concept main floor seamlessly connects to the outdoors through accordion-style doors that lead to a private patio-ideal for entertaining or everyday enjoyment. Premium features include high-end Fisher & Paykel appliances, built-in speakers, air conditioning, & modern designer finishes throughout. Live just moments from the vibrant energy of Commercial Drive, the convenience of transit, parks & shopping. School Catchment: Lord Nelson Elementary & Vancouver Technical Secondary. (id:31684)
| 7 hours ago | Listing updated with changes from the MLS® | |
| 17 hours ago | Listing first seen on site |


The trademarks MLS®, Multiple Listing Service® and the associated logos are owned by The Canadian Real Estate Association (CREA) and identify the quality of services provided by real estate professionals who are members of CREA. Used under license.
The trademarks REALTOR®, REALTORS®, and the REALTOR® logo are controlled by The Canadian Real Estate Association (CREA) and identify real estate professionals who are members of CREA. These trademarks are owned or controlled by The Canadian Real Estate Association (CREA) and identify real estate professionals who are members of CREA (REALTOR®) and/or the quality of services they provide (MLS®).
This REALTOR.ca listing content is owned and licensed by REALTOR® members of The Canadian Real Estate Association.