





1 3155 W 13TH AVENUEVancouver, BCV6K 2V4
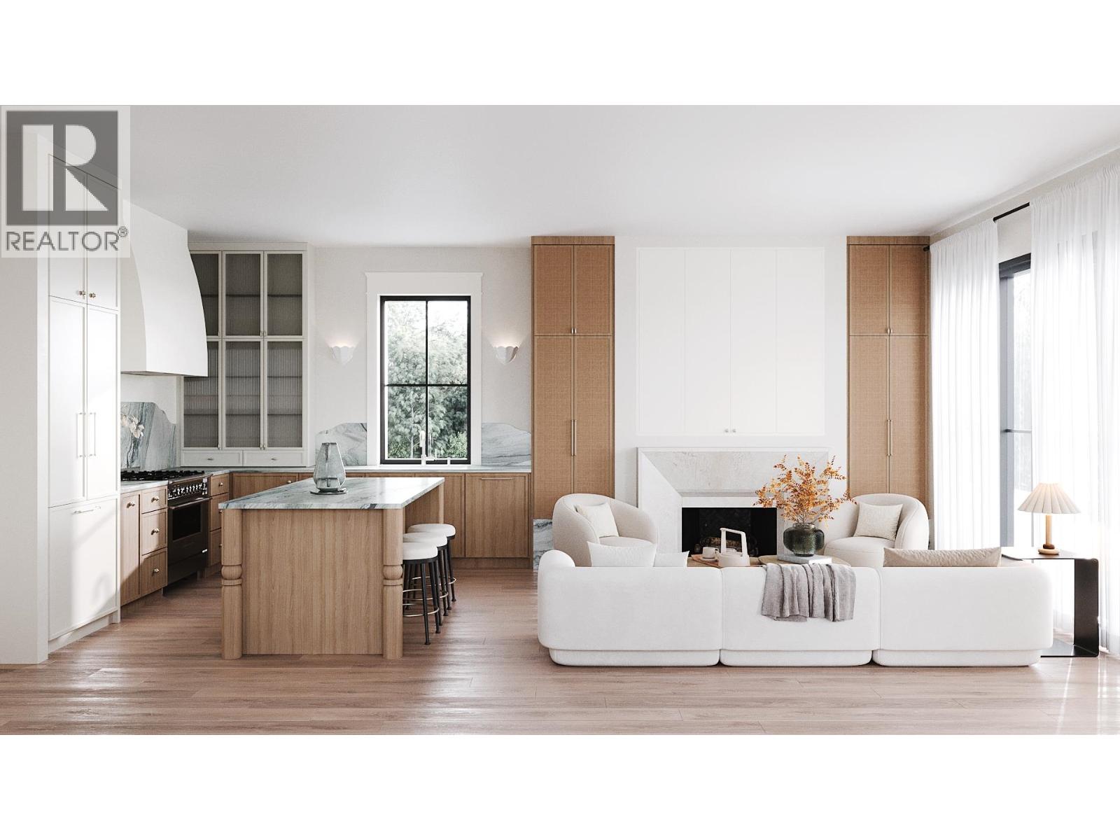
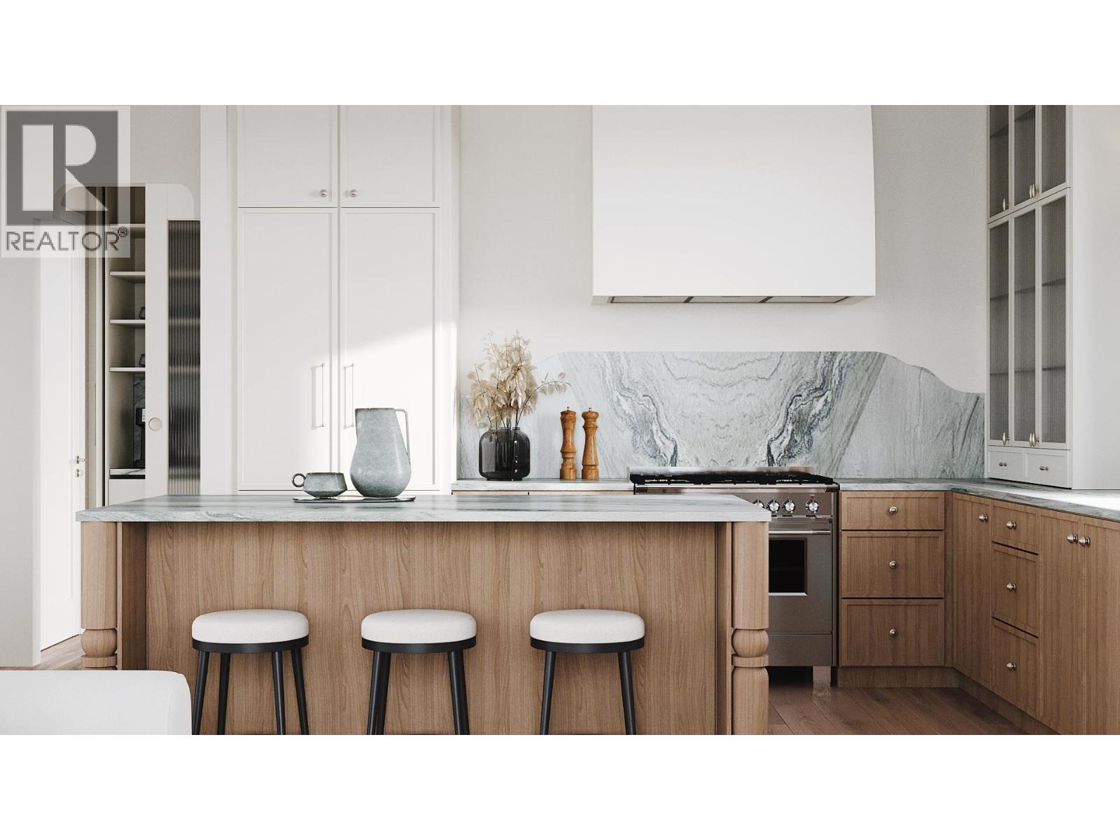
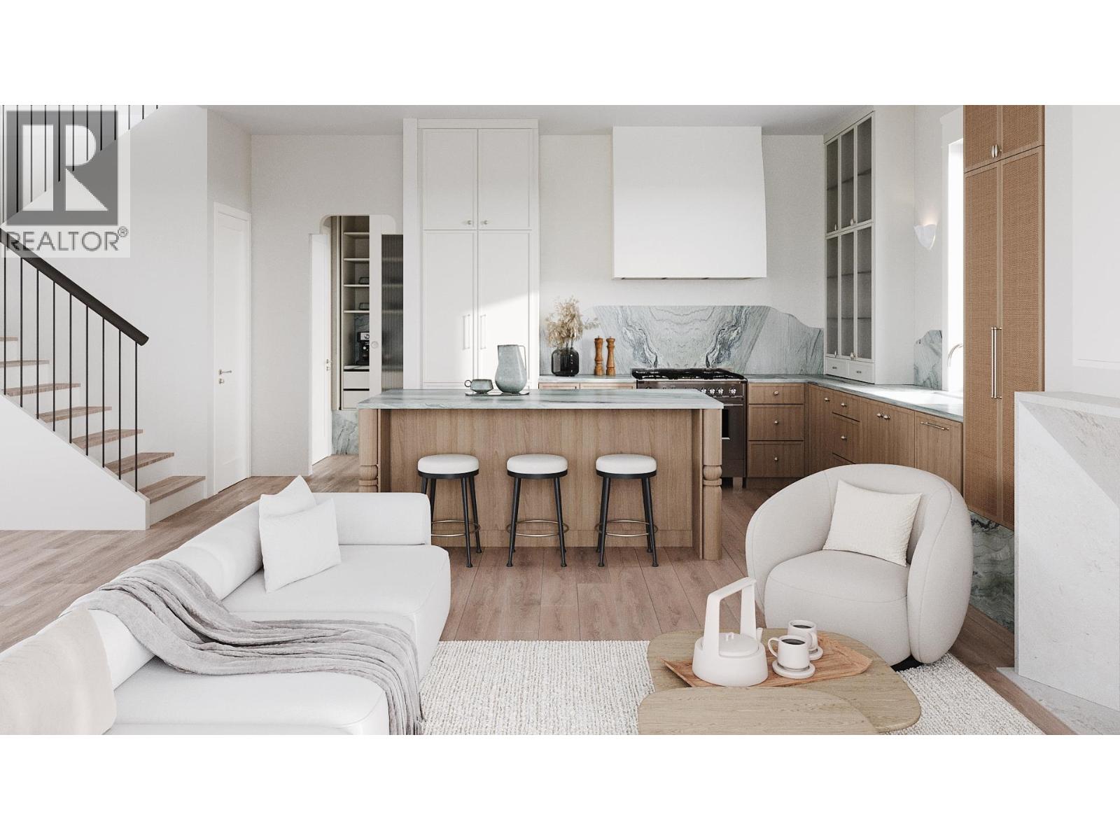
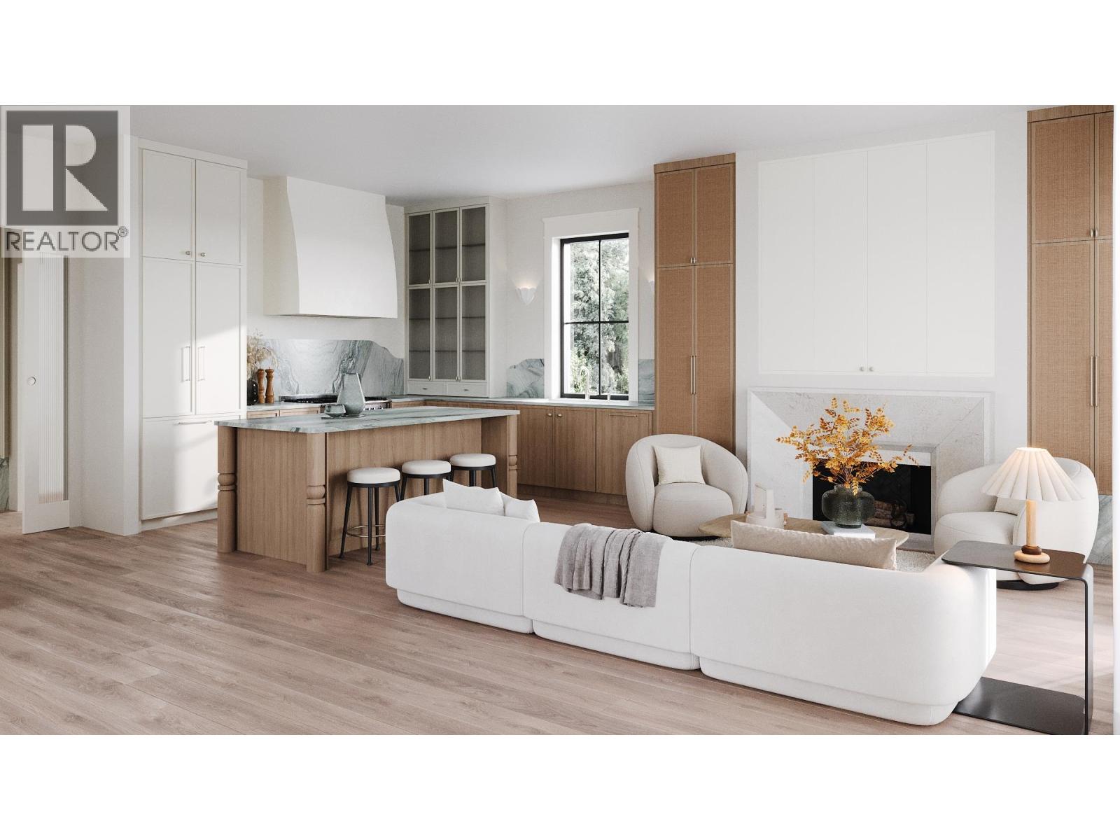
An exceptional Kits residence offering house-sized proportions, on 2 levels & custom interiors by Jacqueline Taggart. Set on a 40 ft lot, this south-facing front home opens to a proper foyer with wardrobe & an expansive living room framed by a limestone-mantled gas fireplace. The generous kitchen features quartzite stone & a Bertazzoni range. A rare mudroom leads to a secure garage, with extra storage or space for a private workstation. Three spacious bedrooms share one level, including a primary retreat with walk-in closet, 5-piece ensuite, double vanity, soaker tub, separate shower & treetop outlooks. A professionally landscaped front yard and vast rooftop patio extend the living space outdoors. An elegant, low-maintenance address near everything Kits has to offer. COMPLETES JAN 2027 (id:31684)
| 18 hours ago | Listing updated with changes from the MLS® | |
| 23 hours ago | Status changed to Active | |
| yesterday | Listing first seen on site |


The trademarks MLS®, Multiple Listing Service® and the associated logos are owned by The Canadian Real Estate Association (CREA) and identify the quality of services provided by real estate professionals who are members of CREA. Used under license.
The trademarks REALTOR®, REALTORS®, and the REALTOR® logo are controlled by The Canadian Real Estate Association (CREA) and identify real estate professionals who are members of CREA. These trademarks are owned or controlled by The Canadian Real Estate Association (CREA) and identify real estate professionals who are members of CREA (REALTOR®) and/or the quality of services they provide (MLS®).
This REALTOR.ca listing content is owned and licensed by REALTOR® members of The Canadian Real Estate Association.