





7028 BROADWAYBurnaby, BCV5A 1R8
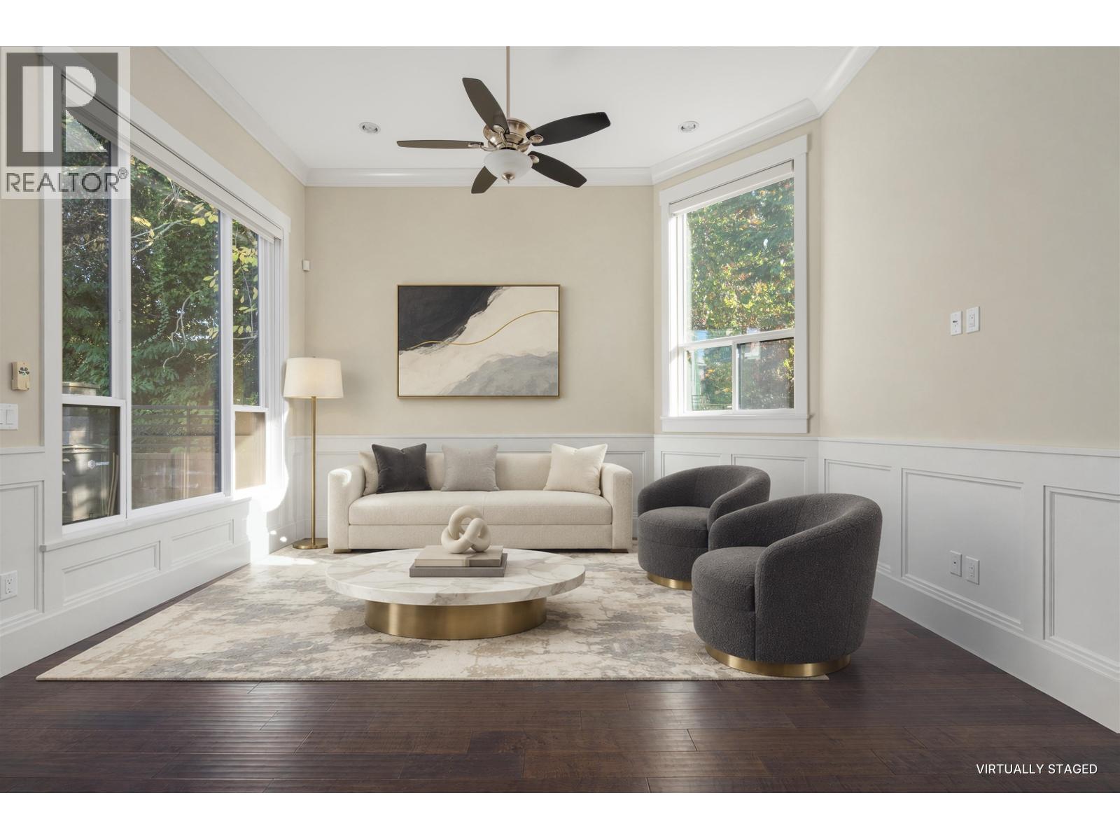
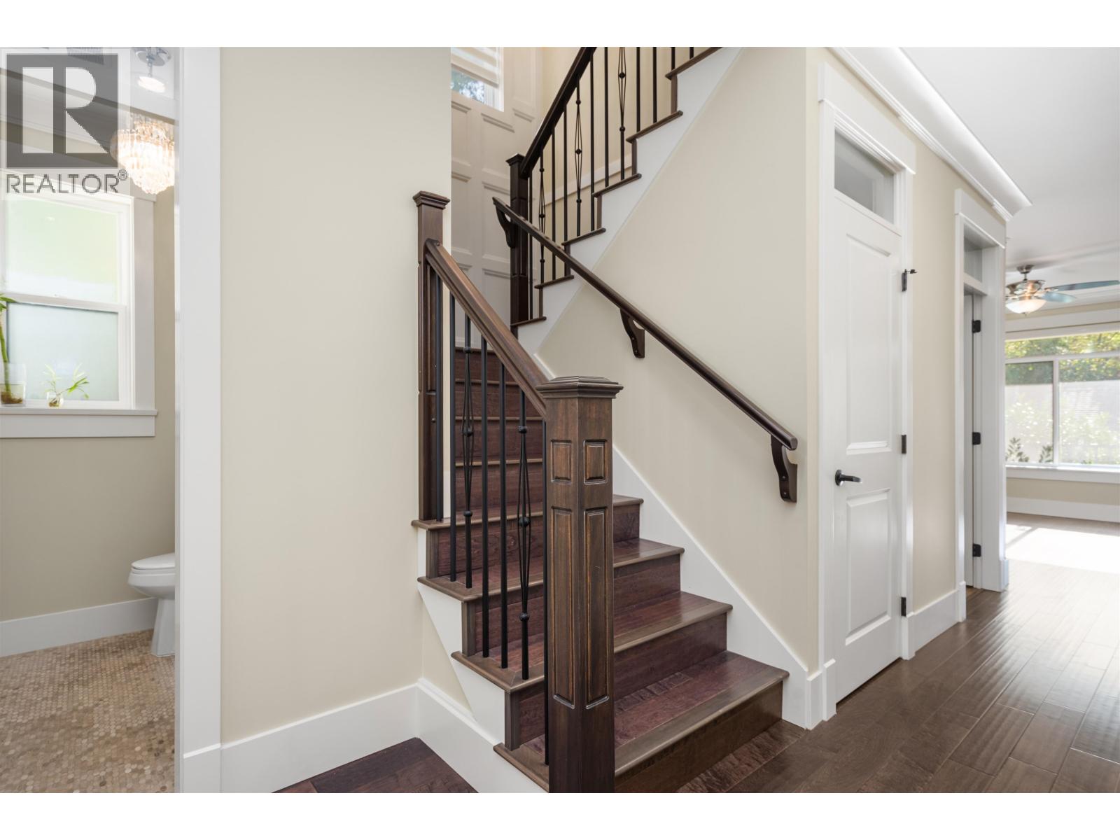
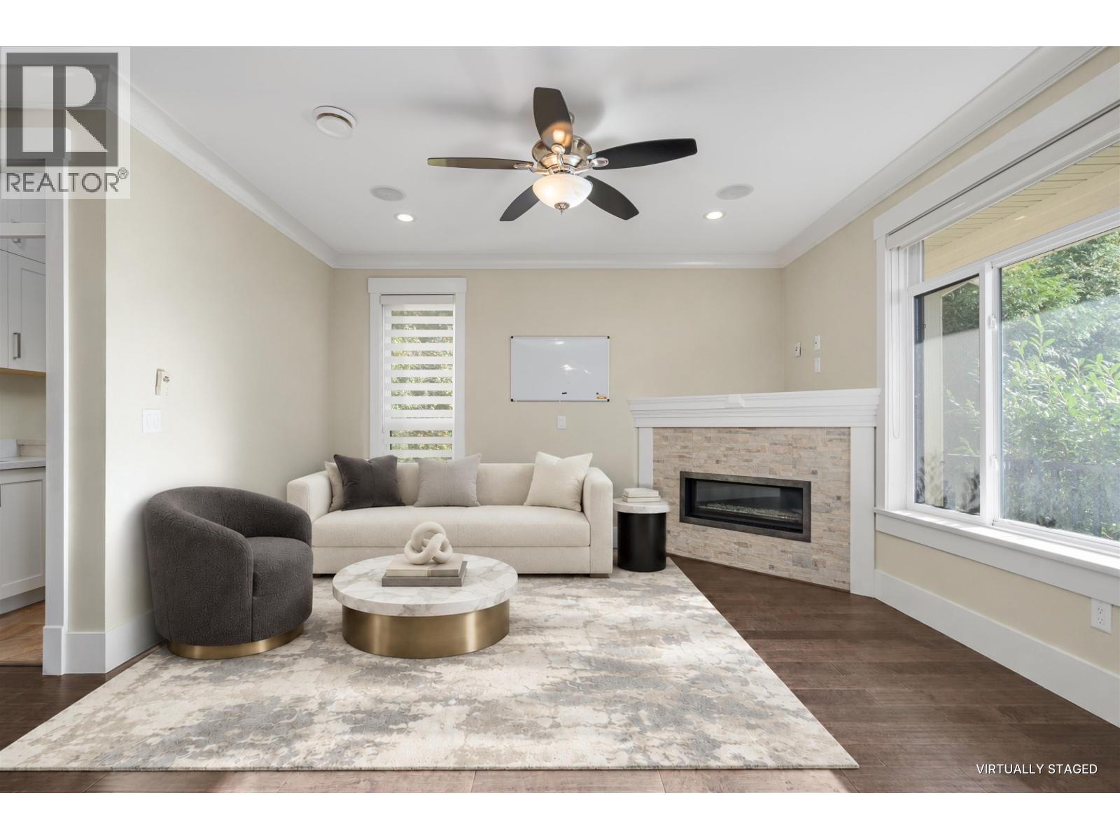
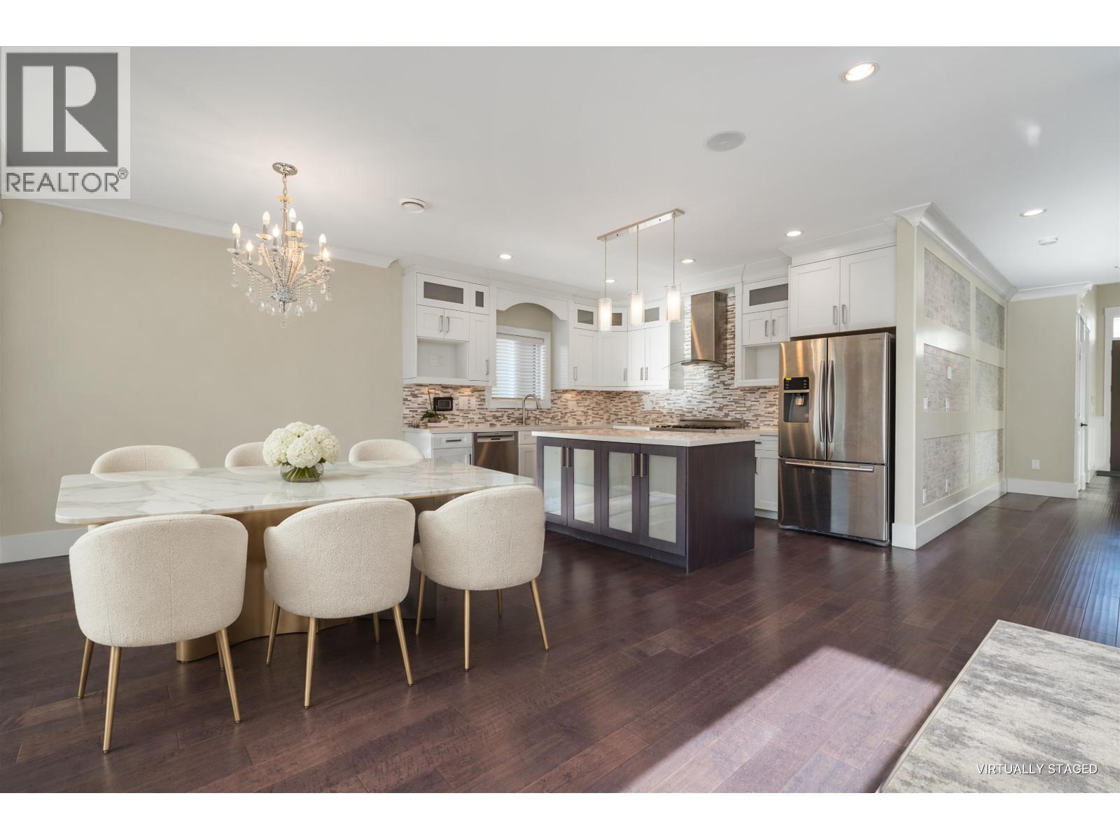
A 2013 home on a 1.17 acre lot in Montecito, Burnaby North, with 2,913 square ft over two levels, 5 bedrooms and 4.5 bathrooms, plus a detached double garage off the lane. The main floor has a living room with nearly 12 ft ceilings, an open kitchen with an island and a Bertazzoni gas range, a dining area and a family room with a gas fireplace and doors to a covered deck. Upstairs are four bedrooms and three bathrooms, including a primary bedroom with a vaulted ceiling, a walk in closet and an ensuite with a jetted tub, a separate shower and double sinks. The main floor also has a suite with its own entrance, kitchen, living and dining area, bedroom and bathroom. Air conditioning. Close to parks, schools and transit. (id:31684)
| 5 hours ago | Listing updated with changes from the MLS® | |
| 15 hours ago | Listing first seen on site |


The trademarks MLS®, Multiple Listing Service® and the associated logos are owned by The Canadian Real Estate Association (CREA) and identify the quality of services provided by real estate professionals who are members of CREA. Used under license.
The trademarks REALTOR®, REALTORS®, and the REALTOR® logo are controlled by The Canadian Real Estate Association (CREA) and identify real estate professionals who are members of CREA. These trademarks are owned or controlled by The Canadian Real Estate Association (CREA) and identify real estate professionals who are members of CREA (REALTOR®) and/or the quality of services they provide (MLS®).
This REALTOR.ca listing content is owned and licensed by REALTOR® members of The Canadian Real Estate Association.