





102 788 E 8TH AVENUEVancouver, BCV5T 1T4
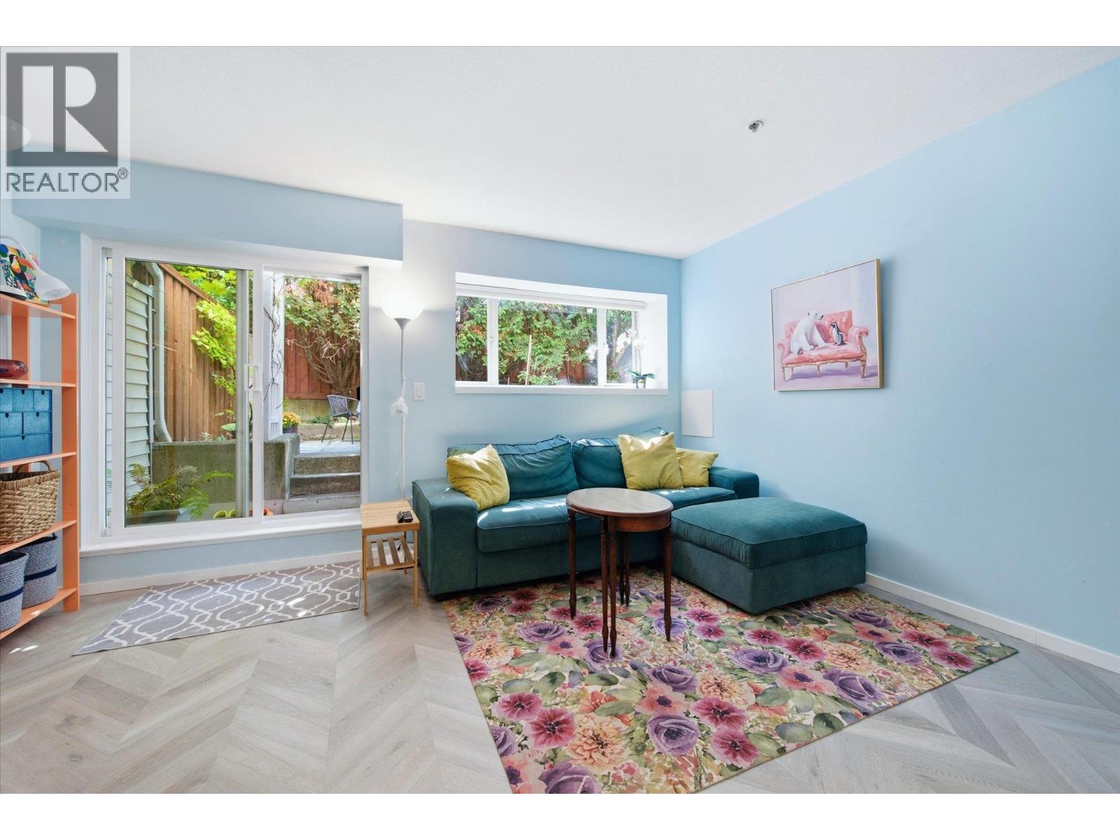
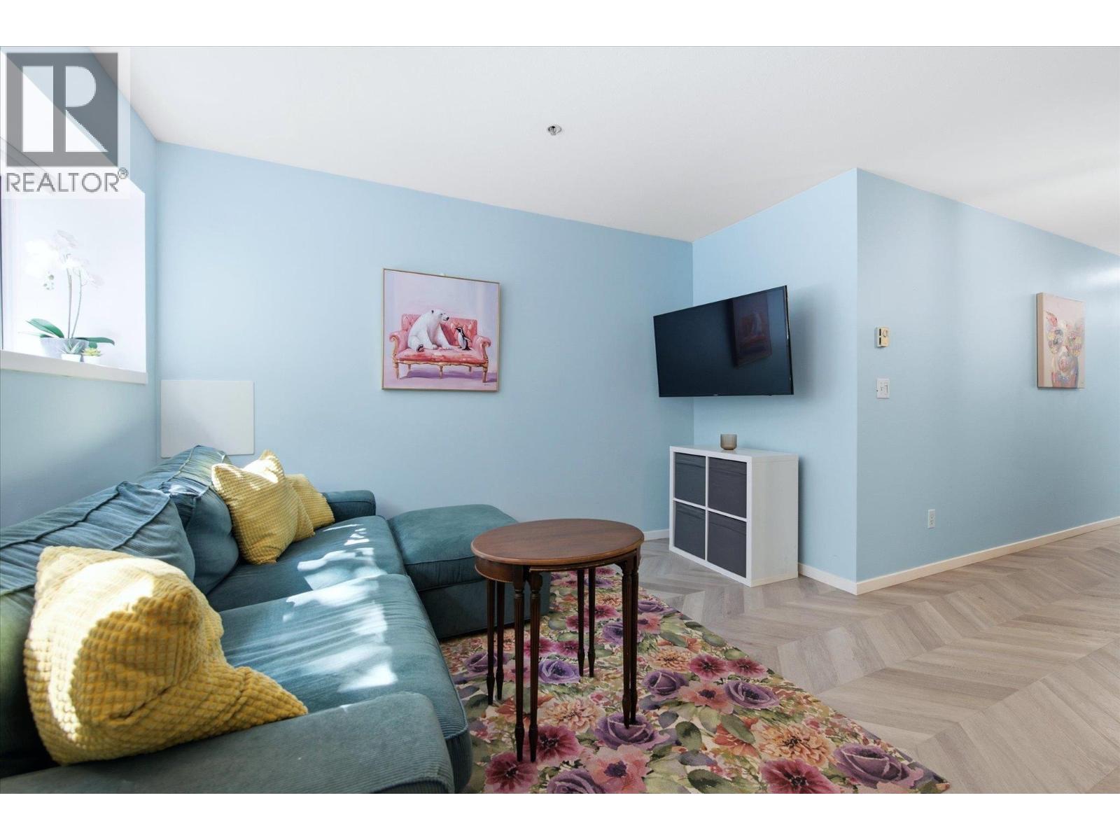
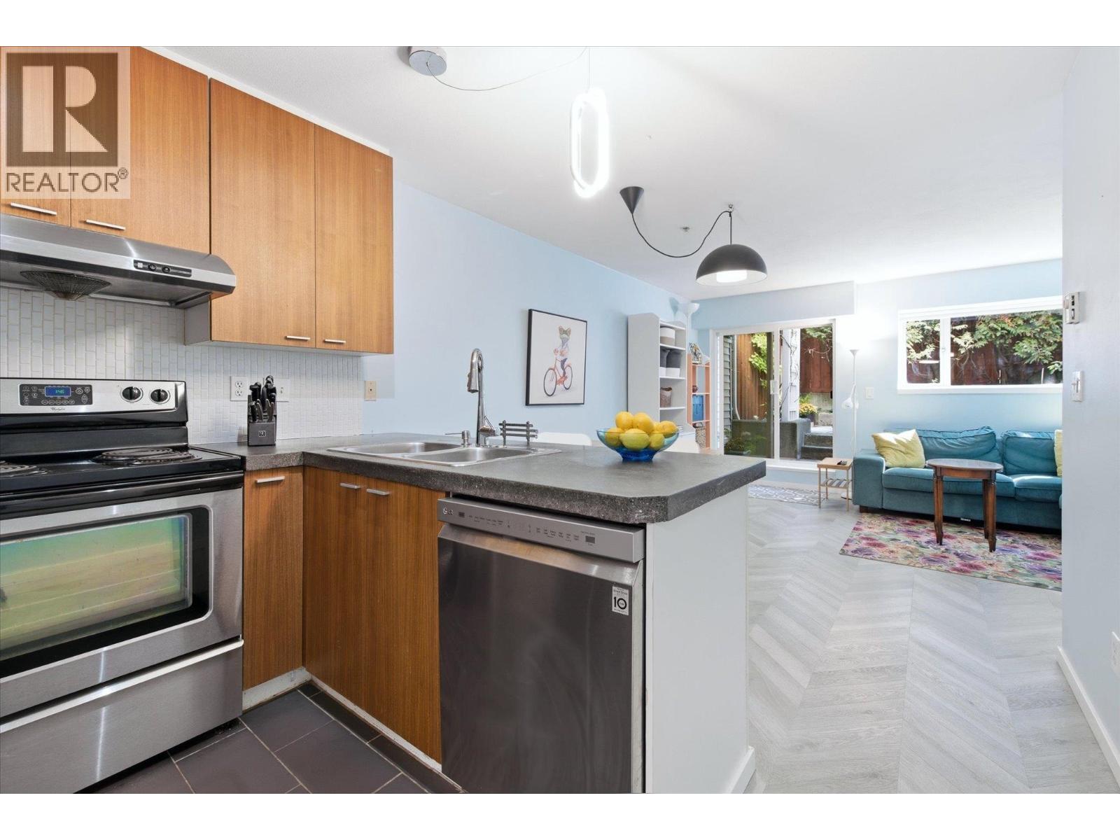
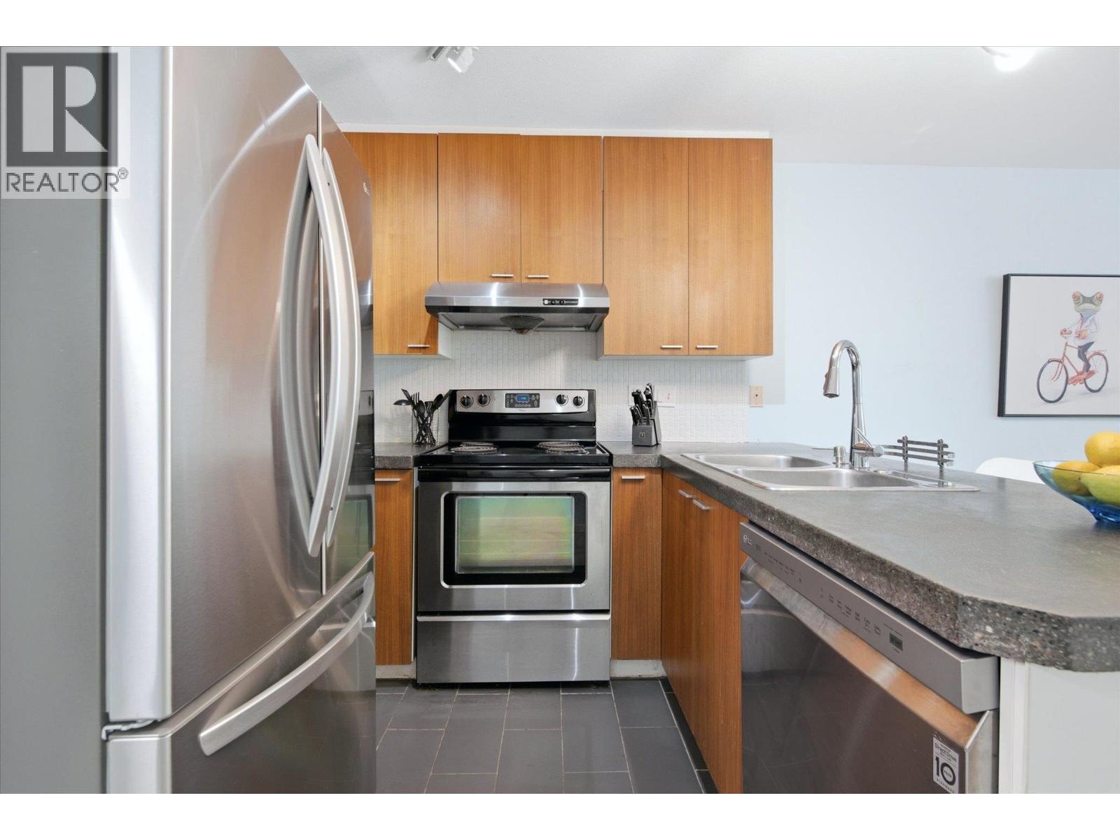
Move-in ready and packed with features in the heart of Mount Pleasant! This beautifully renovated 2 bedroom corner home checks all the boxes with a bright, open-concept layout, stylish kitchen with concrete counters, spacious bedrooms, in-suite laundry, secured underground parking and an EXTRA LARGE storage locker. The real bonus? An incredible 800 sqft private southwest-facing yard offering endless possibilities for entertaining, gardening, pets and outdoor living. Located in a well-maintained boutique building just steps from Main Street's vibrant restaurants, cafés, shops, parks and recreation. With transit just one block away, everything you love about East Vancouver is at your doorstep. An exceptional home offering comfort, convenience and room to breathe! (id:31684)
| 13 hours ago | Listing updated with changes from the MLS® | |
| 15 hours ago | Listing first seen on site |


The trademarks MLS®, Multiple Listing Service® and the associated logos are owned by The Canadian Real Estate Association (CREA) and identify the quality of services provided by real estate professionals who are members of CREA. Used under license.
The trademarks REALTOR®, REALTORS®, and the REALTOR® logo are controlled by The Canadian Real Estate Association (CREA) and identify real estate professionals who are members of CREA. These trademarks are owned or controlled by The Canadian Real Estate Association (CREA) and identify real estate professionals who are members of CREA (REALTOR®) and/or the quality of services they provide (MLS®).
This REALTOR.ca listing content is owned and licensed by REALTOR® members of The Canadian Real Estate Association.