





1 3111 CORVETTE WAYRichmond, BCV6X 4K3
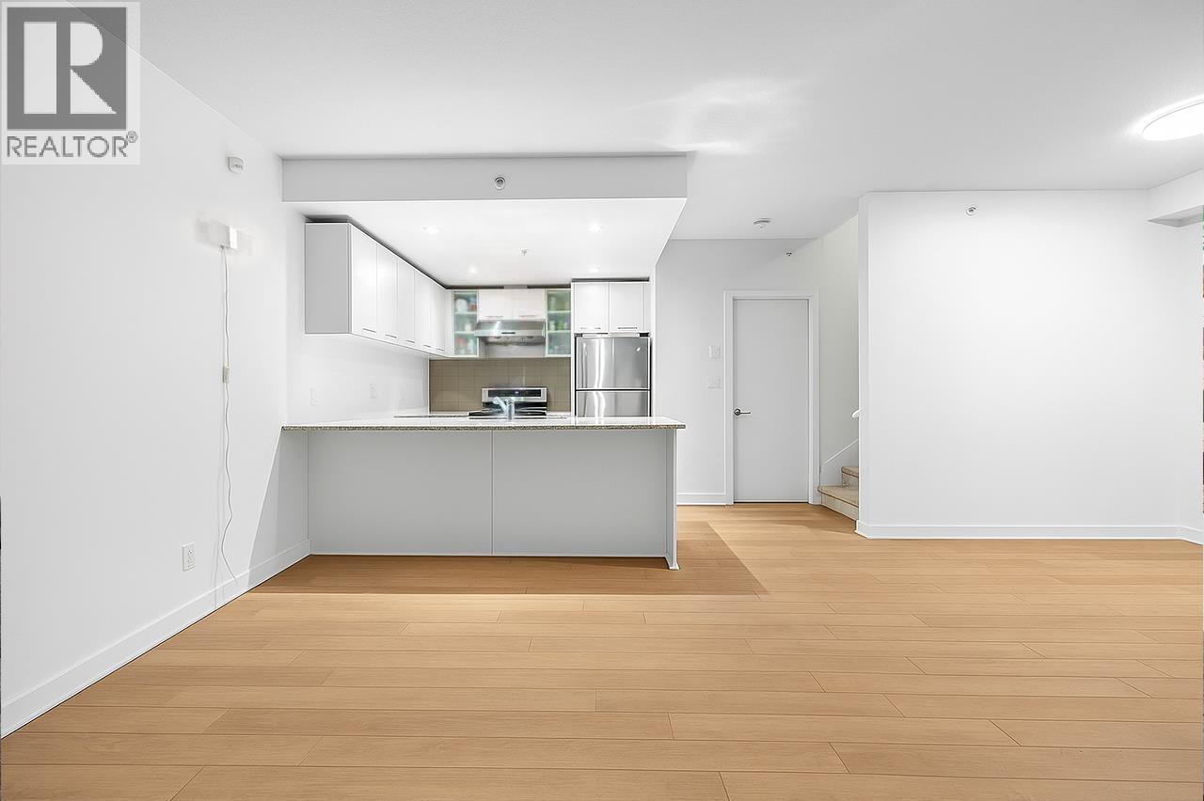
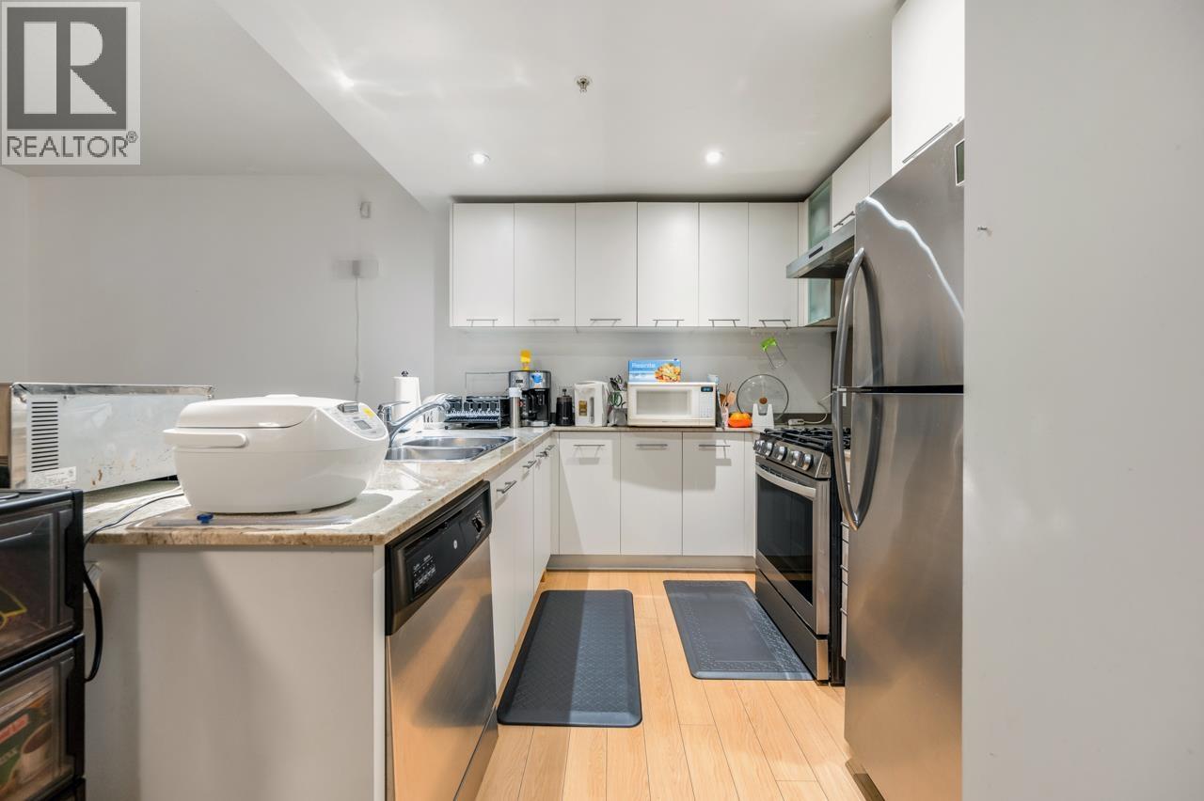
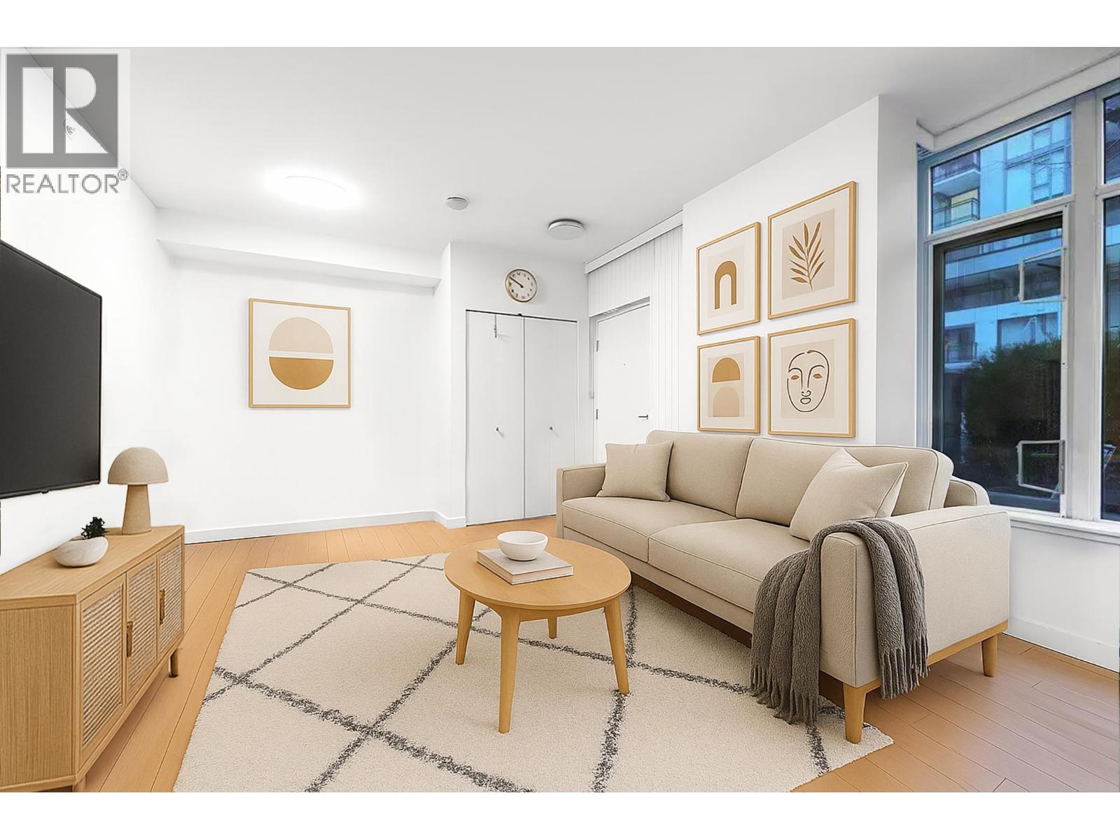
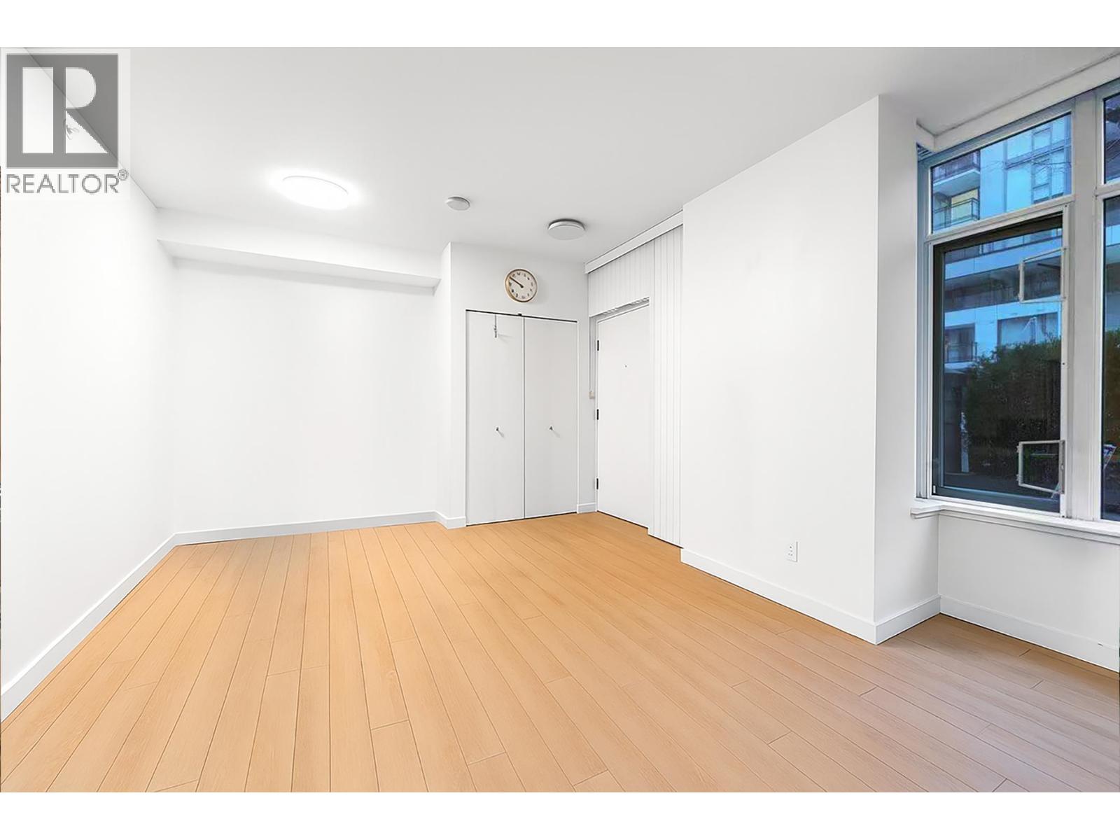
Fabulous resort style living featuring 3 bedrooms and 2.5 bathrooms. Three level Townhouse come with two parking stalls. Spacious floor plan featuring a very open concept living/dining area, gourmet kitchen with granite tops and stainless appliances, luxurious bathrooms, and a rooftop sundeck,etc. Newer Laminated Floor, Carpet, Washer & Dryer, Stove/Oven, Blinds. Low membership fee to access great FITNESS FACILITY, Indoor POOL at The WESTIN HOTEL. Super location with easy access everywhere and within minutes of the Capstan Way Skytrain Station. Easy access to Aberdeen Centre, Yaohan Center and Aberdeen Park. French Immersion Anderson Elementary & McRoberts Secondary. Some photos are virtually staged. Open House: Oct 4th, Sun, 2-4pm (id:31684)
| 5 hours ago | Listing updated with changes from the MLS® | |
| 15 hours ago | Listing first seen on site |


The trademarks MLS®, Multiple Listing Service® and the associated logos are owned by The Canadian Real Estate Association (CREA) and identify the quality of services provided by real estate professionals who are members of CREA. Used under license.
The trademarks REALTOR®, REALTORS®, and the REALTOR® logo are controlled by The Canadian Real Estate Association (CREA) and identify real estate professionals who are members of CREA. These trademarks are owned or controlled by The Canadian Real Estate Association (CREA) and identify real estate professionals who are members of CREA (REALTOR®) and/or the quality of services they provide (MLS®).
This REALTOR.ca listing content is owned and licensed by REALTOR® members of The Canadian Real Estate Association.