





202 1050 NICOLA STREETVancouver, BCV6G 2C9
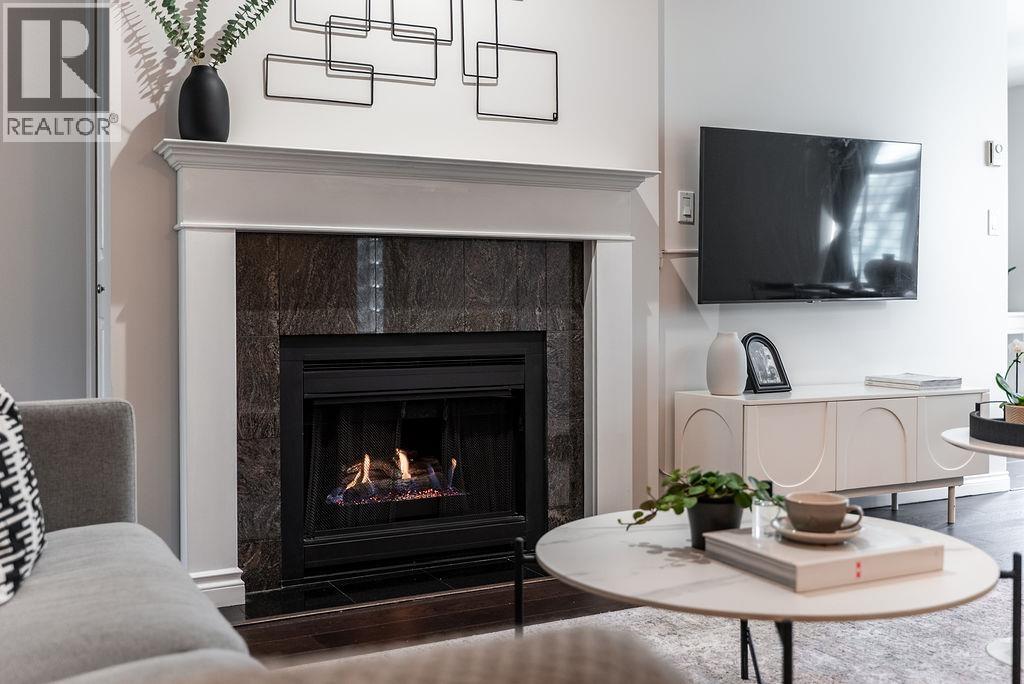
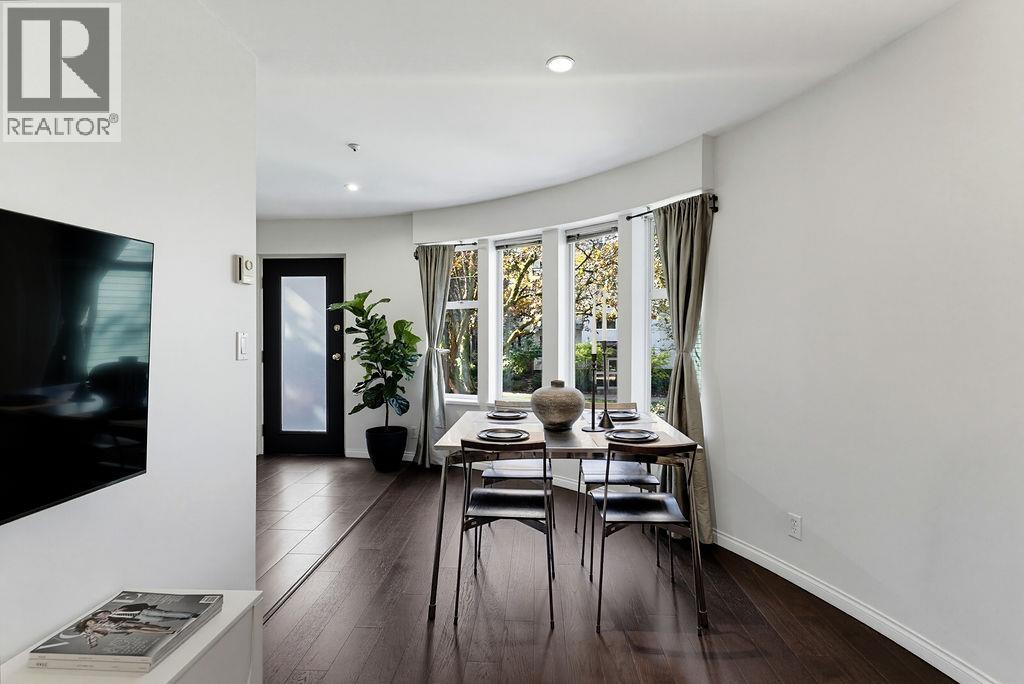
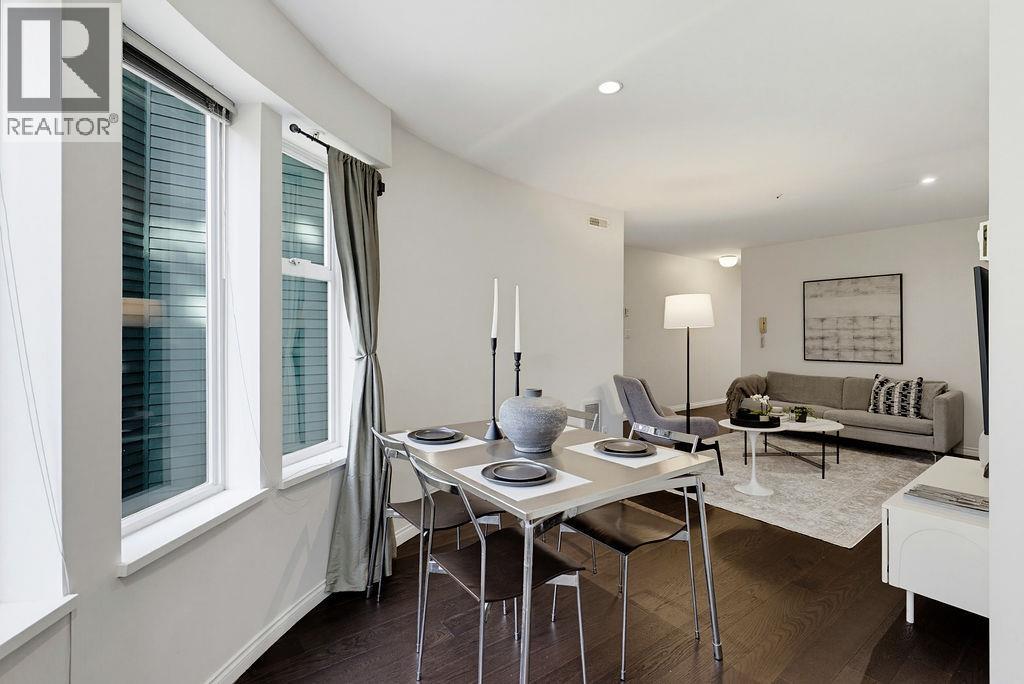
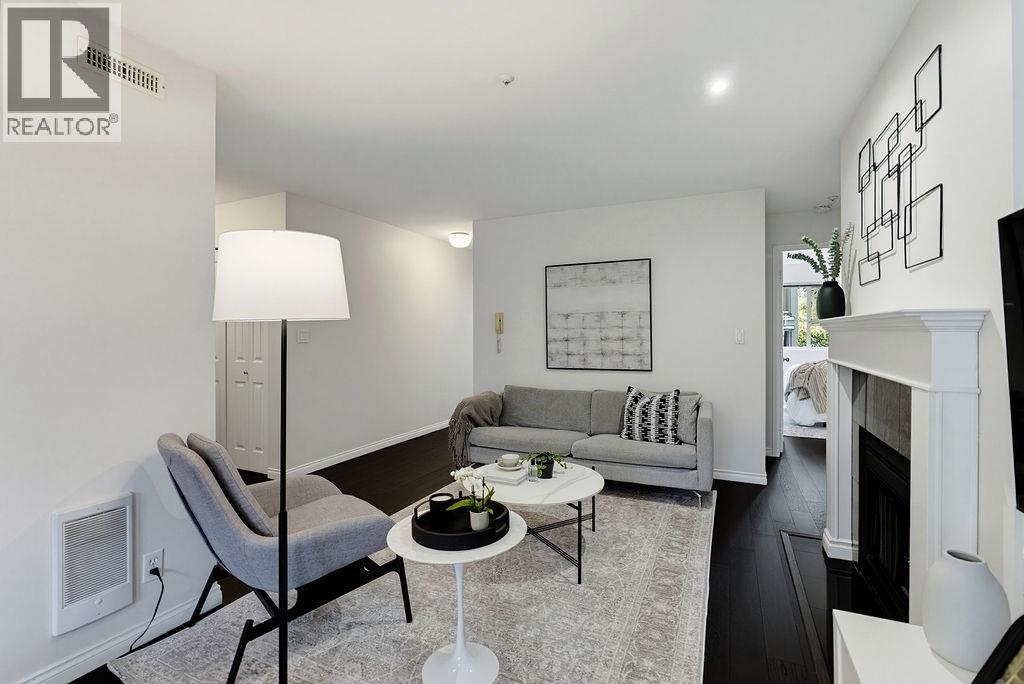
It's quiet here in a way most condos aren't. This is a corner unit in a concrete building, and the only wall you share with a neighbour is one small strip. The dining room is a curve of windows set into the trees, and the fireplace runs on gas that's included in your maintenance fee. 2 bed, 2 bath, 867 sq ft, freshly painted, with engineered oak floors, heated bathroom floors, California closets, a pantry, in-suite laundry, and a covered balcony. Parking included, pets welcome, and an extremely well-run strata. A few minutes' walk to the seawall, English Bay, and Stanley Park, with Denman and Robson right down the street. Come home to your own quiet corner in the West End. Option to add a storage locker. OPEN HOUSE: Saturday & Sunday, November 14 & 15, 2:00 - 4:00 PM. (id:31684)
| 6 hours ago | Listing updated with changes from the MLS® | |
| 16 hours ago | Listing first seen on site |


The trademarks MLS®, Multiple Listing Service® and the associated logos are owned by The Canadian Real Estate Association (CREA) and identify the quality of services provided by real estate professionals who are members of CREA. Used under license.
The trademarks REALTOR®, REALTORS®, and the REALTOR® logo are controlled by The Canadian Real Estate Association (CREA) and identify real estate professionals who are members of CREA. These trademarks are owned or controlled by The Canadian Real Estate Association (CREA) and identify real estate professionals who are members of CREA (REALTOR®) and/or the quality of services they provide (MLS®).
This REALTOR.ca listing content is owned and licensed by REALTOR® members of The Canadian Real Estate Association.