





3155 E. 52ND AVENUEVancouver, BCV5S 1T7
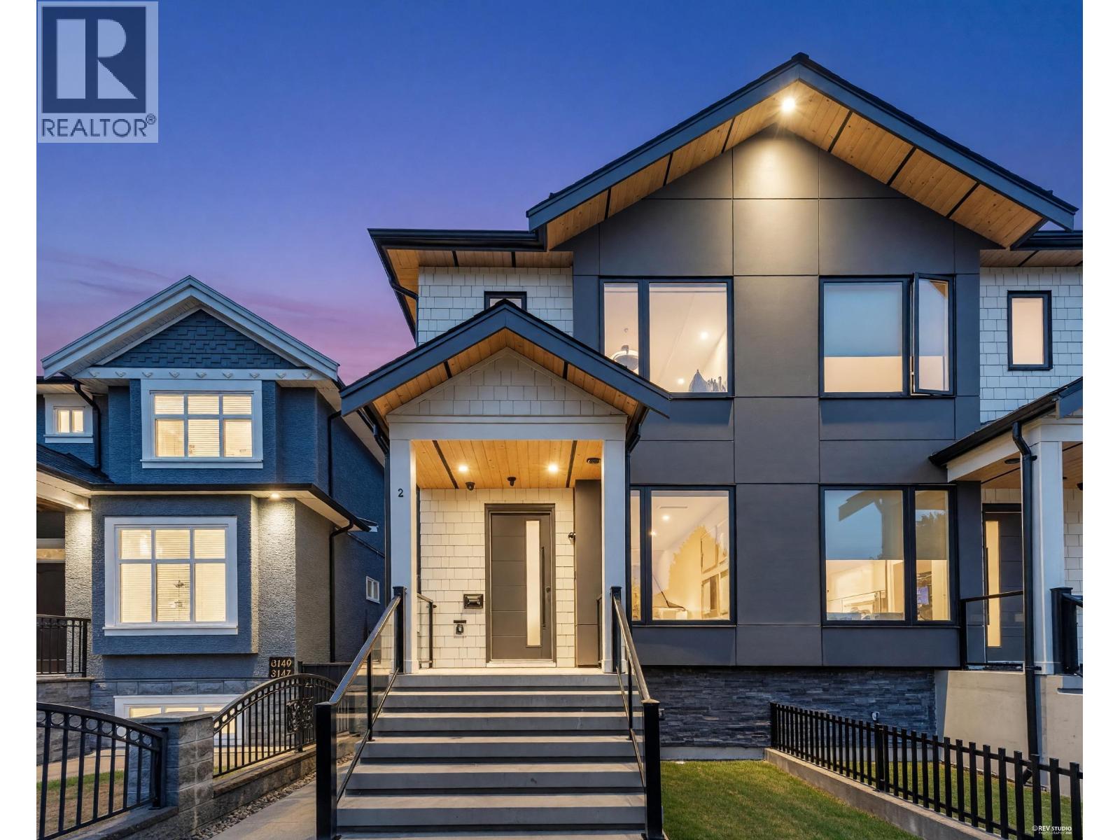
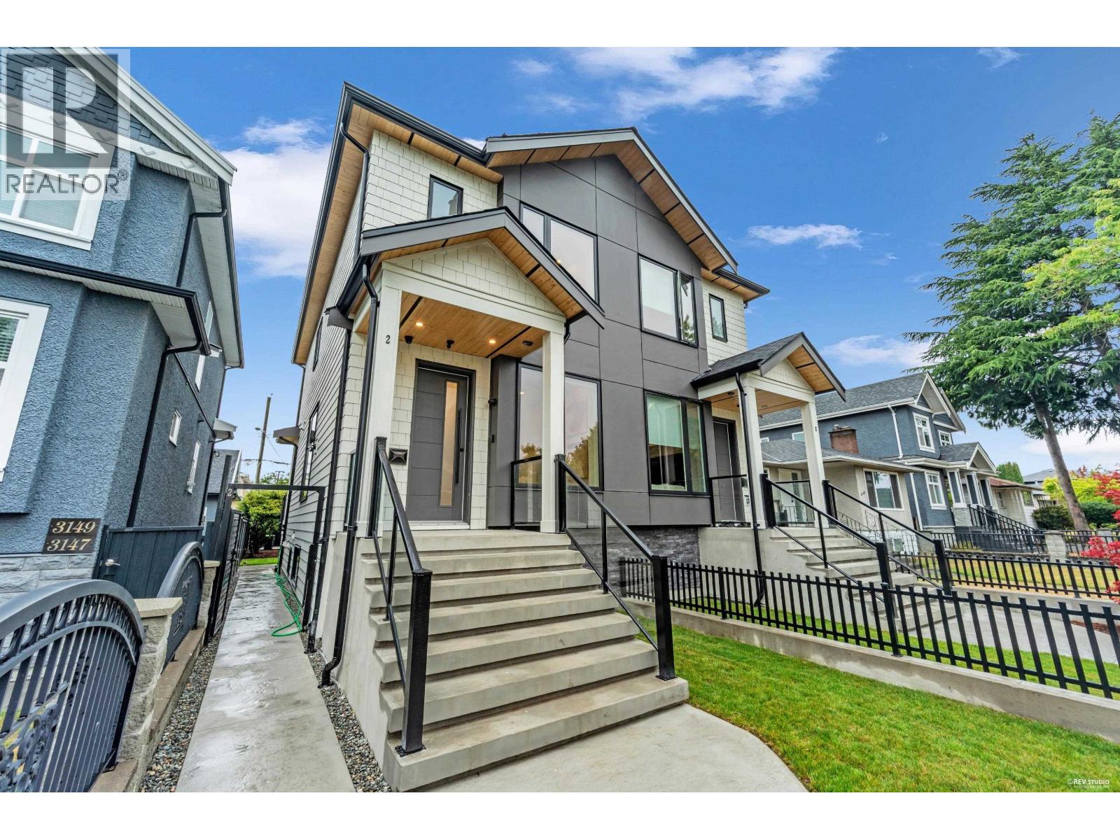
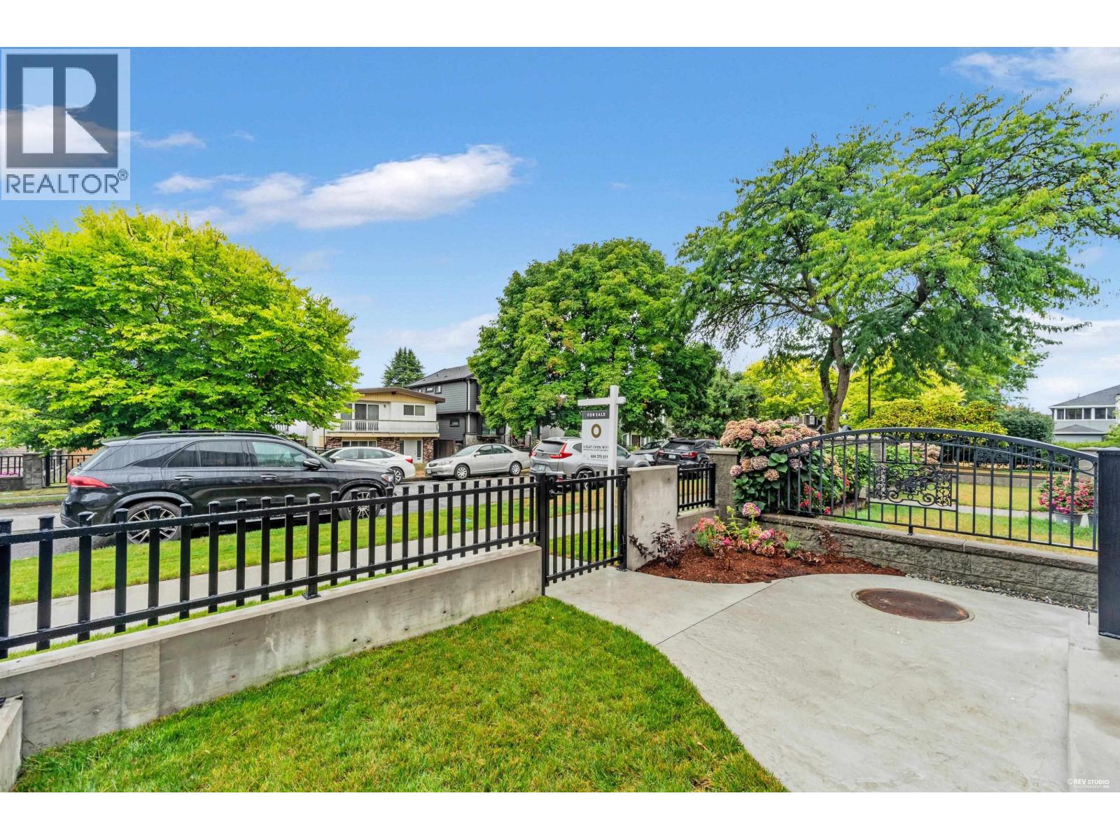
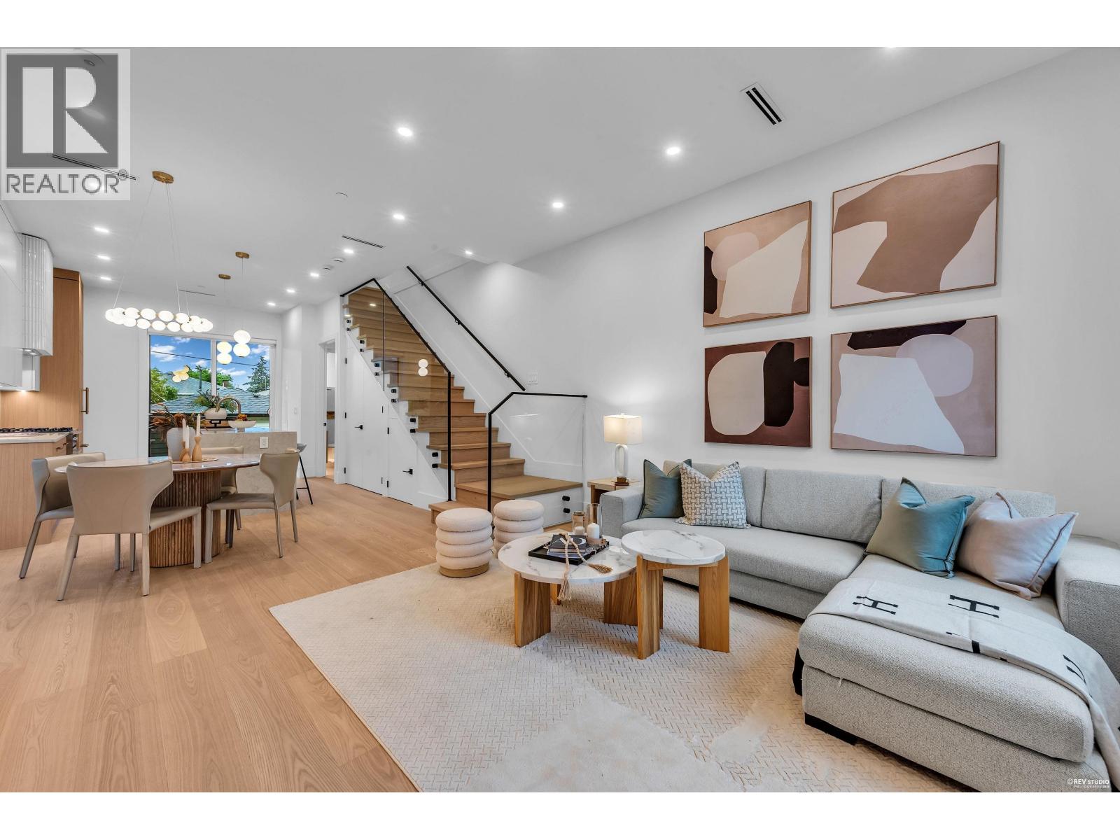
Brand-new side-by-side duplex showcasing elevated modern living, refined finishes, and thoughtful design throughout. Offering 1817SF this exceptional home features 3 bedrooms up, 2.5 baths, and a highly functional family-oriented layout. The main level impresses with soaring natural light, an elegant open-concept living and dining area, and a sophisticated chef-inspired kitchen outfitted with built in appliance. A legal 1-bedroom suite adds exceptional flexibility for extended family or a mortgage helper. Features includes radiant floor heating, HRV, A/C, automated blinds, hardwood flooring, 10' ceiling, large balcony, 1 car - EV ready and much more. Minutes to Killarney Community Centre, Champlain Square, Metrotown, Central Park, school and transit. Open house Sunday Nov. 15th from 2-4pm. (id:31684)
| 6 hours ago | Listing updated with changes from the MLS® | |
| 17 hours ago | Listing first seen on site |


The trademarks MLS®, Multiple Listing Service® and the associated logos are owned by The Canadian Real Estate Association (CREA) and identify the quality of services provided by real estate professionals who are members of CREA. Used under license.
The trademarks REALTOR®, REALTORS®, and the REALTOR® logo are controlled by The Canadian Real Estate Association (CREA) and identify real estate professionals who are members of CREA. These trademarks are owned or controlled by The Canadian Real Estate Association (CREA) and identify real estate professionals who are members of CREA (REALTOR®) and/or the quality of services they provide (MLS®).
This REALTOR.ca listing content is owned and licensed by REALTOR® members of The Canadian Real Estate Association.