





24 10133 RIVER DRIVERichmond, BCV6X 0K8
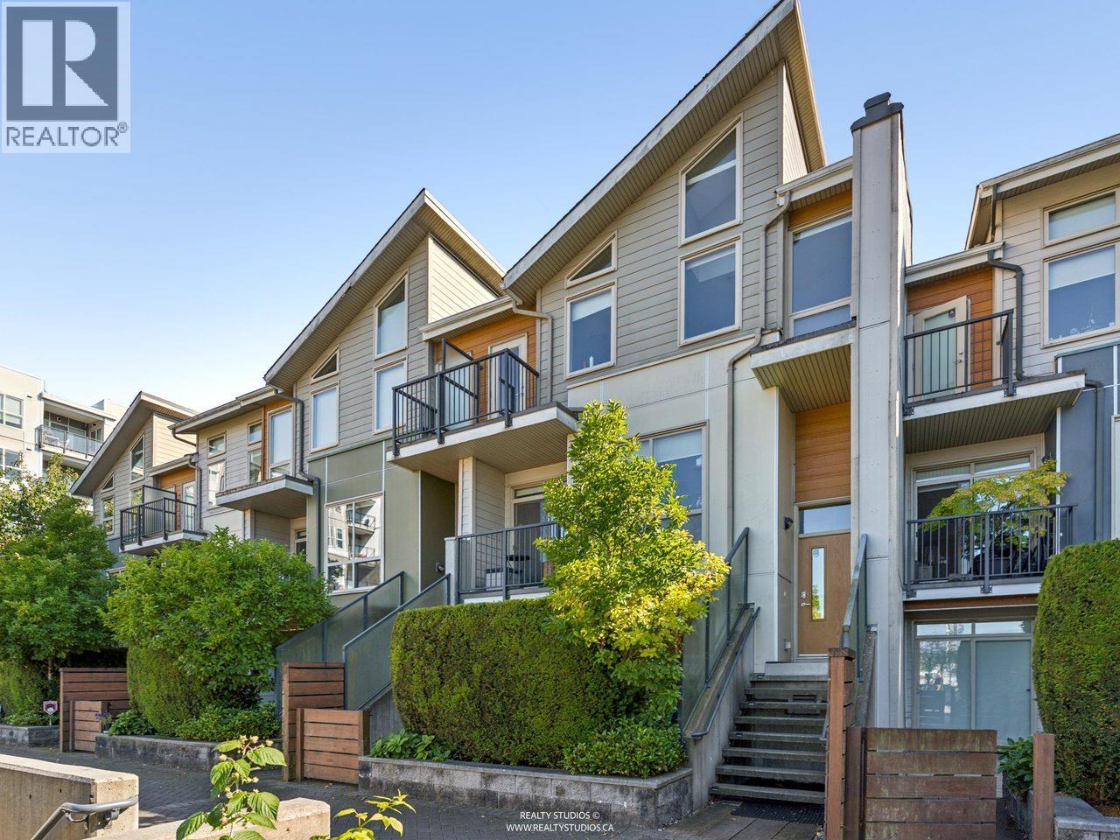
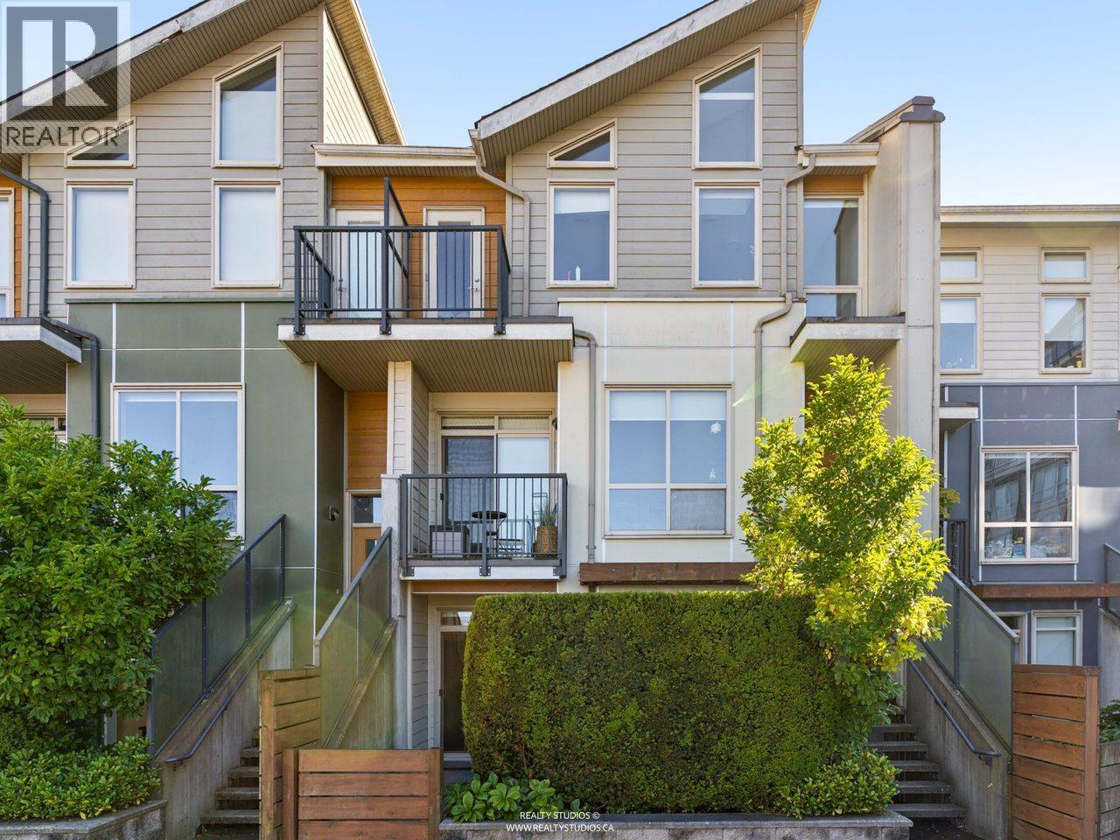
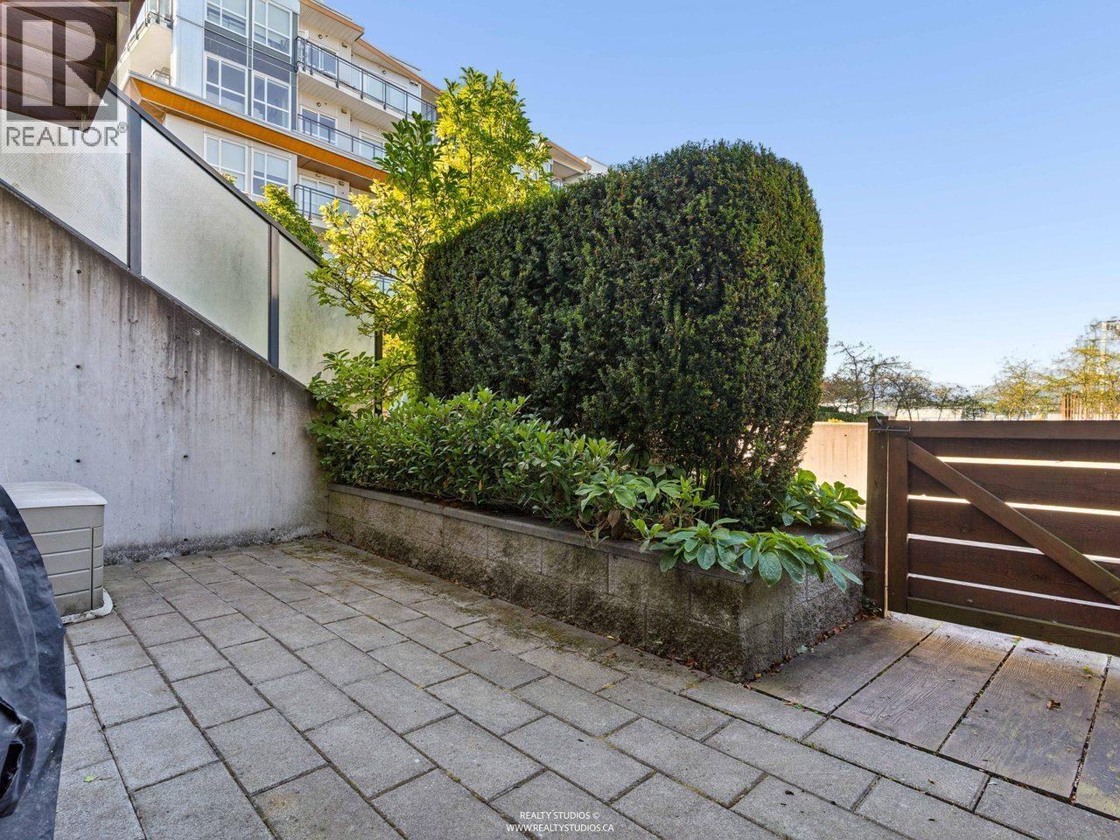
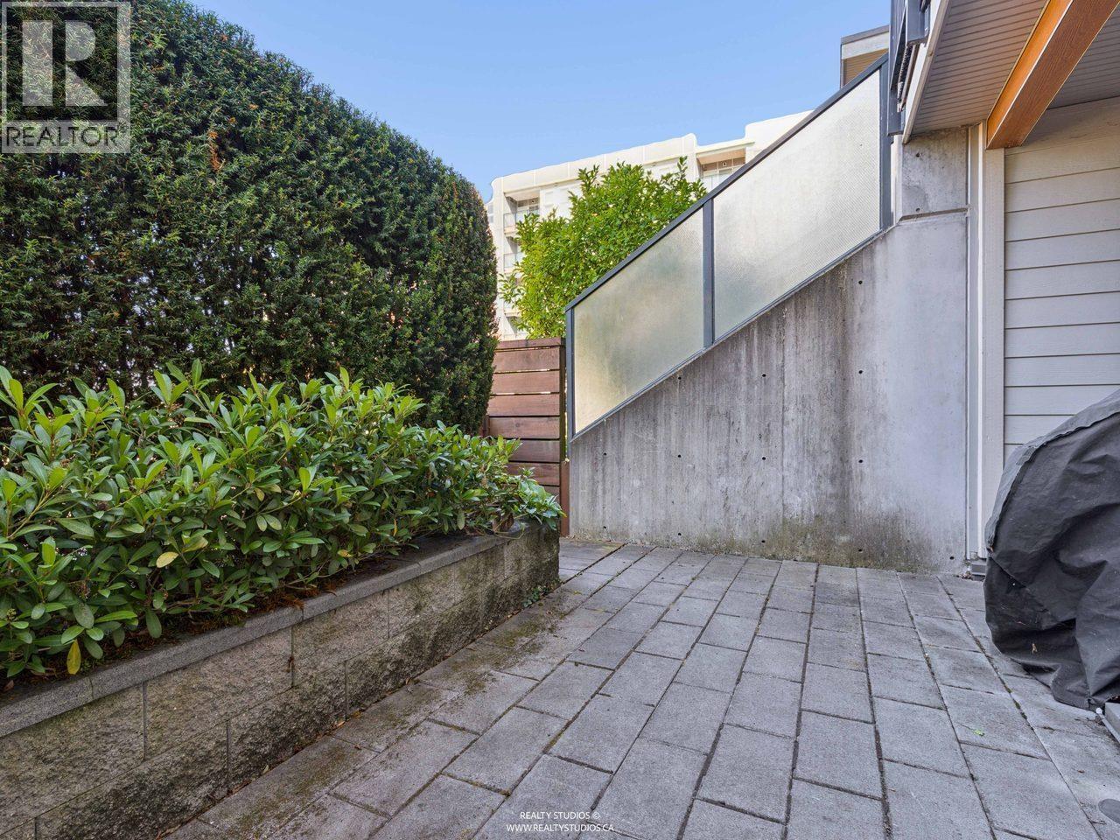
PARC RIVIERA. Welcome home to this spacious, ground level, one level home featuring 3 bedrooms, 2 bathrooms and 2 large outdoor spaces - perfect for downsizers and growing families. Appreciate a gourmet kitchen with stainless steel appliances, plenty of storage space, overheight ceilings, engineered hardwood flooring, and geothermal heating. Both bathrooms feature large soaker tubs, contemporary tiling and durable plumbing fixtures. Enjoy 2 spacious outdoor spaces - perfect for morning coffees and gardening. Resort style amenities include a clubhouse, indoor pool, hot tub, fitness centre and lounge space. All of this located along the riverfront dyke trail and quick access to Oak Street Bridge, Bridgeport SkyTrain, parks, schools and shopping. (id:31684)
| 4 hours ago | Listing updated with changes from the MLS® | |
| 16 hours ago | Listing first seen on site |


The trademarks MLS®, Multiple Listing Service® and the associated logos are owned by The Canadian Real Estate Association (CREA) and identify the quality of services provided by real estate professionals who are members of CREA. Used under license.
The trademarks REALTOR®, REALTORS®, and the REALTOR® logo are controlled by The Canadian Real Estate Association (CREA) and identify real estate professionals who are members of CREA. These trademarks are owned or controlled by The Canadian Real Estate Association (CREA) and identify real estate professionals who are members of CREA (REALTOR®) and/or the quality of services they provide (MLS®).
This REALTOR.ca listing content is owned and licensed by REALTOR® members of The Canadian Real Estate Association.