





35 9728 ALEXANDRA ROADRichmond, BCV6X 0M4
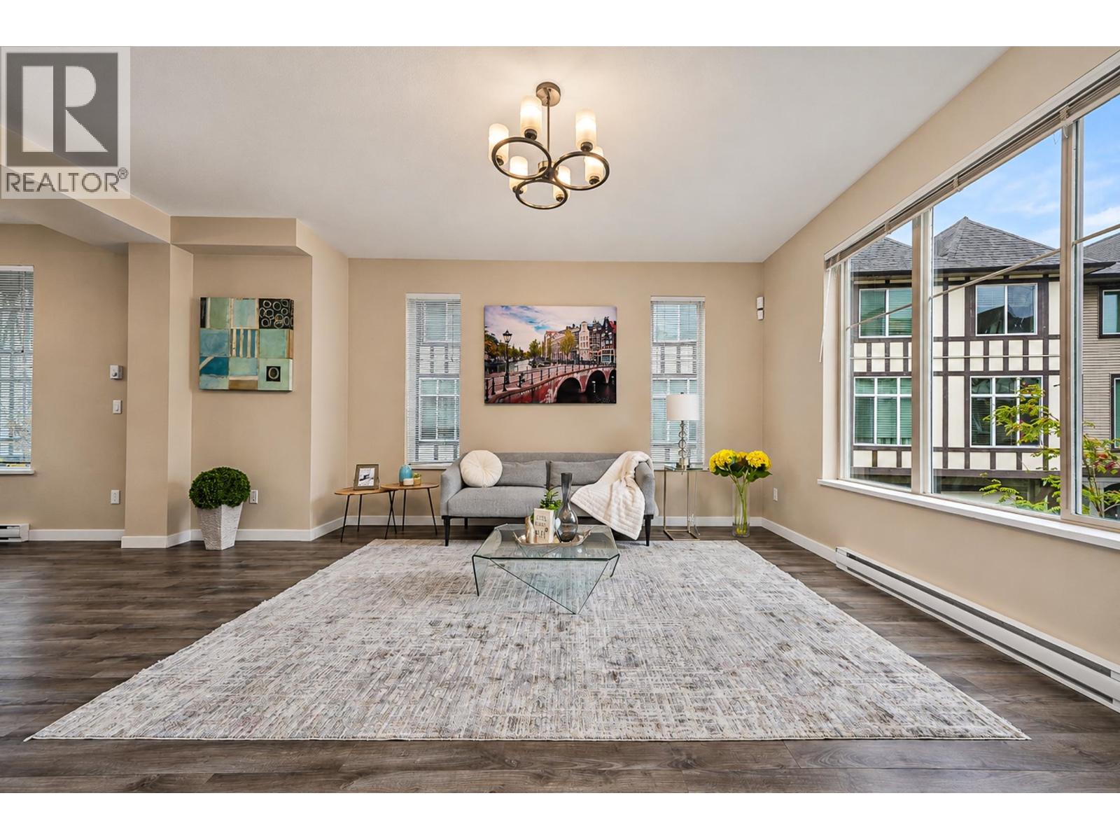
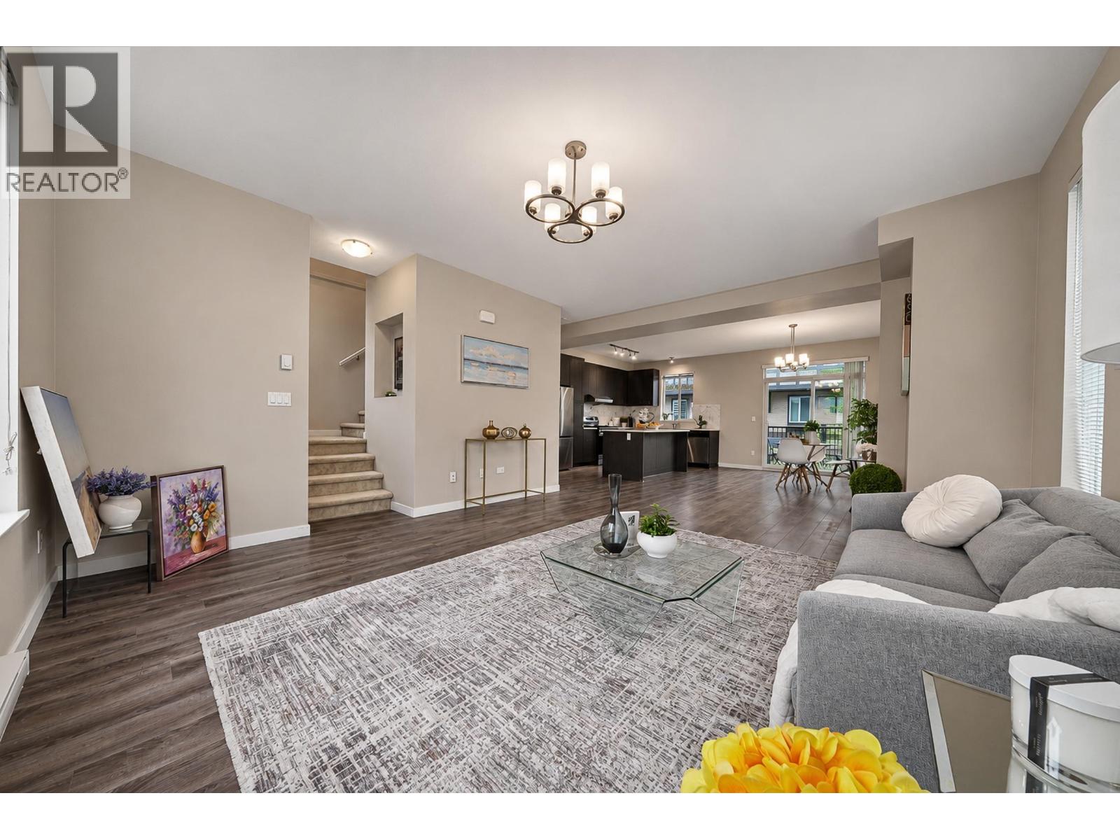
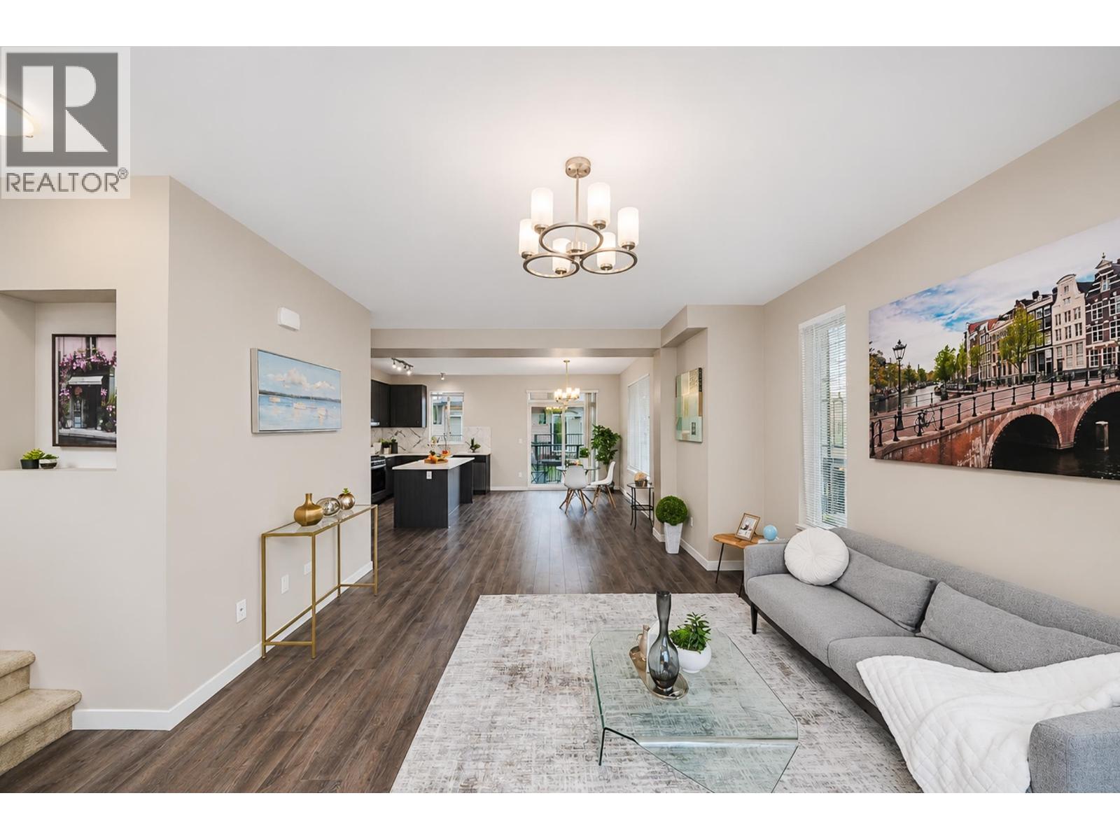
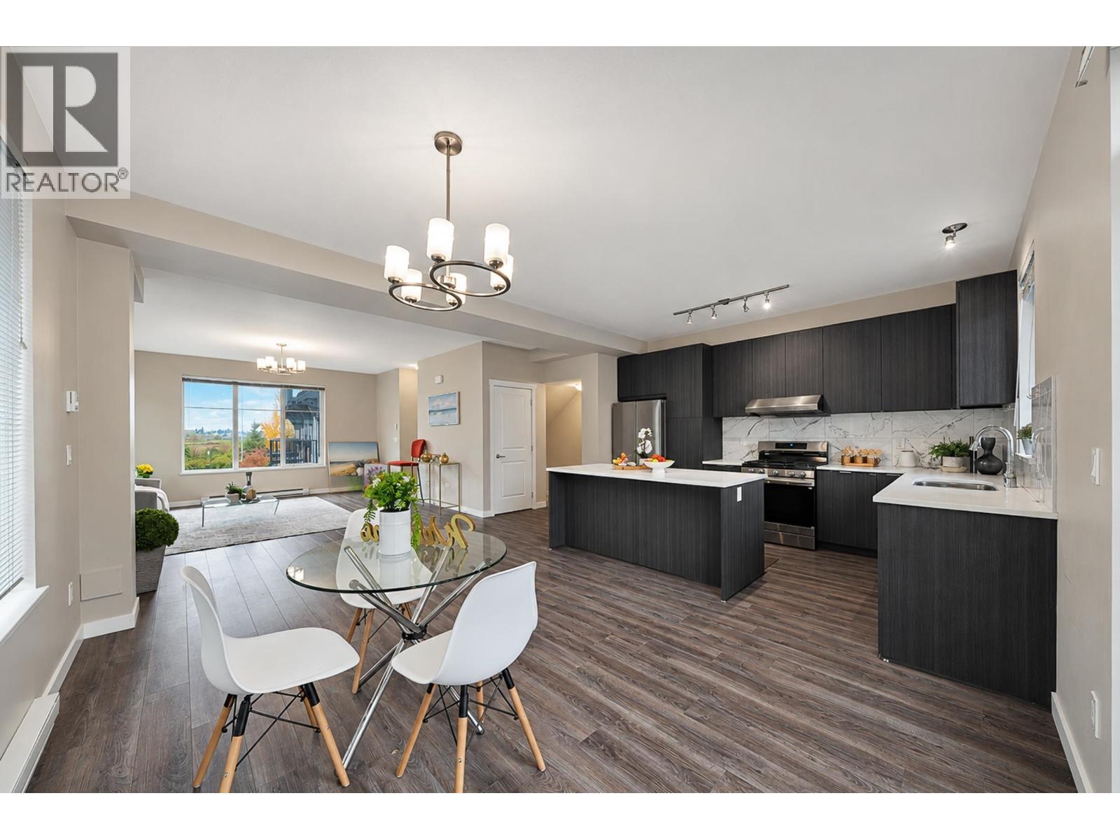
RARE CORNER END UNIT on the QUIET SIDE of Polygon's Jayden Mews! This spacious 4 BED, 3.5 BATH townhome offers the perfect blend of comfort, privacy and convenience in Richmond's sought-after Alexandra Gardens neighbourhood. Featuring desirable NORTH & SOUTH EXPOSURES, an exceptionally WIDE living and dining area, and a functional layout ideal for family living. A generous bedroom with its own ensuite on the entry level is perfect for guests, extended family or a private home office. Upstairs offers 3 spacious bedrooms, including an OVERSIZED PRIMARY SUITE. Complete with a DOUBLE SIDE-BY-SIDE GARAGE and access to a residents' clubhouse, gym and playground. Unbeatable location just steps to Walmart, shopping, restaurants, parks, transit and Tomsett Elementary, with easy access to major routes. SPACE, PRIVACY & LOCATION - this home has it all! (id:31684)
| 14 hours ago | Listing updated with changes from the MLS® | |
| 15 hours ago | Status changed to Active | |
| 16 hours ago | Listing first seen on site |


The trademarks MLS®, Multiple Listing Service® and the associated logos are owned by The Canadian Real Estate Association (CREA) and identify the quality of services provided by real estate professionals who are members of CREA. Used under license.
The trademarks REALTOR®, REALTORS®, and the REALTOR® logo are controlled by The Canadian Real Estate Association (CREA) and identify real estate professionals who are members of CREA. These trademarks are owned or controlled by The Canadian Real Estate Association (CREA) and identify real estate professionals who are members of CREA (REALTOR®) and/or the quality of services they provide (MLS®).
This REALTOR.ca listing content is owned and licensed by REALTOR® members of The Canadian Real Estate Association.