





41230 ROCKRIDGE PLACESquamish, BCV8B 0S4
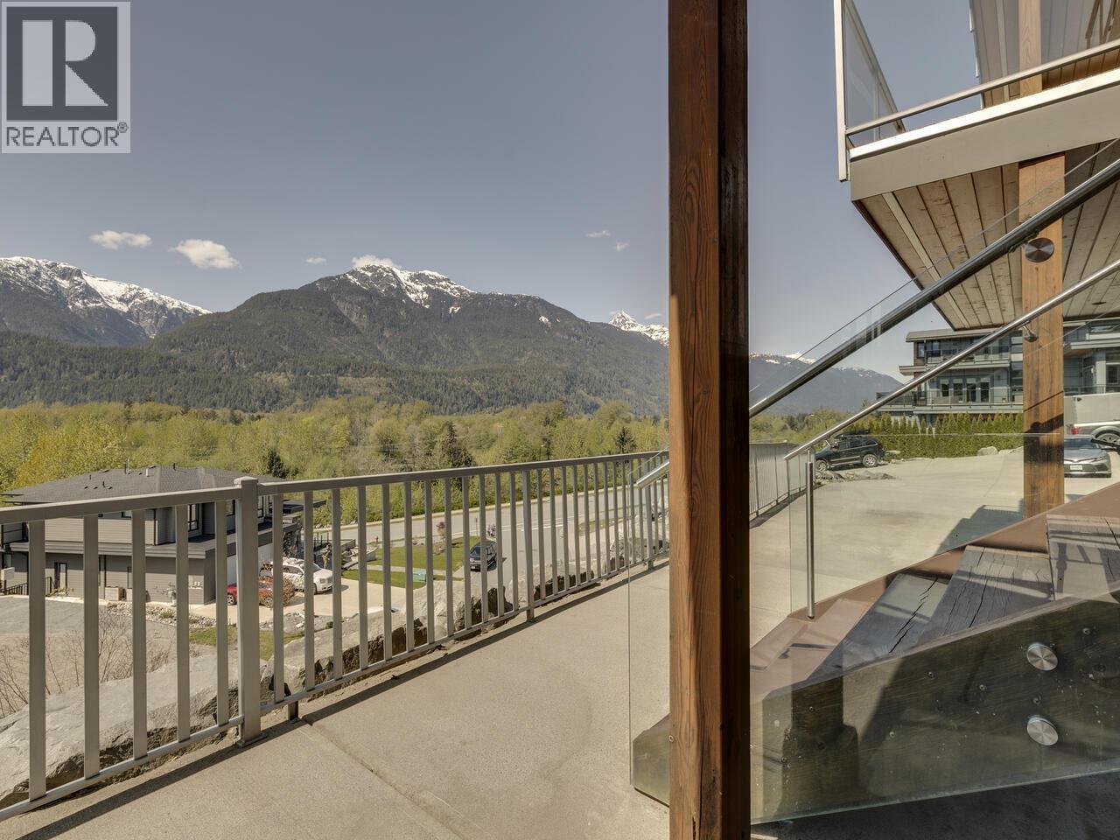
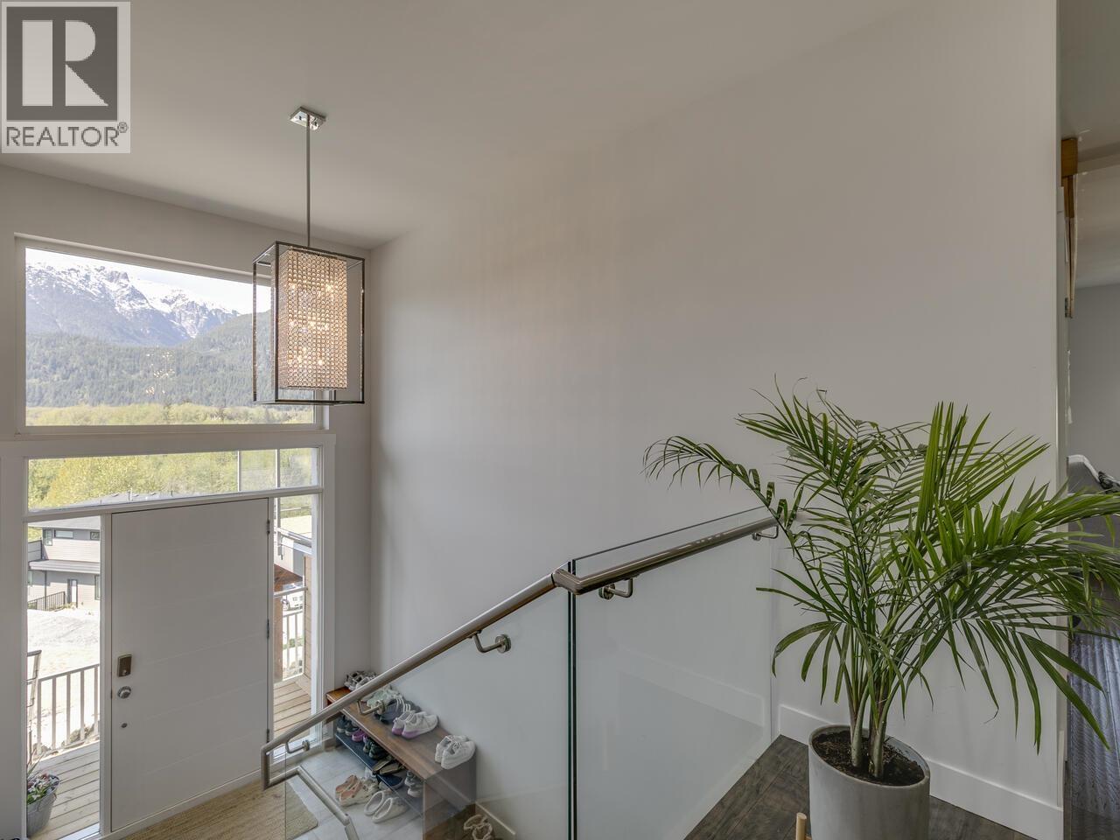
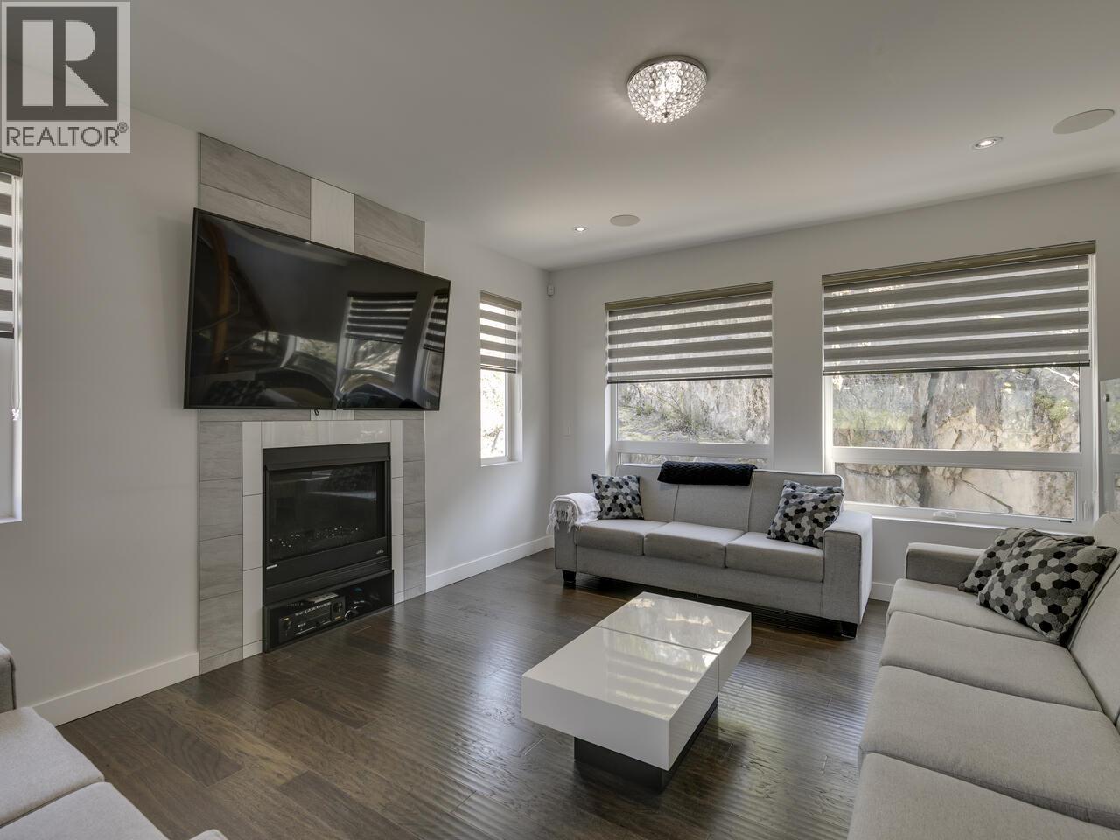
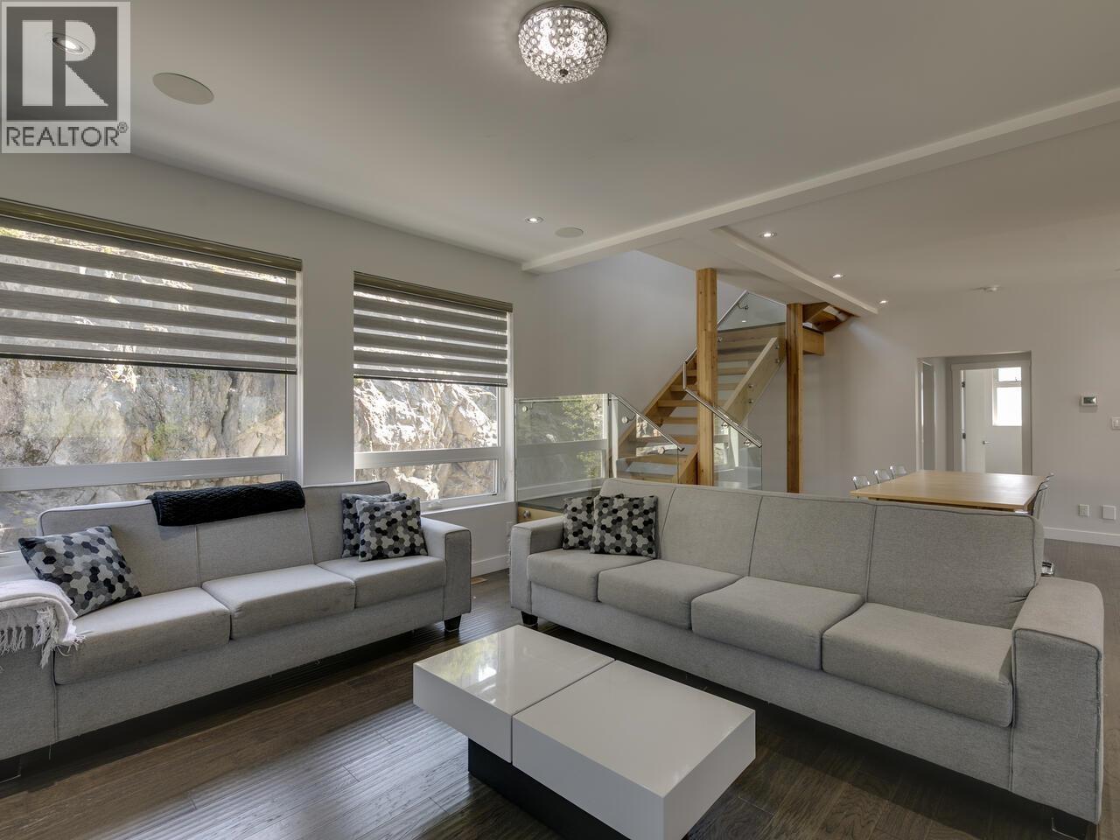
An exceptional custom-built residence where sophisticated design meets breathtaking, unobstructed mountain views. Spanning three impressive levels, this stunning home showcases expansive windows, abundant natural light and seamless open-concept living. The showpiece kitchen features an oversized polished stone island, premium stainless steel appliances, Electrolux ICON fridge/freezer and generous custom-style cabinetry. Upstairs offers 4 spacious bedrooms, 3 bathrooms and private balconies off 3 bedrooms. A versatile main-floor den or 5th bedroom adds flexibility. The separate, above-ground 2-bedroom suite opens to a fully fenced yard with a shed. Complete with a double garage and 3 additional parking spaces. An extraordinary home designed to impress! (id:31684)
| 15 hours ago | Listing updated with changes from the MLS® | |
| 15 hours ago | Status changed to Active | |
| 16 hours ago | Listing first seen on site |


The trademarks MLS®, Multiple Listing Service® and the associated logos are owned by The Canadian Real Estate Association (CREA) and identify the quality of services provided by real estate professionals who are members of CREA. Used under license.
The trademarks REALTOR®, REALTORS®, and the REALTOR® logo are controlled by The Canadian Real Estate Association (CREA) and identify real estate professionals who are members of CREA. These trademarks are owned or controlled by The Canadian Real Estate Association (CREA) and identify real estate professionals who are members of CREA (REALTOR®) and/or the quality of services they provide (MLS®).
This REALTOR.ca listing content is owned and licensed by REALTOR® members of The Canadian Real Estate Association.