





1 811 E 39TH AVENUEVancouver, BCV5W 1K7
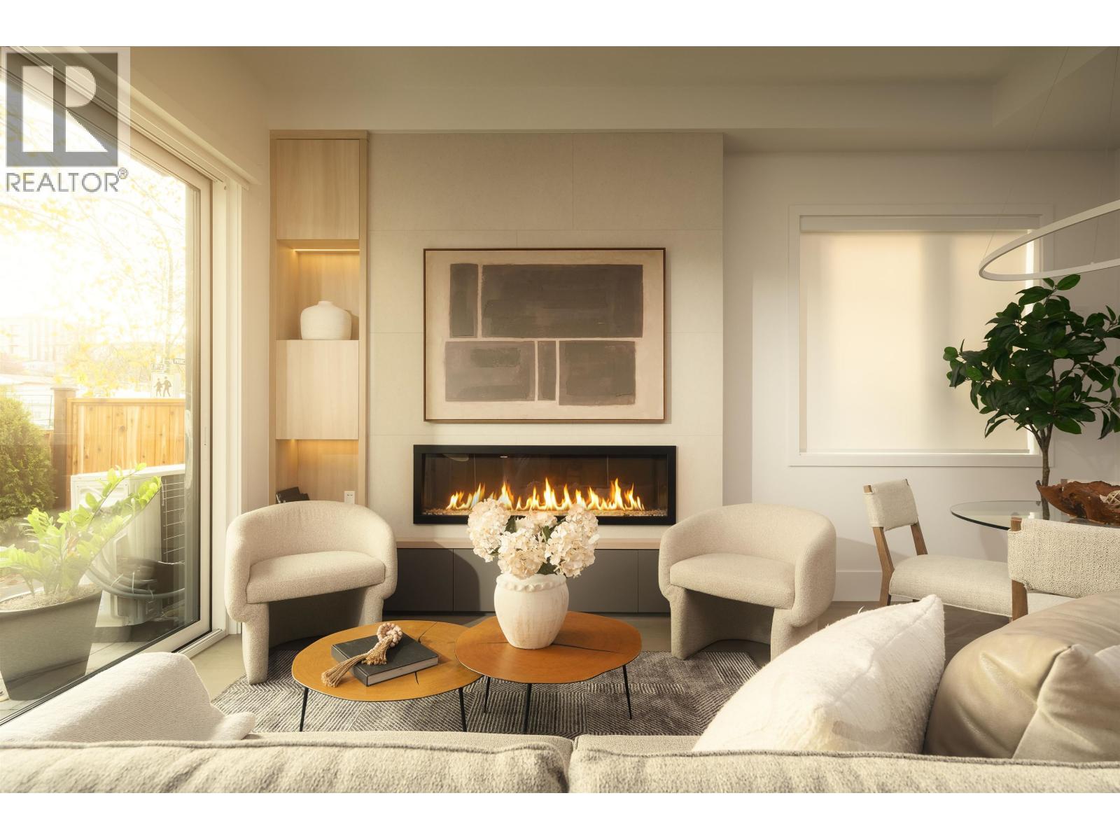
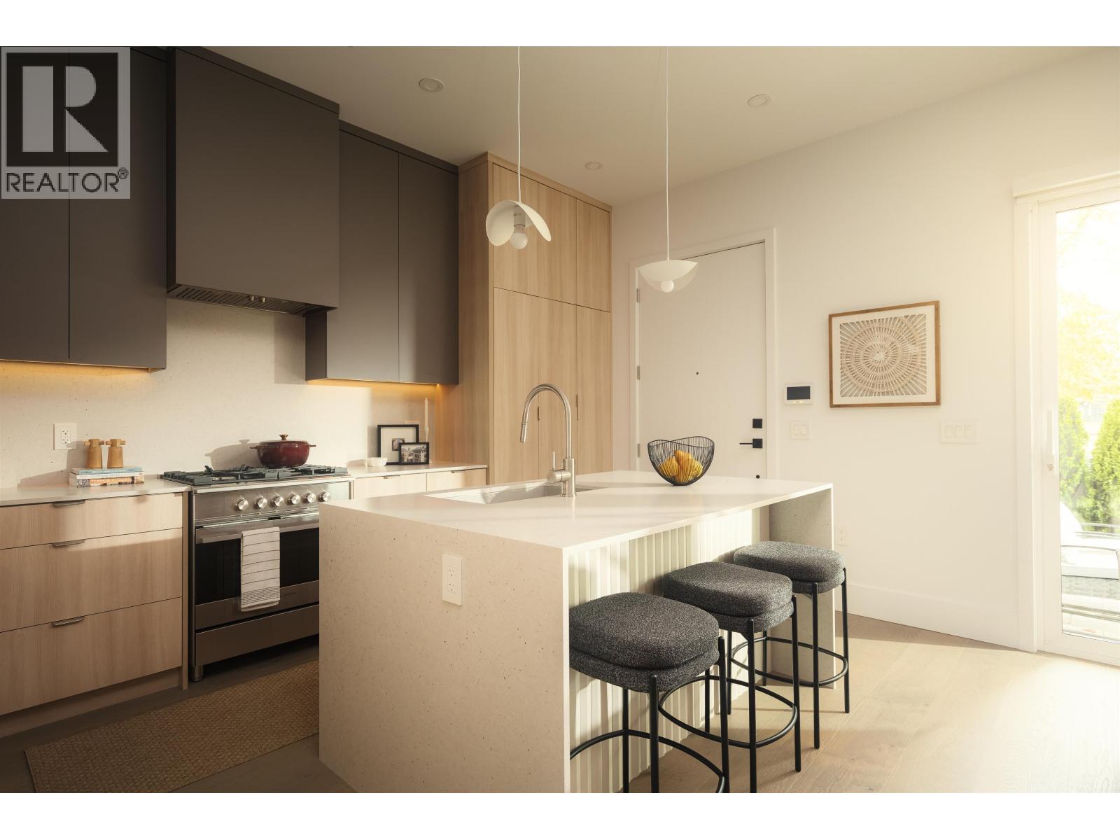
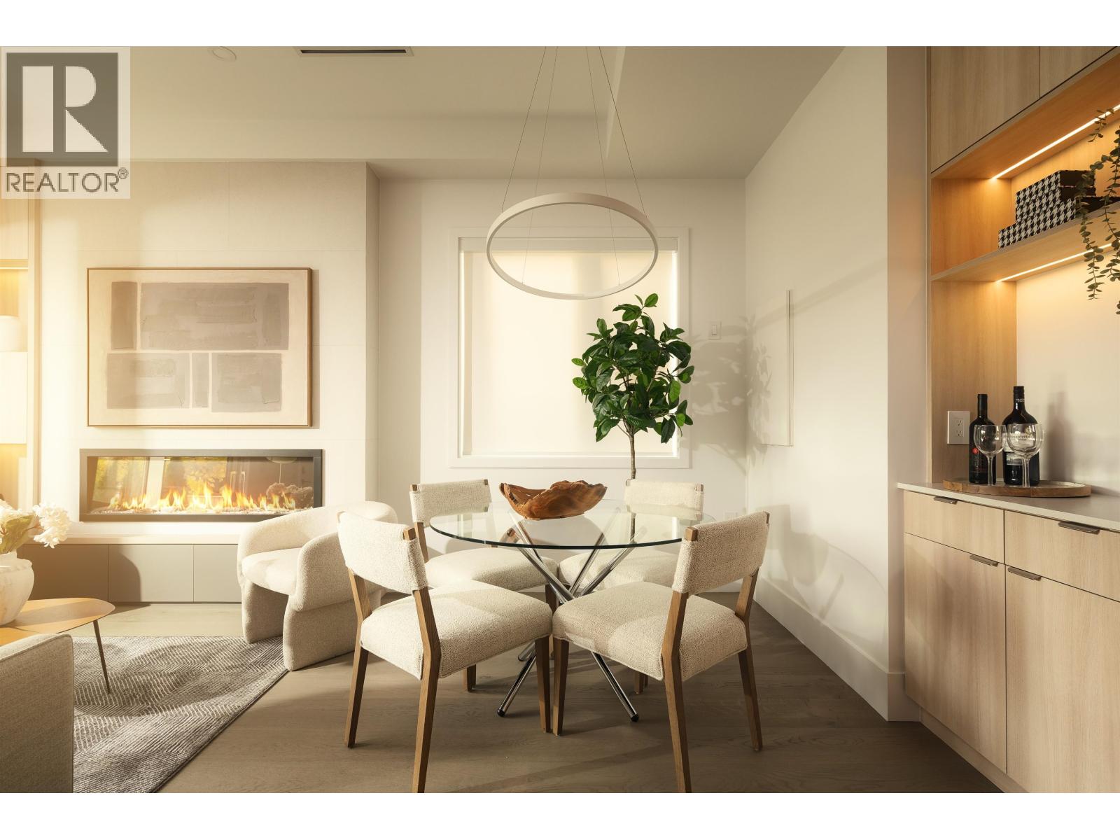
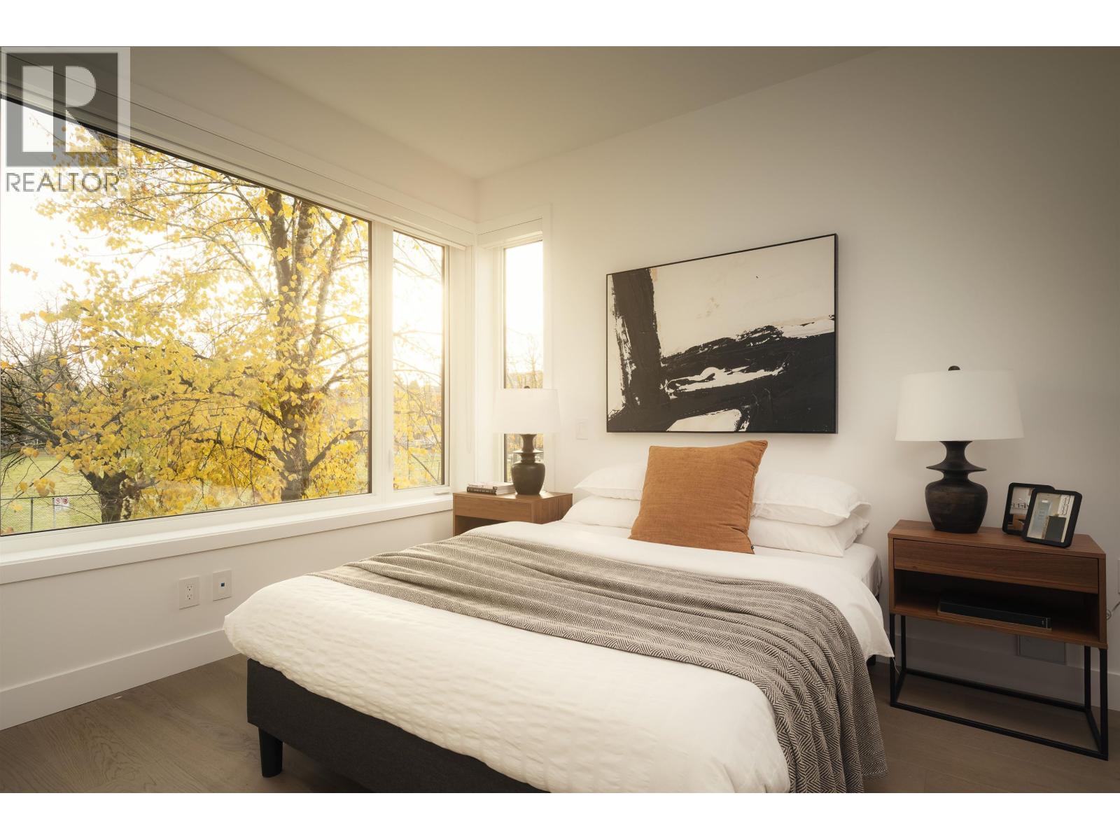
Spacious 3-level, 1,675 sF half duplex in the heart of Fraserhood, offering 3 bedrooms, 3.5 baths and a versatile top-floor flex area. The open-concept main floor connects kitchen, dining and living spaces to a 197 sF patio and outdoor yard, making it easy to move from morning coffee to weekend gatherings. Upstairs, two comfortable bedrooms each have their own ensuite, with a dedicated in-suite laundry room close by. The entire top level centres on a primary retreat with a walk-in closet, ensuite with double sinks and a bathtub, a flex space for work or reading, and a 115 sF balcony. Thoughtful extras include a main-floor powder room, under-stair storage and 1 secured parking. Fraser Street cafés, restaurants, shops and Memorial South Park are nearby. A home with space to settle in and room to adapt as life changes. Arrange a private tour. A Fraser Street bus stop is a 2-minute walk away, with Sir Alexander Mackenzie Elementary and John Oliver Secondary nearby. Open House: Sat, 11/14 & Sun, 11/15 @ 2-4 PM (id:31684)
| 3 hours ago | Listing updated with changes from the MLS® | |
| 3 hours ago | Status changed to Active | |
| 17 hours ago | Listing first seen on site |


The trademarks MLS®, Multiple Listing Service® and the associated logos are owned by The Canadian Real Estate Association (CREA) and identify the quality of services provided by real estate professionals who are members of CREA. Used under license.
The trademarks REALTOR®, REALTORS®, and the REALTOR® logo are controlled by The Canadian Real Estate Association (CREA) and identify real estate professionals who are members of CREA. These trademarks are owned or controlled by The Canadian Real Estate Association (CREA) and identify real estate professionals who are members of CREA (REALTOR®) and/or the quality of services they provide (MLS®).
This REALTOR.ca listing content is owned and licensed by REALTOR® members of The Canadian Real Estate Association.