





1003 GLACIER DRIVESquamish, BCV0N 3G0
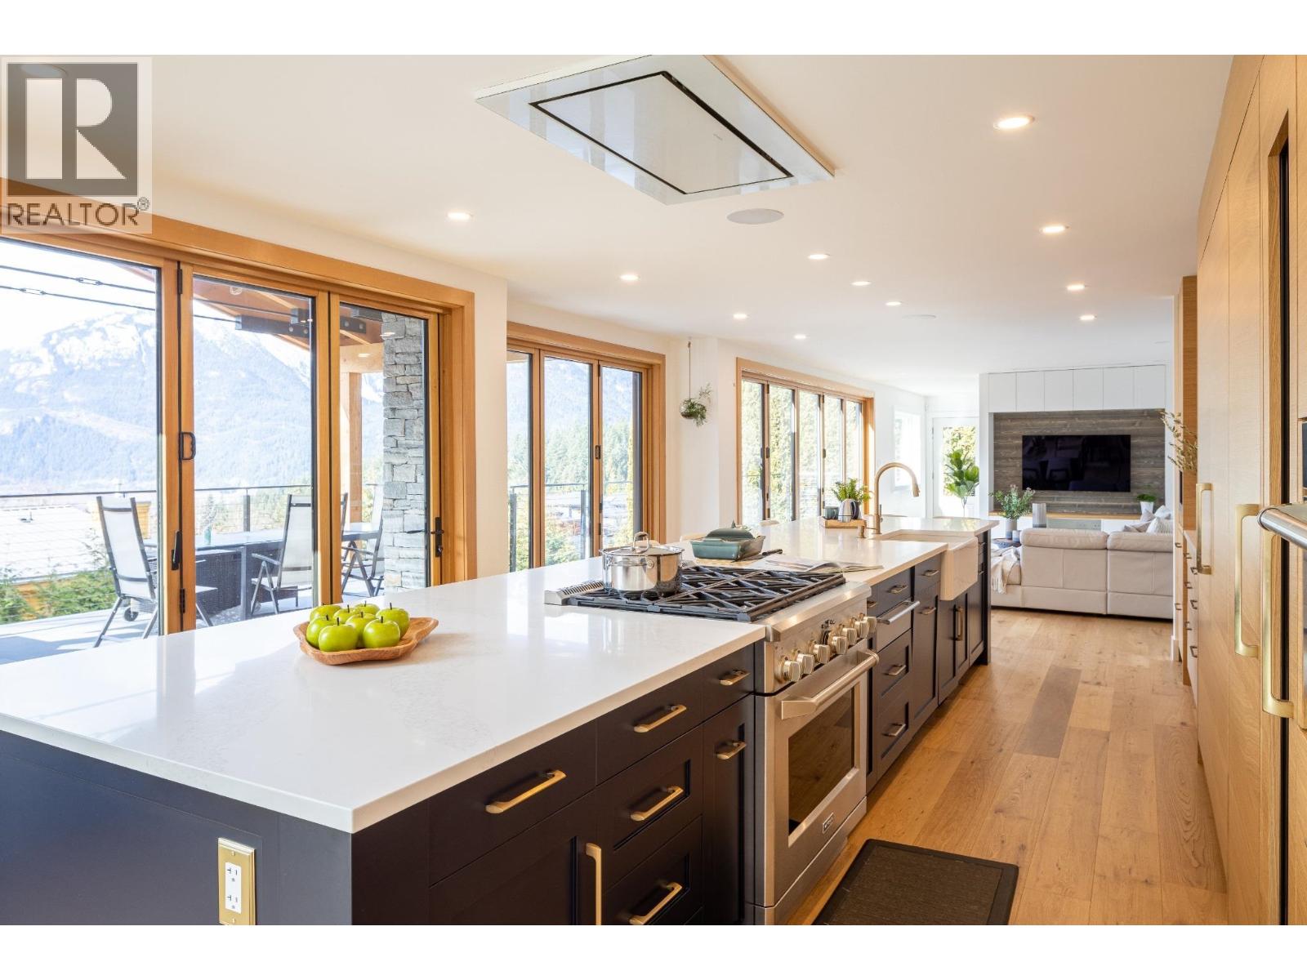
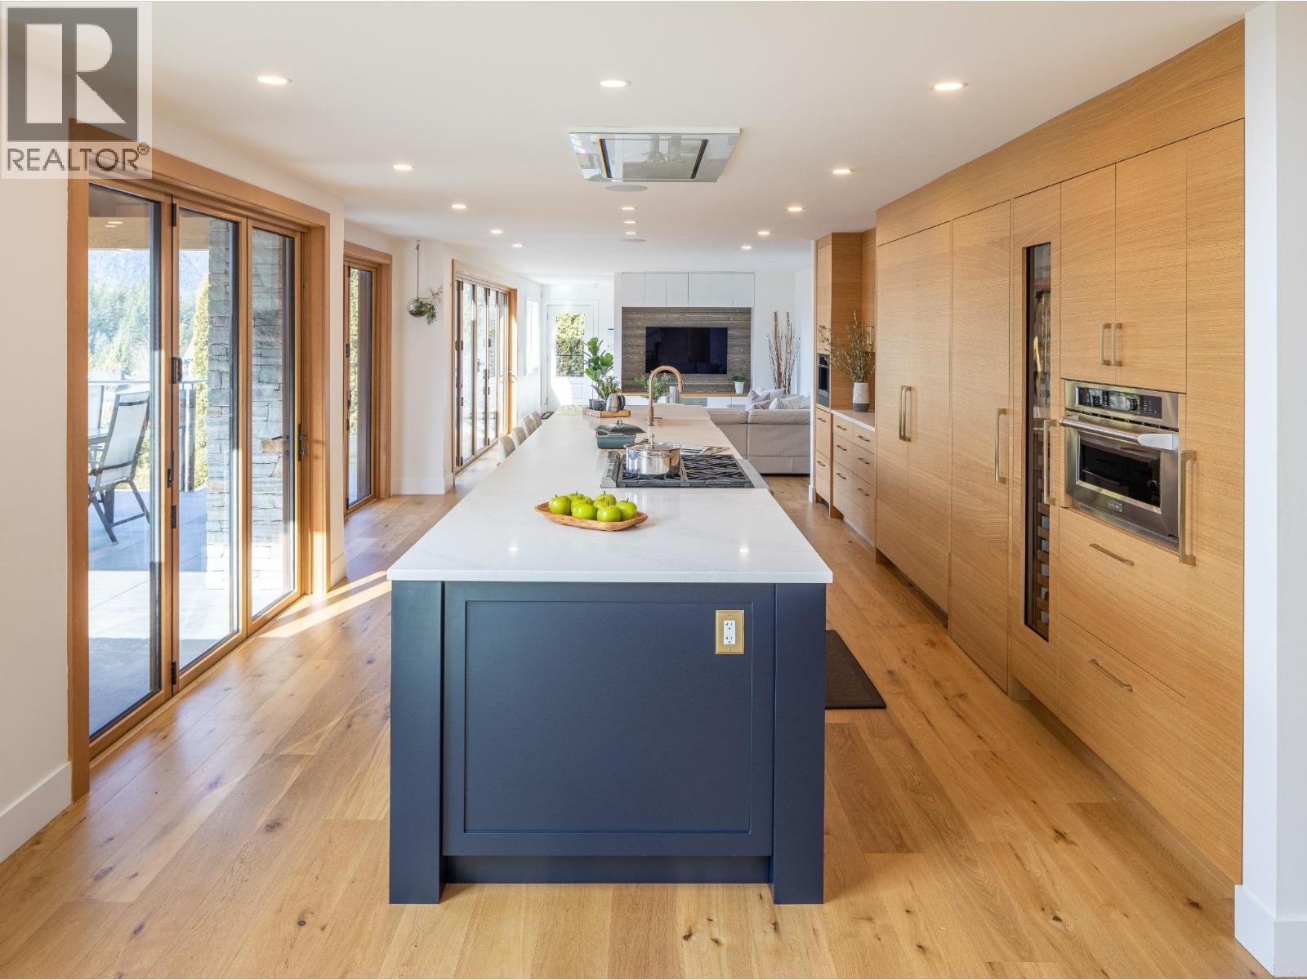
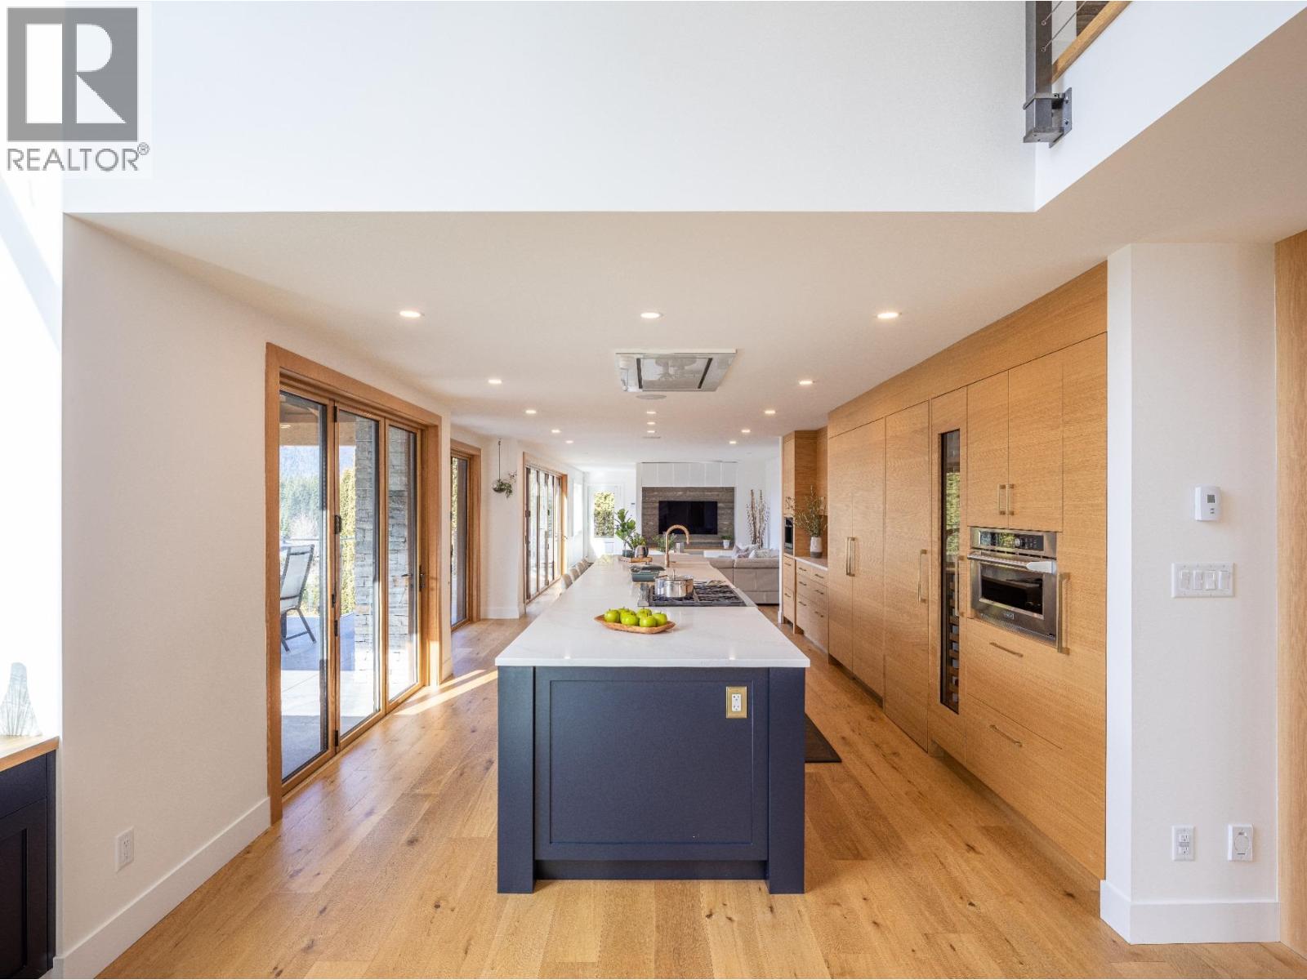
Spectacular Squamish residence, thoughtfully renovated with exceptional care, timeless design, and top-of-the-line finishes throughout. Bright and spacious yet warm and inviting, this impressive home offers breathtaking views, 4 bedrooms plus an office, a large legal 2-bedroom suite, and a separate 1-bedroom nanny living area. Designed for effortless entertaining, expansive accordion doors open the main living space to an incredible outdoor retreat featuring a BBQ area with pizza oven, fire pit, hot tub, and sauna. Every detail has been carefully considered to create the perfect balance of luxury, comfort, and functionality. An exceptional opportunity to enjoy elevated Squamish living with space for family, guests, and income potential. (id:31684)
| 5 hours ago | Listing updated with changes from the MLS® | |
| 16 hours ago | Listing first seen on site |


The trademarks MLS®, Multiple Listing Service® and the associated logos are owned by The Canadian Real Estate Association (CREA) and identify the quality of services provided by real estate professionals who are members of CREA. Used under license.
The trademarks REALTOR®, REALTORS®, and the REALTOR® logo are controlled by The Canadian Real Estate Association (CREA) and identify real estate professionals who are members of CREA. These trademarks are owned or controlled by The Canadian Real Estate Association (CREA) and identify real estate professionals who are members of CREA (REALTOR®) and/or the quality of services they provide (MLS®).
This REALTOR.ca listing content is owned and licensed by REALTOR® members of The Canadian Real Estate Association.