





23 6575 192 STREETSurrey, BCV4N 5T8
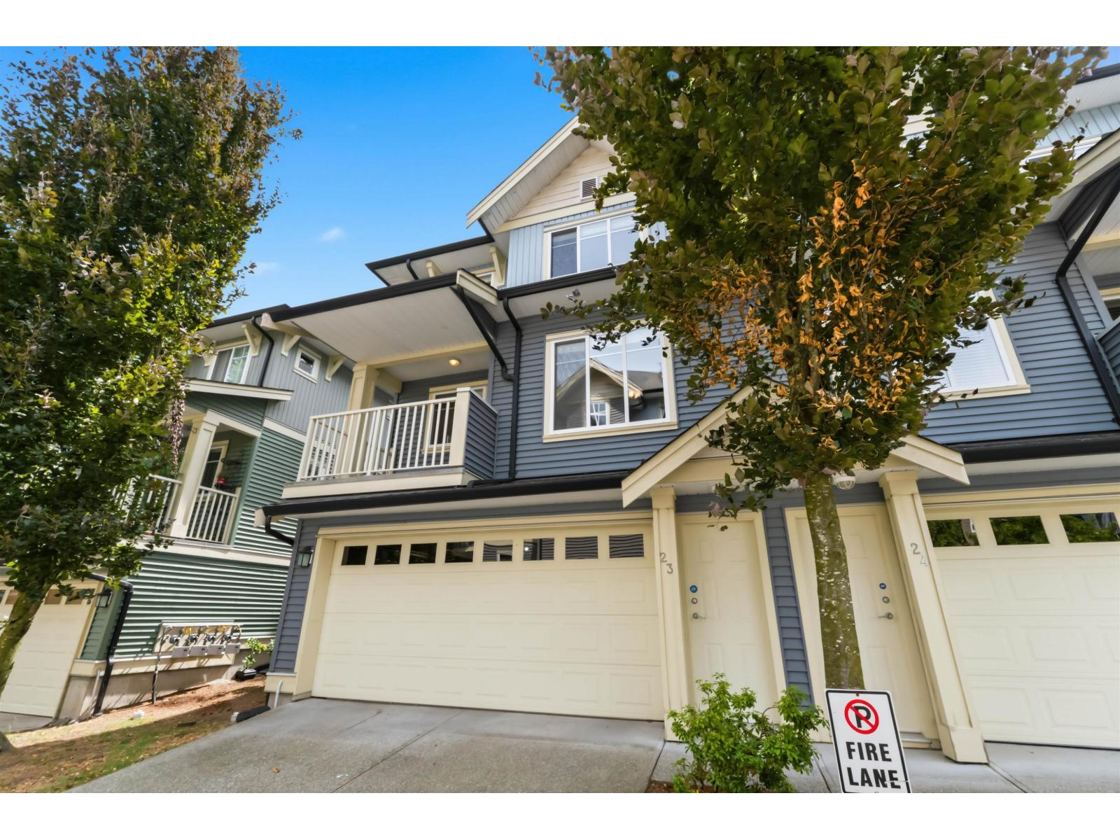
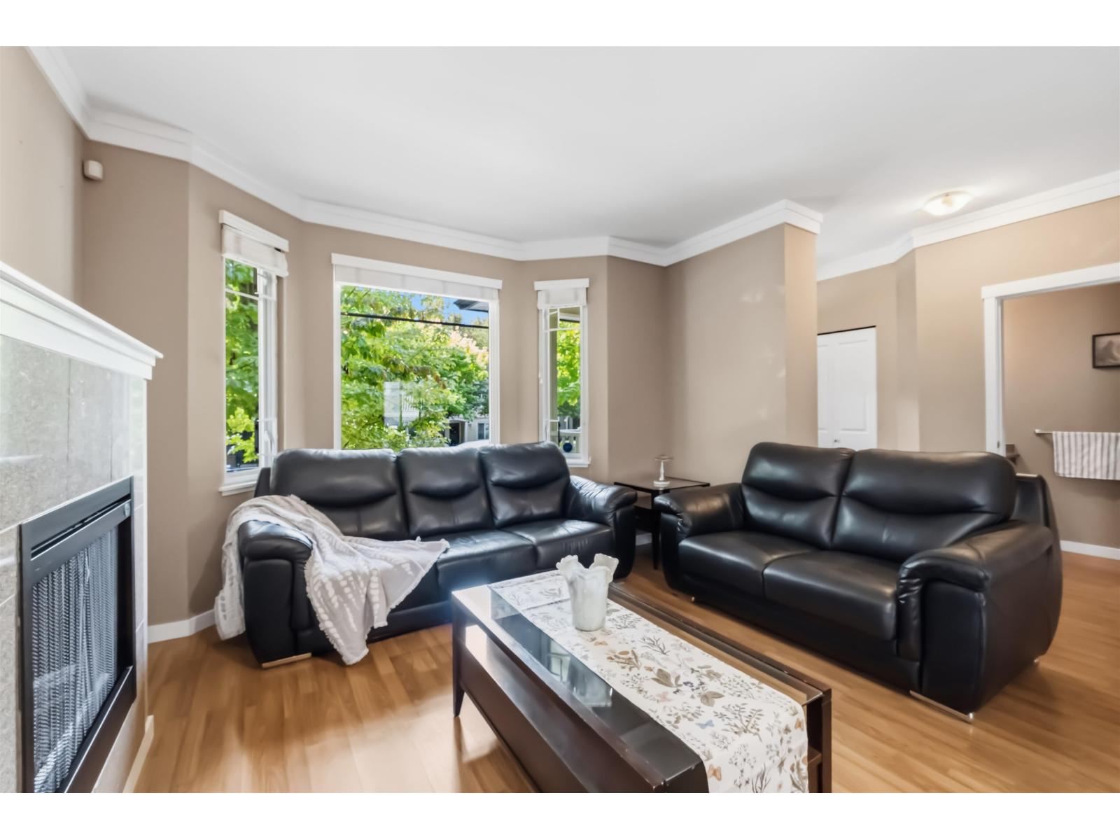
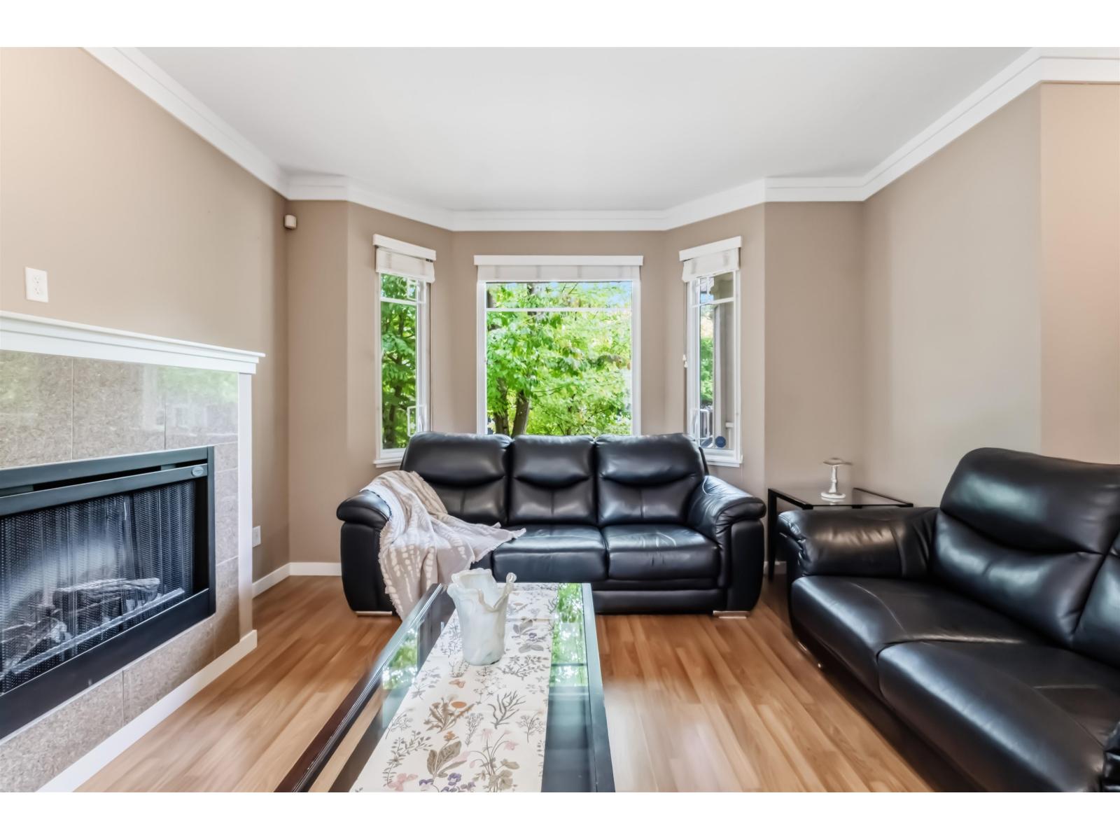
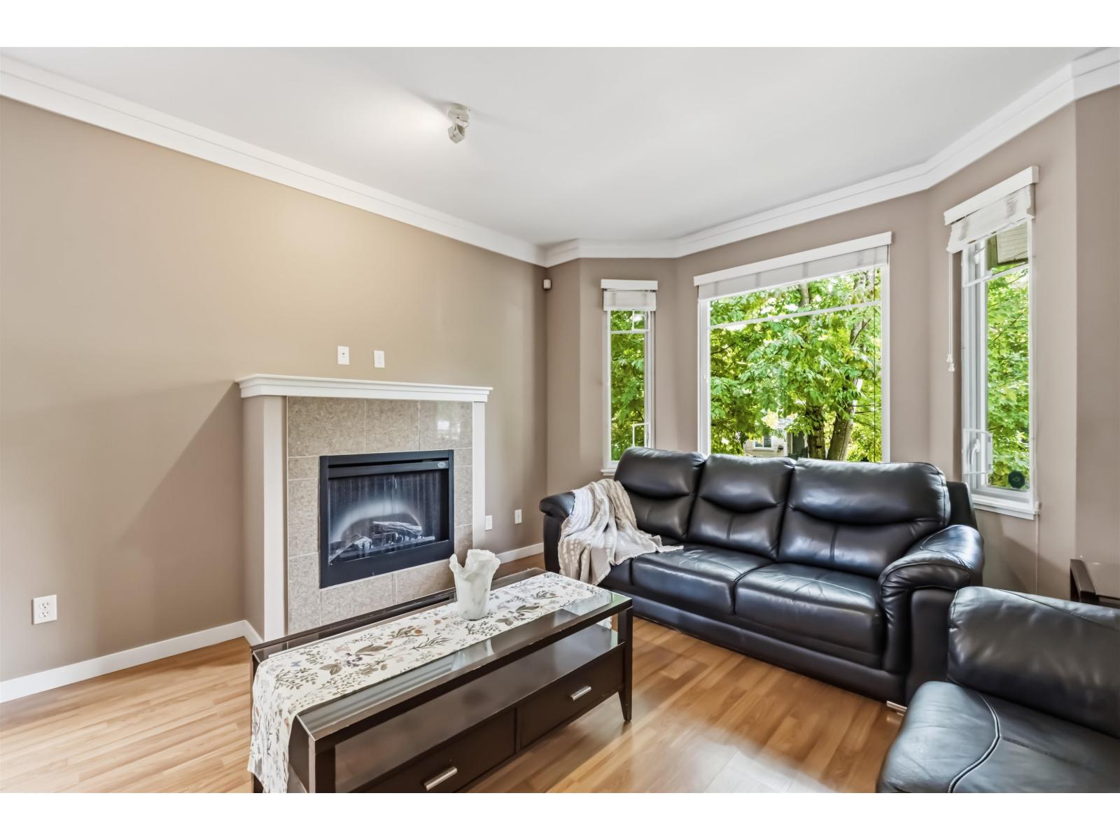
Rare 3 storey END UNIT Townhome. This beauty boasts over 1,870 sq.ft of well designed living space & offers a spacious layout w/ 3 bedrooms + 3 bathrooms, a fully finished basement w/ a large rec room (possible 4th bdrm). Open concept main level features a bright living and dining area, functional kitchen w/ granite countertops, stainless steel appliances & generous storage/cabinetry. Upstairs offers 3 well sized bedrooms, inc. primary suite w/ walk in closet & ensuite. Features include laminate flooring, oversized windows, fresh paint, crown mouldings, built in vacuum, security system & oversized DOUBLE side-by-side Garage. South facing yard, private entrance & street parking w/ walkable access to schools, parks, shops & dining. Schedule your private showing today! (id:31684)
| 3 hours ago | Listing updated with changes from the MLS® | |
| 4 hours ago | Listing first seen on site |


The trademarks MLS®, Multiple Listing Service® and the associated logos are owned by The Canadian Real Estate Association (CREA) and identify the quality of services provided by real estate professionals who are members of CREA. Used under license.
The trademarks REALTOR®, REALTORS®, and the REALTOR® logo are controlled by The Canadian Real Estate Association (CREA) and identify real estate professionals who are members of CREA. These trademarks are owned or controlled by The Canadian Real Estate Association (CREA) and identify real estate professionals who are members of CREA (REALTOR®) and/or the quality of services they provide (MLS®).
This REALTOR.ca listing content is owned and licensed by REALTOR® members of The Canadian Real Estate Association.