





20250 WHARF STREETMaple Ridge, BCV2X 1A3
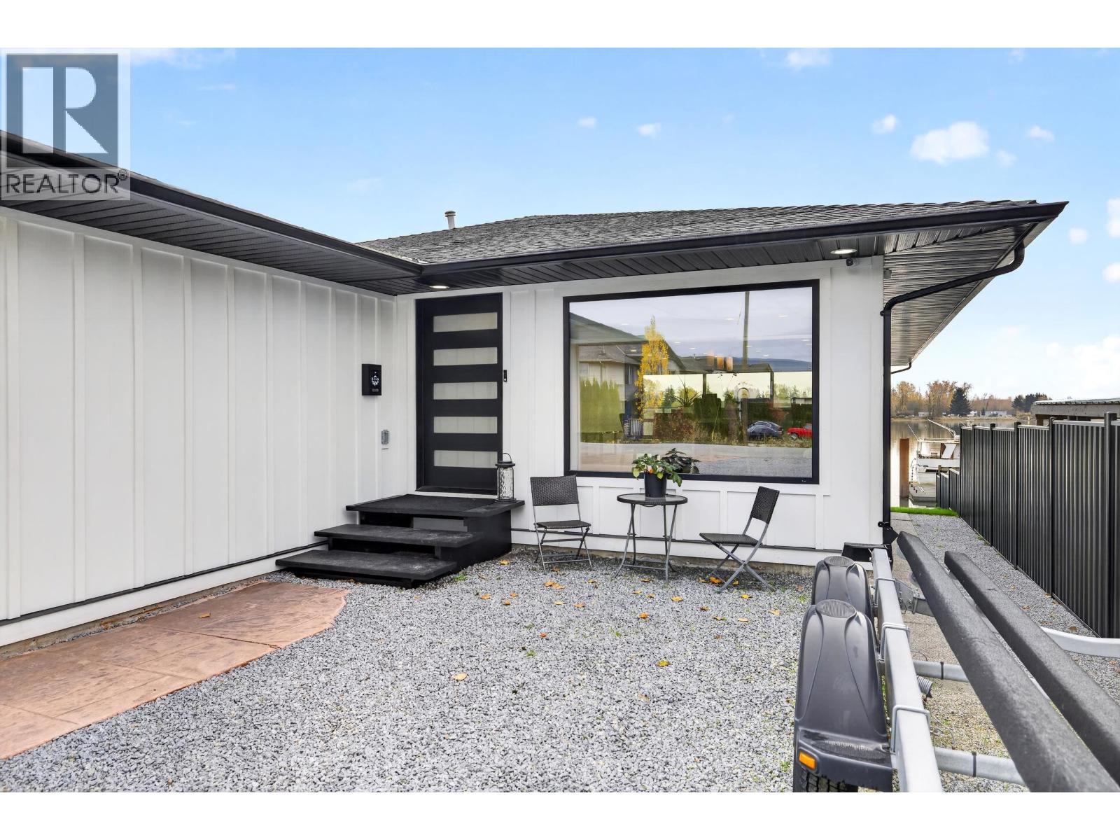
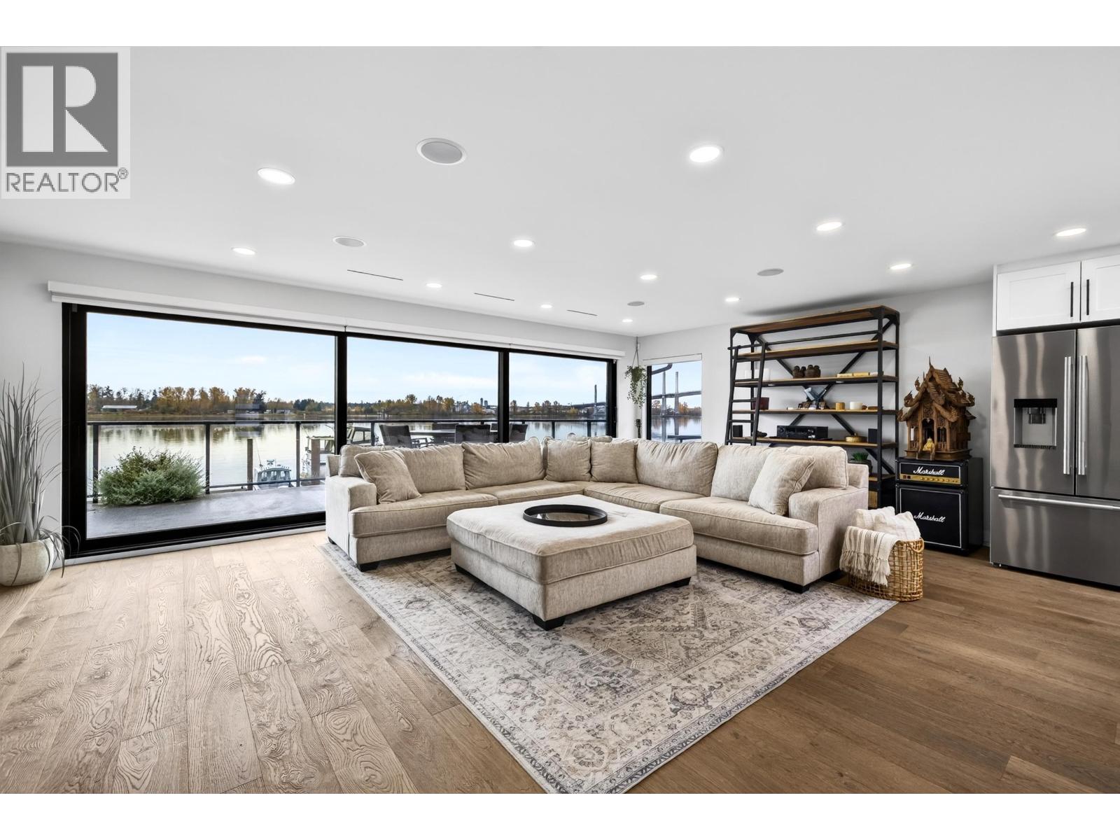
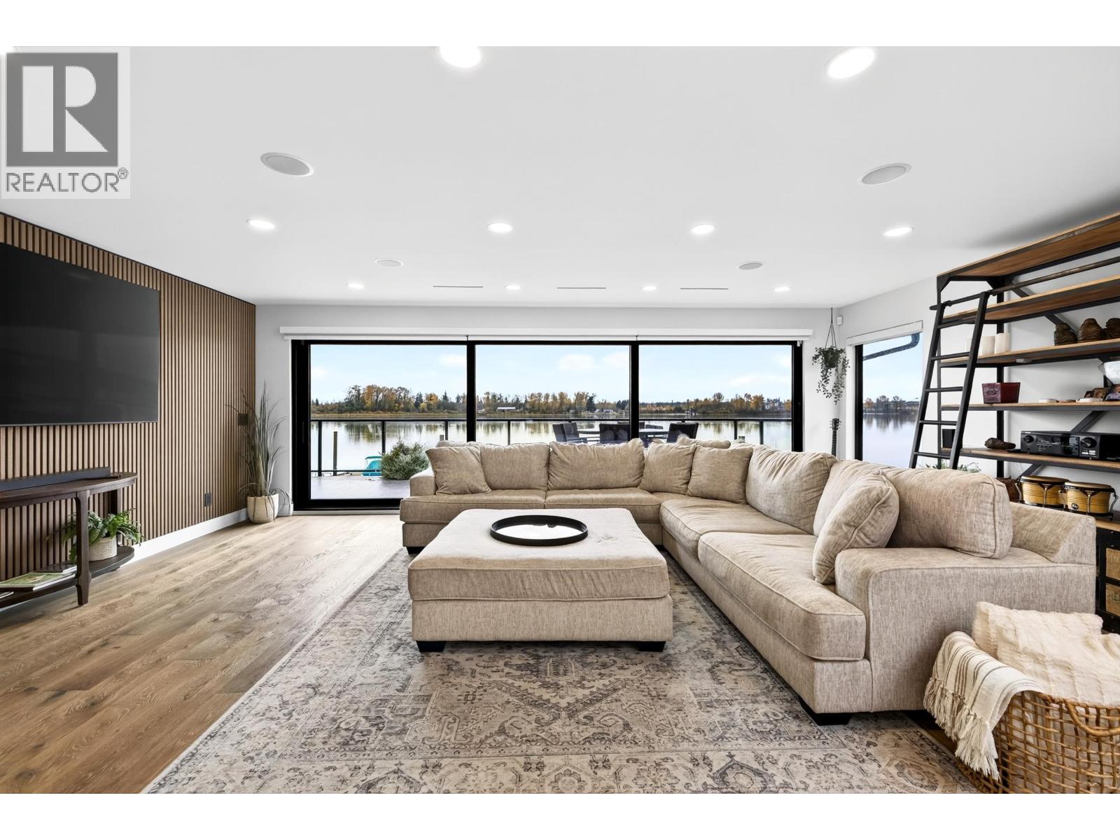
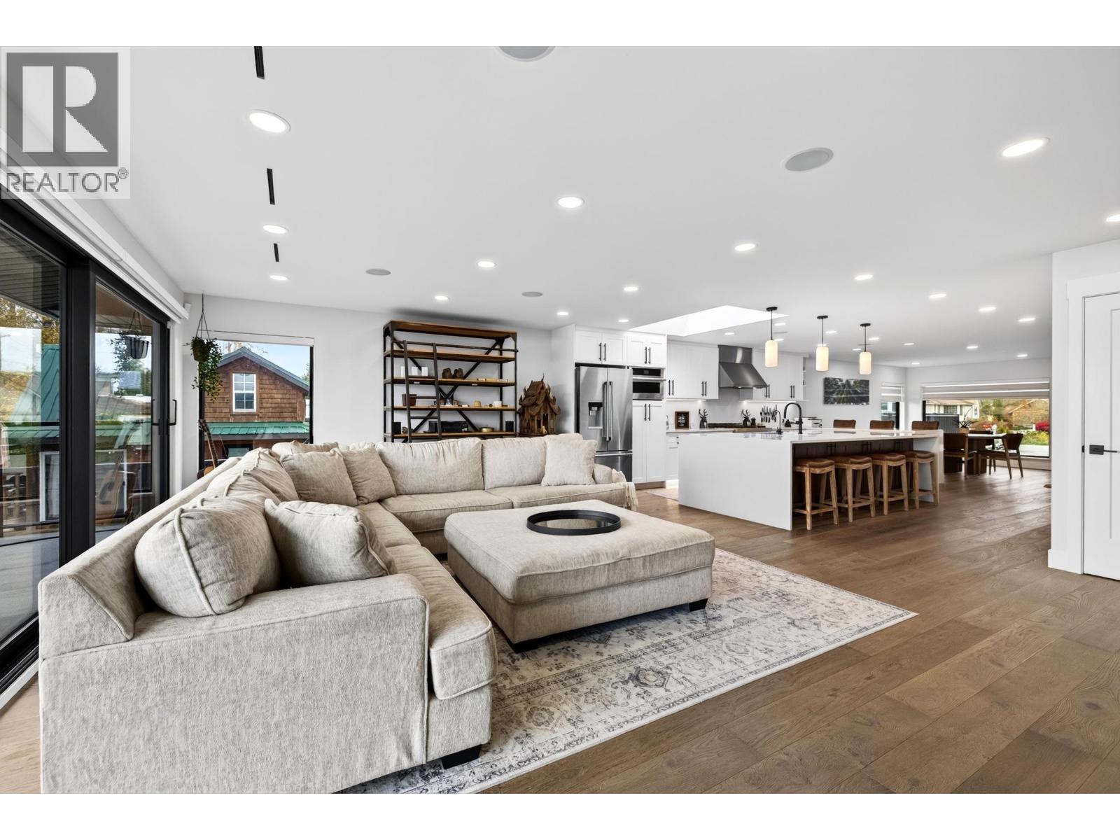
EXCEEDINGLY RARE WATERFRONT STUNNER! Stunningly renovated home with your own private dock. Wall-to-wall Jeld-Wen-style doors offer an unobstructed river view and open to a 400sqft south-exposed deck and yard flooded with sunlight. Inside, high-end finishings throughout: wood floors, custom cabinetry, designer tile work and an oversized kitchen island with custom stonework and Jenn-Air appliances. Bathrooms feature heated floors, premium fixtures and high-end tile work throughout. Main areas feature a truly open layout and are equipped with surround sound; this one's an entertainer's dream. Other upgrades in windows, siding, plumbing, electrical, heating and cooling system and more. Rough-in for a sauna, plus boat/RV parking. A rare chance to own a fully updated home right on the water. (id:31684)
| 3 hours ago | Listing updated with changes from the MLS® | |
| 4 hours ago | Listing first seen on site |


The trademarks MLS®, Multiple Listing Service® and the associated logos are owned by The Canadian Real Estate Association (CREA) and identify the quality of services provided by real estate professionals who are members of CREA. Used under license.
The trademarks REALTOR®, REALTORS®, and the REALTOR® logo are controlled by The Canadian Real Estate Association (CREA) and identify real estate professionals who are members of CREA. These trademarks are owned or controlled by The Canadian Real Estate Association (CREA) and identify real estate professionals who are members of CREA (REALTOR®) and/or the quality of services they provide (MLS®).
This REALTOR.ca listing content is owned and licensed by REALTOR® members of The Canadian Real Estate Association.