





225 LAUREL CRESCENTPrince George, BCV2N 1K3
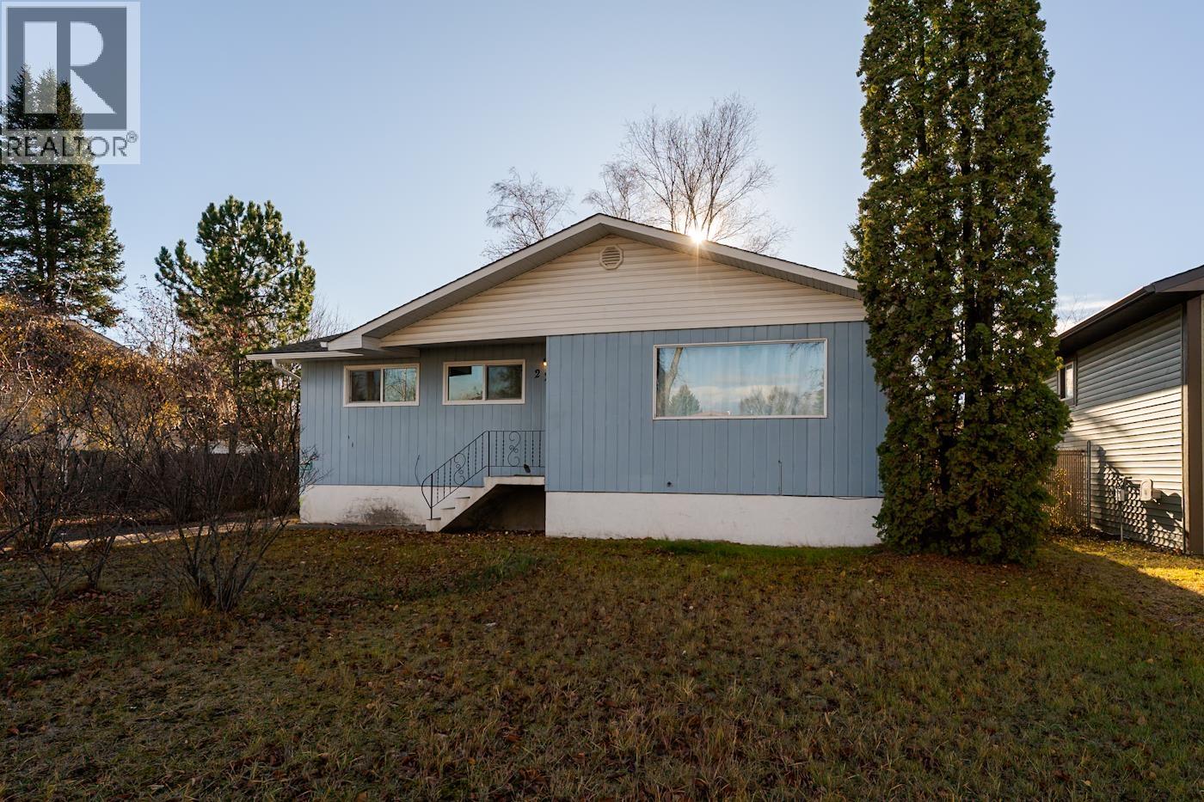
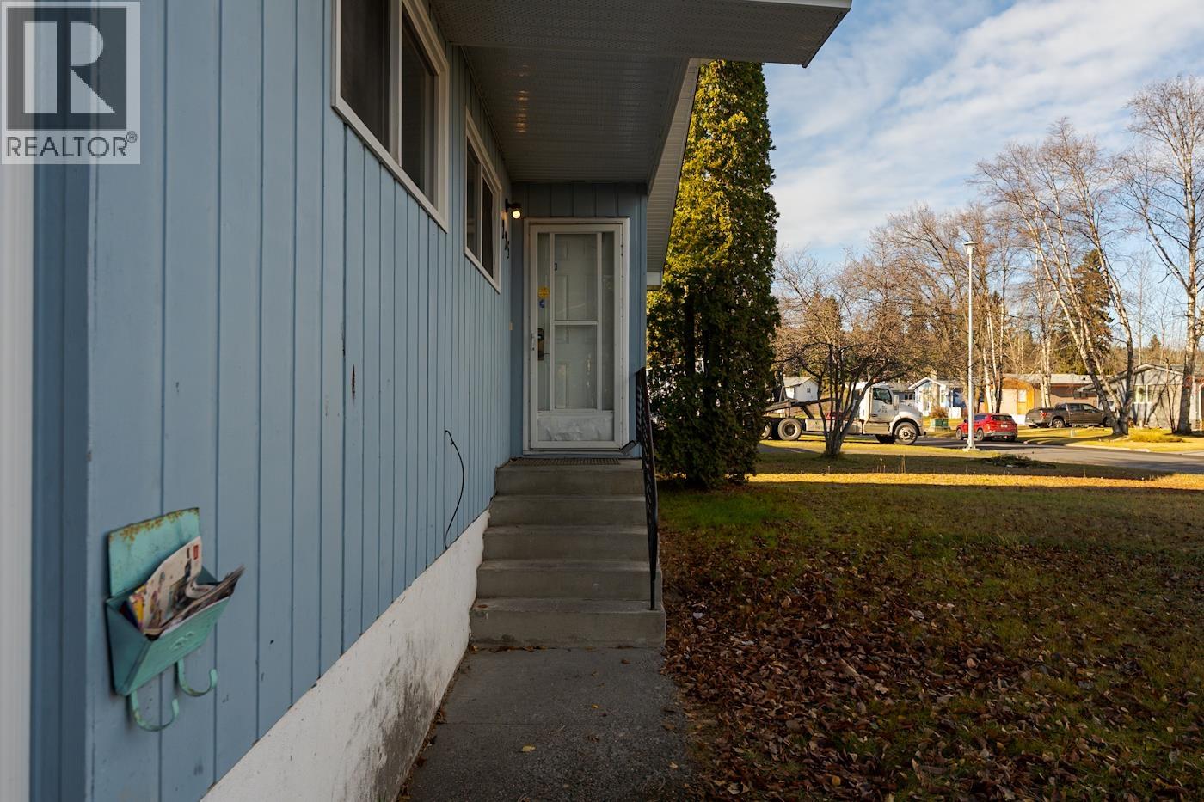
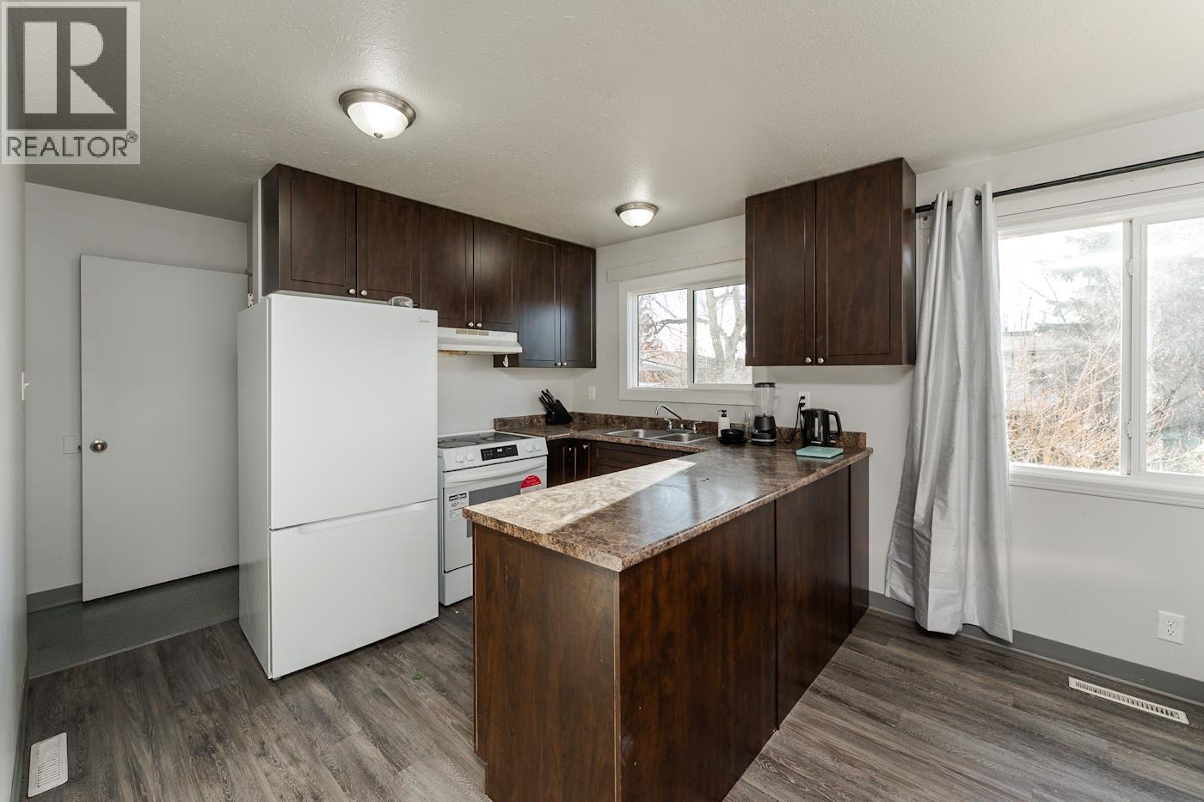
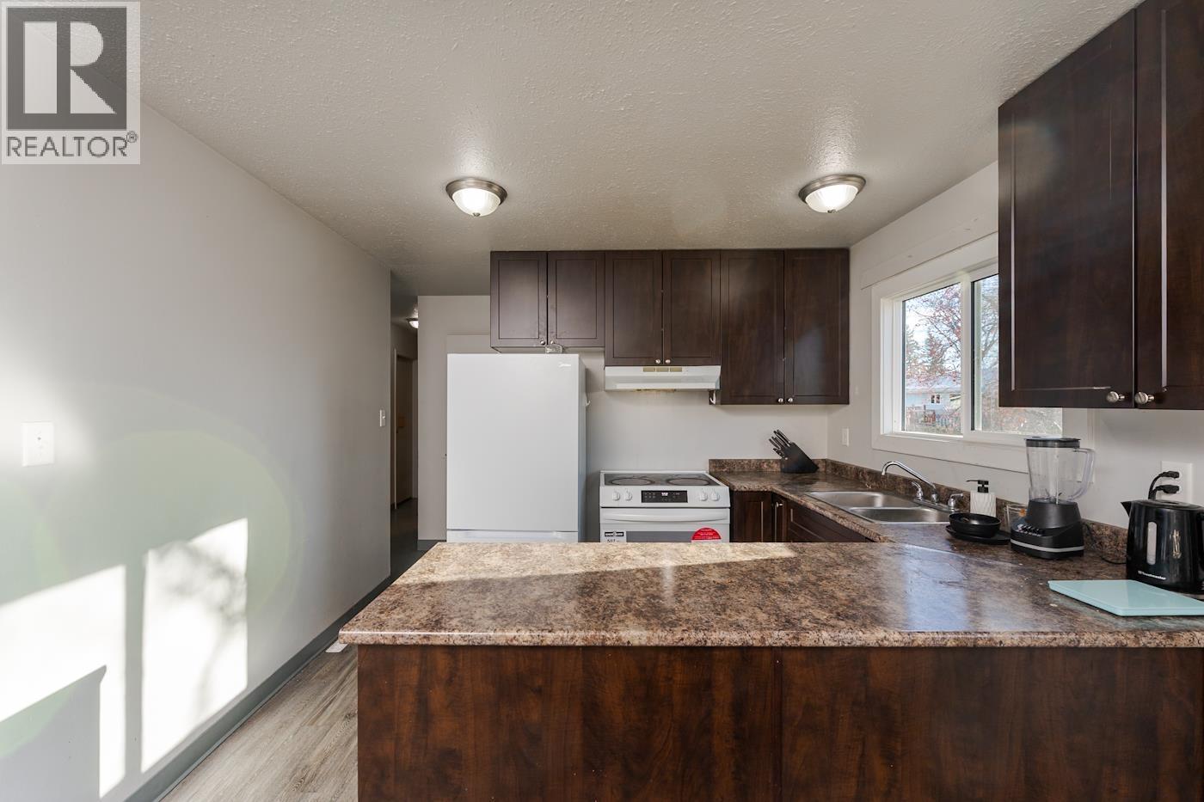
This 5-bedroom, 2 full bathroom home is ready for your family to grow into. The layout offers plenty of space for everyone, with room for kids, guests, or a home office. The basement bathroom has been updated with a brand new walk-in shower. Outside, the fully fenced backyard is ideal for kids, pets, and summer barbecues. Location is everything, and this one delivers. You’re close to all the main stores and on a convenient bus route, making errands and commuting easy. Set in a welcoming, established neighbourhood, this home offers great value for first-time buyers or growing families. Don’t miss out. (id:31684)
| 5 hours ago | Listing updated with changes from the MLS® | |
| 6 hours ago | Listing first seen on site |


The trademarks MLS®, Multiple Listing Service® and the associated logos are owned by The Canadian Real Estate Association (CREA) and identify the quality of services provided by real estate professionals who are members of CREA. Used under license.
The trademarks REALTOR®, REALTORS®, and the REALTOR® logo are controlled by The Canadian Real Estate Association (CREA) and identify real estate professionals who are members of CREA. These trademarks are owned or controlled by The Canadian Real Estate Association (CREA) and identify real estate professionals who are members of CREA (REALTOR®) and/or the quality of services they provide (MLS®).
This REALTOR.ca listing content is owned and licensed by REALTOR® members of The Canadian Real Estate Association.