





9 2555 SKILIFT ROADWest Vancouver, BCV7S 3K1
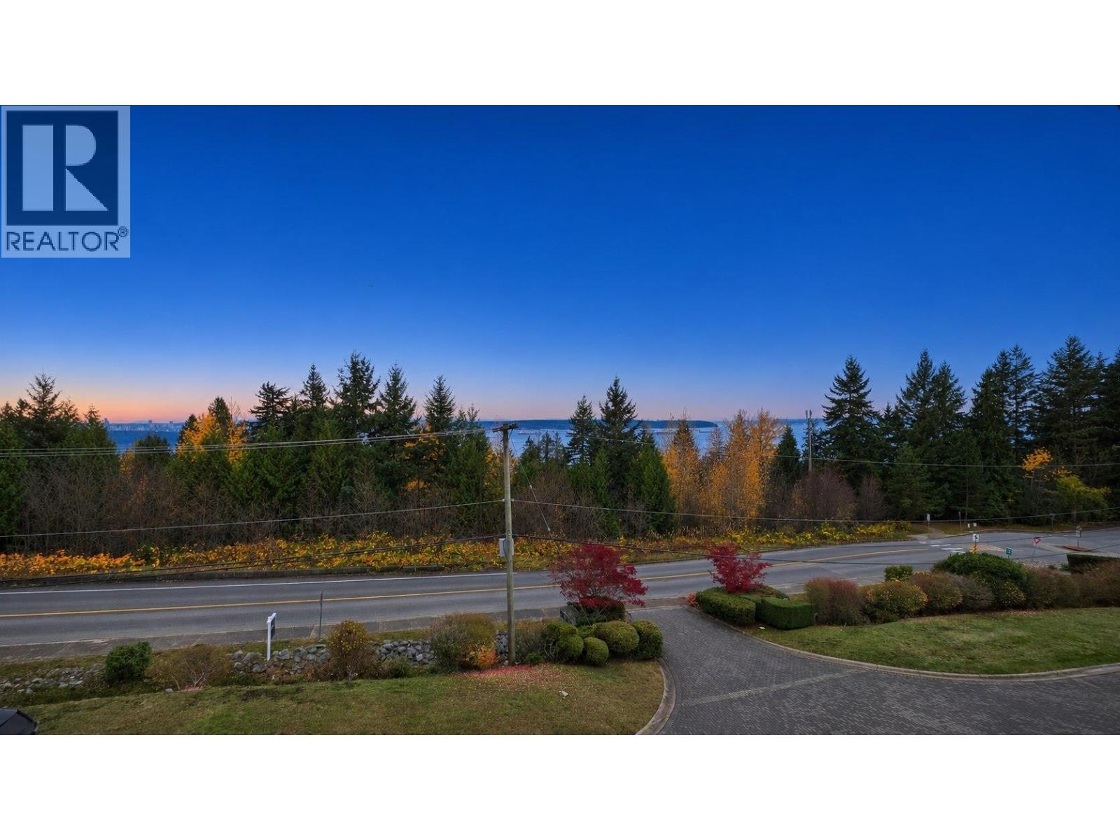
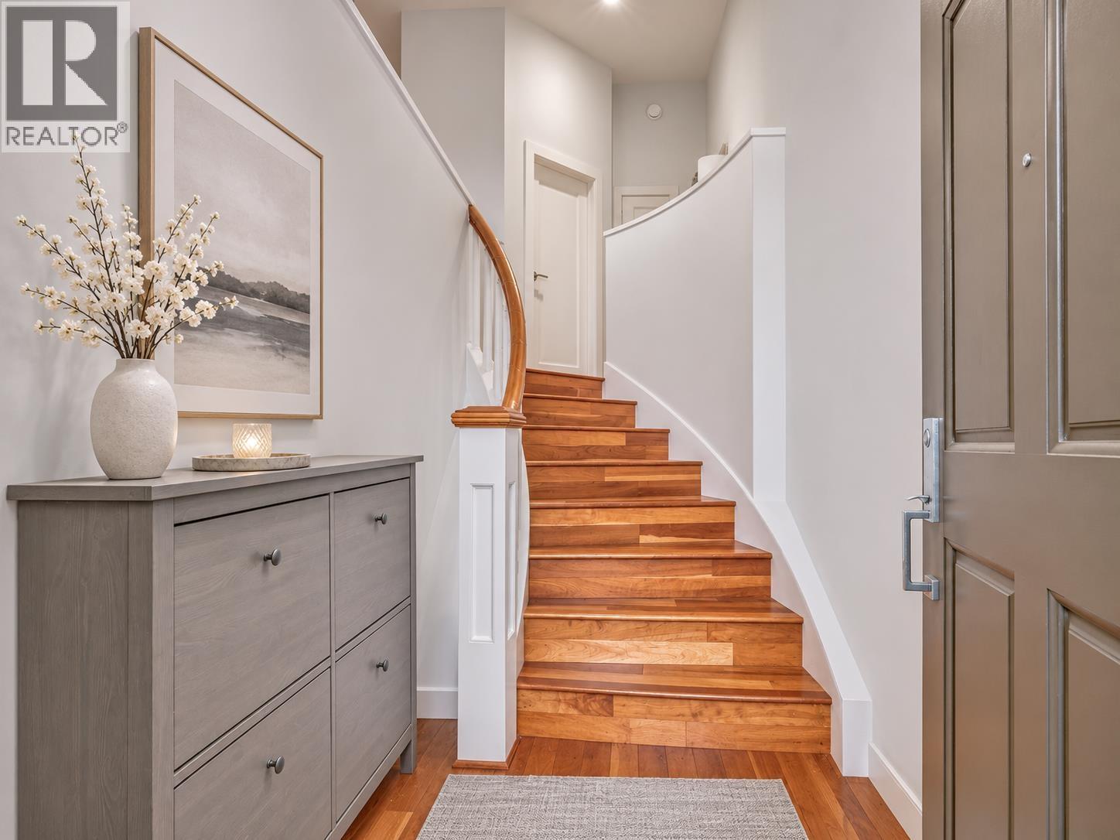
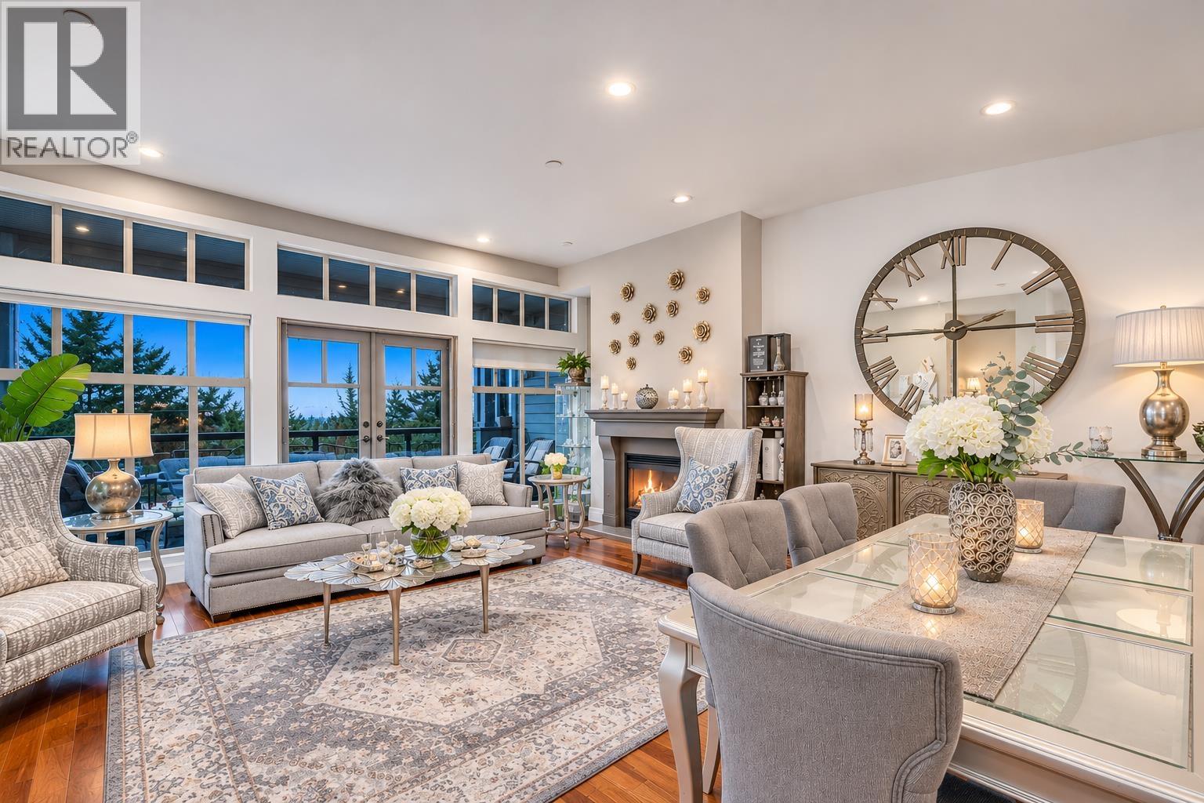
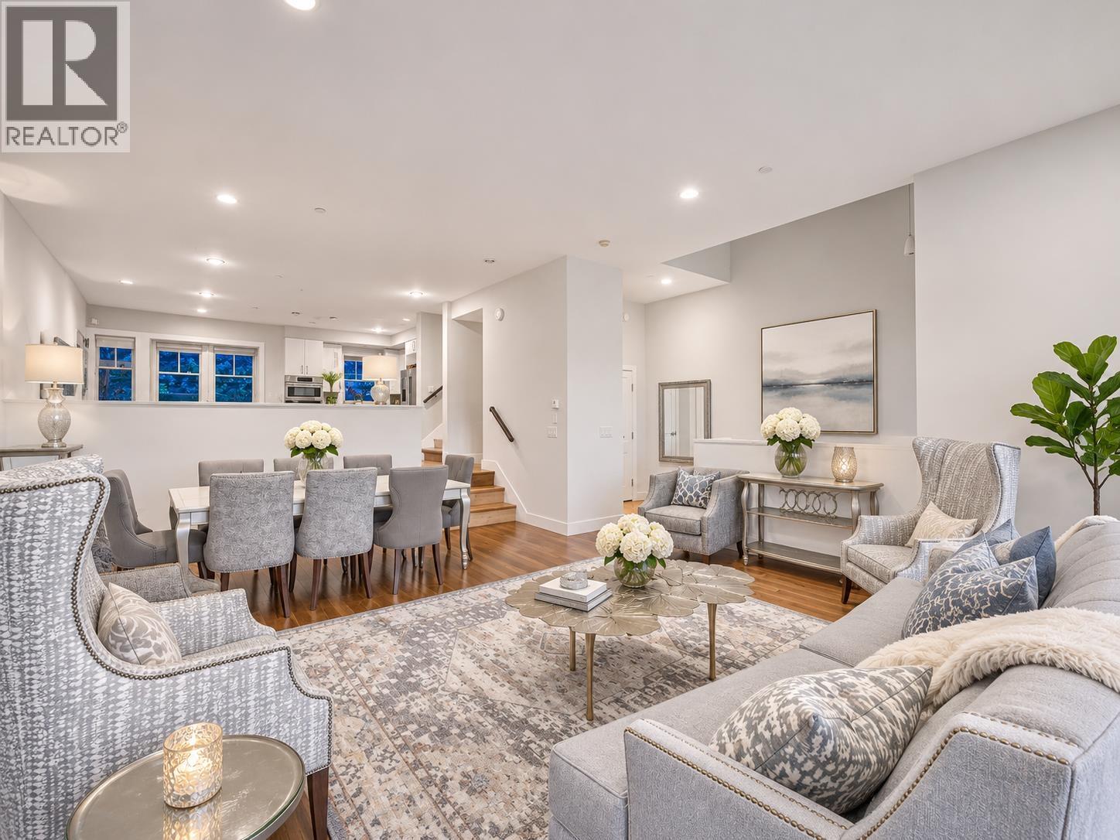
"""COURT ORDERED SALE"" The space and feel of a house, framed by West Vancouver's coastal outlook. Set in Chairlift Ridge, this south-facing townhome offers partial ocean and city views, soaring 11-foot main-floor ceilings and generous rooms that give everyday living room to breathe. Gather around the fireplace, host in the spacious dining area, or step onto the patio and deck to enjoy the outlook. An oversized primary bedroom, separate office and lower-level media room create space to unwind, work and entertain. Radiant in-floor heating and a double garage add everyday comfort. Bring your design ideas and make this home your own, with Park Royal, the seawall, parks and ski hills within easy reach. Court-ordered sale; subject to Court Approval. (id:31684)
| 11 hours ago | Listing updated with changes from the MLS® | |
| 20 hours ago | Listing first seen on site |


The trademarks MLS®, Multiple Listing Service® and the associated logos are owned by The Canadian Real Estate Association (CREA) and identify the quality of services provided by real estate professionals who are members of CREA. Used under license.
The trademarks REALTOR®, REALTORS®, and the REALTOR® logo are controlled by The Canadian Real Estate Association (CREA) and identify real estate professionals who are members of CREA. These trademarks are owned or controlled by The Canadian Real Estate Association (CREA) and identify real estate professionals who are members of CREA (REALTOR®) and/or the quality of services they provide (MLS®).
This REALTOR.ca listing content is owned and licensed by REALTOR® members of The Canadian Real Estate Association.