





2 2656 E 4TH AVENUEVancouver, BCV5M 1K4
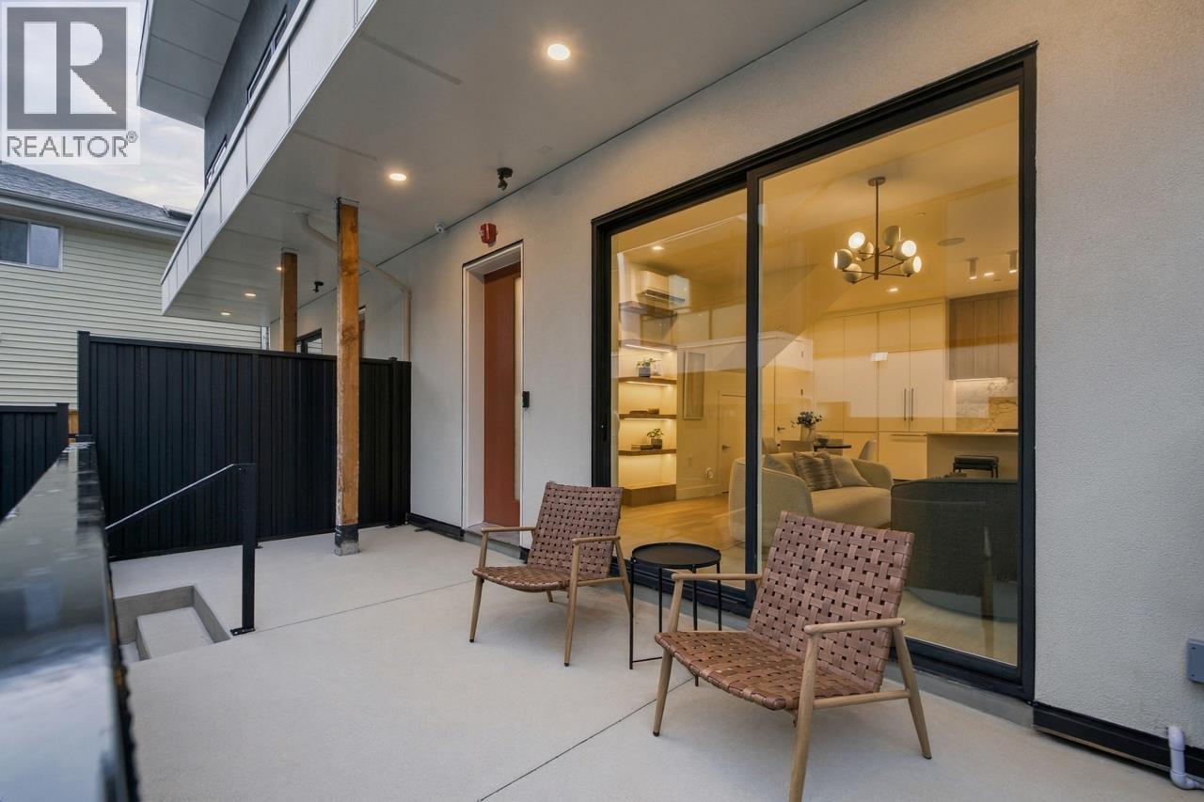
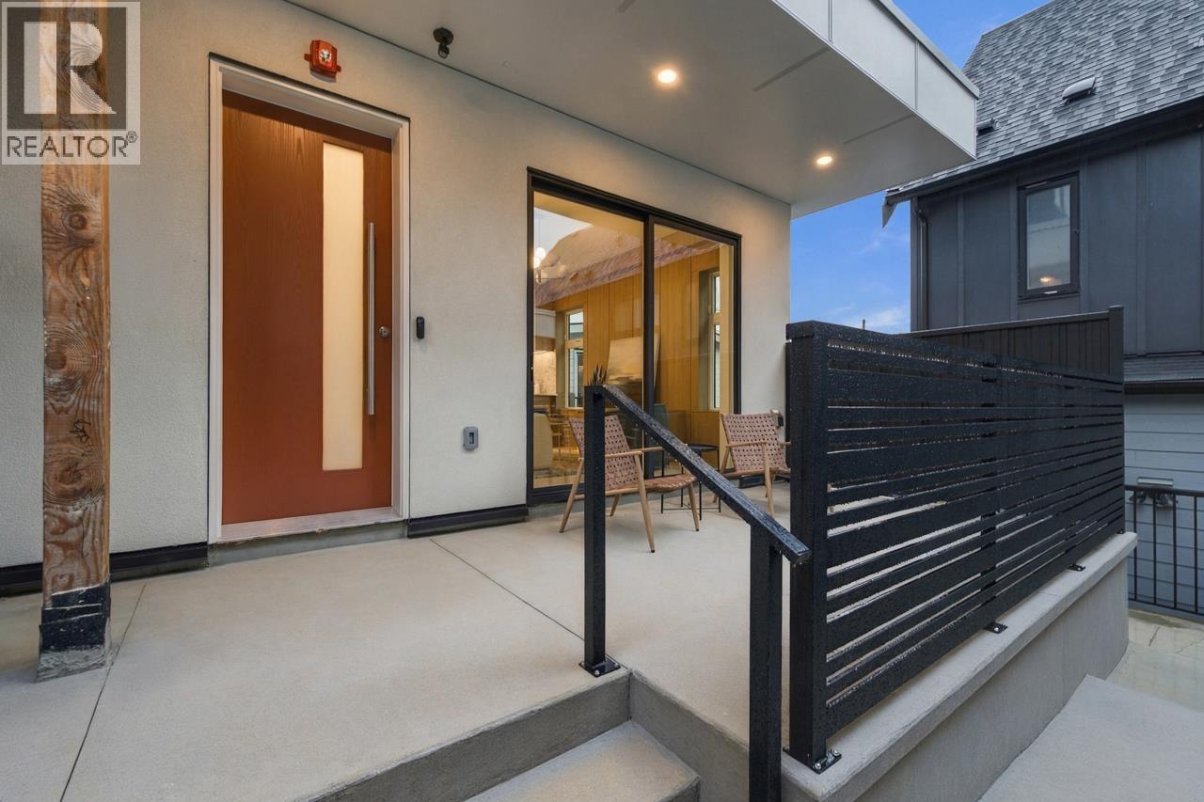
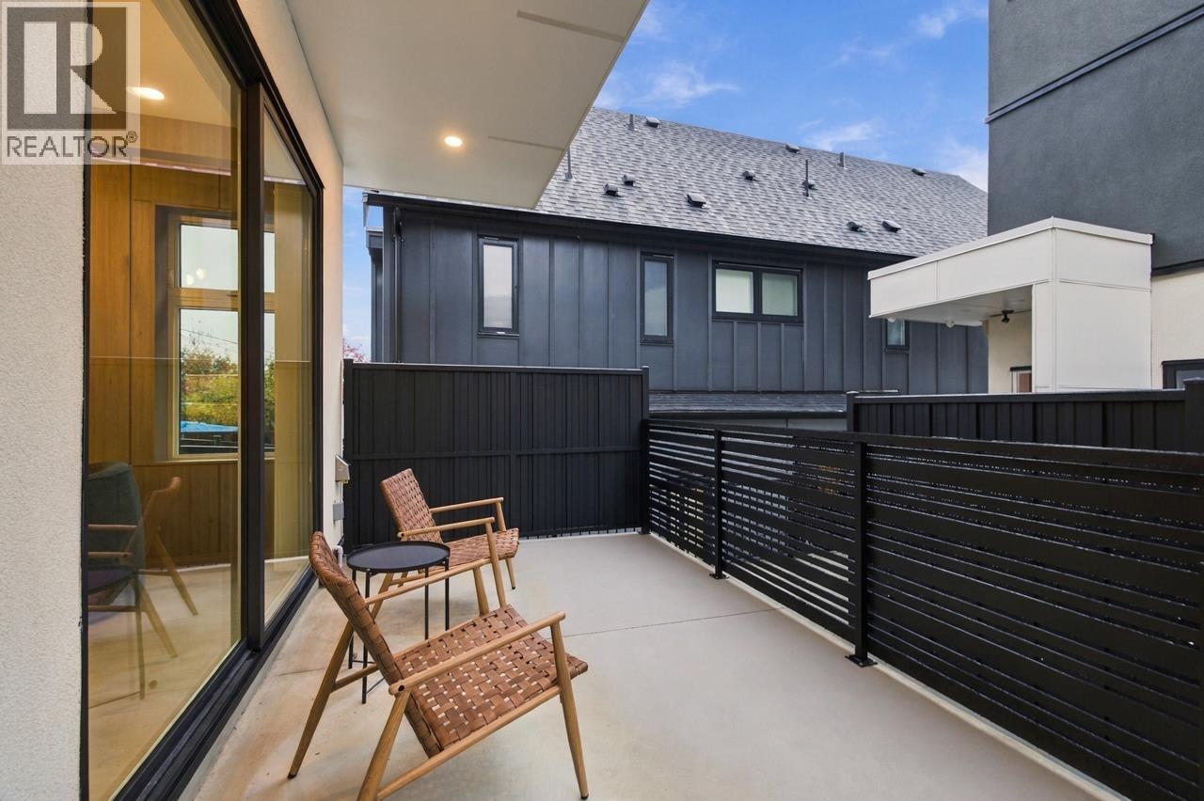
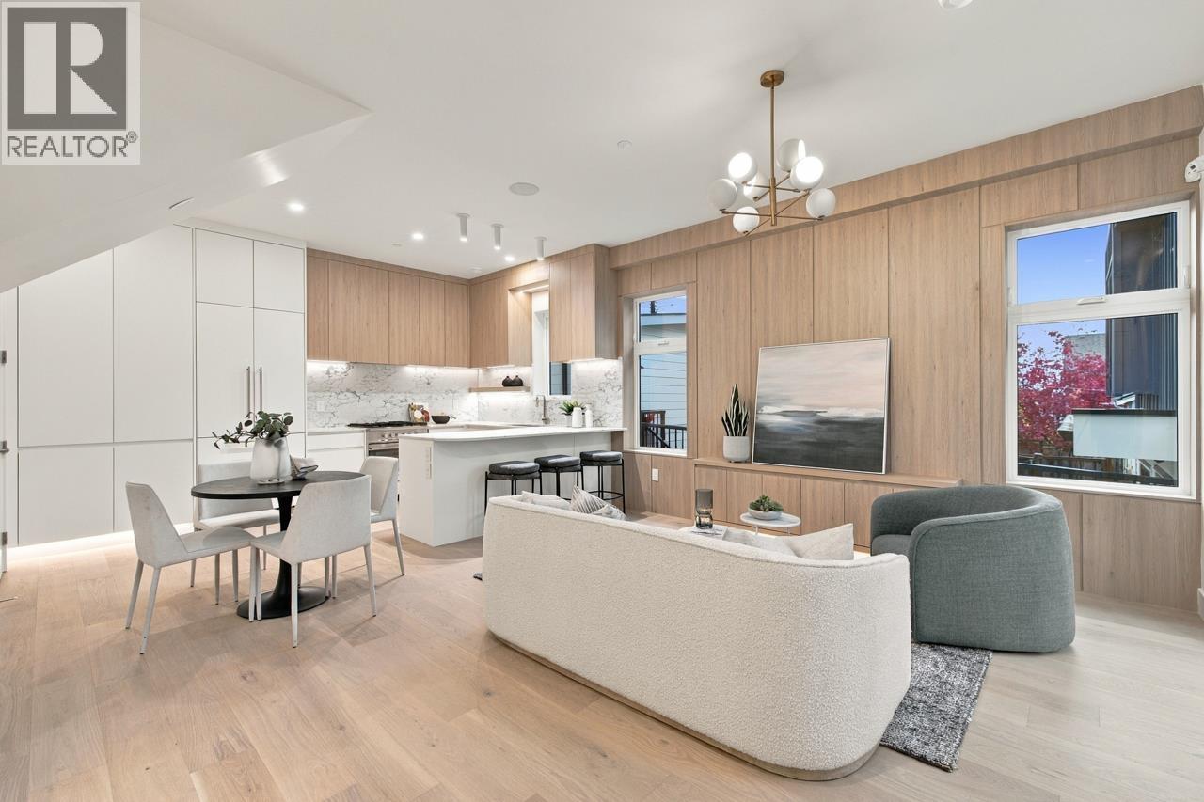
Four Corner Homes presents this 2 level-3 Bed/2.5 Bath duplex style home. The 1,244 sq. ft. living space spread across two levels, includes generously sized bedrooms and a large living room designed for entertaining the family. The Kitchen boasts Fisher & Paykel integrated appliances and a large island with quartz countertops. Lots of outdoor space with a mail level private patio and 2nd level 287 SF rooftop deck. One covered EV-ready parking stall. Conveniently located near schools, parks, dining, and transit. Enjoy the peace of mind of a built-in security camera, alarm system and the 2/5/10 warranty. The 562 SF rooftop deck is a must see! Open House Sat Nov 14th 12-2pm, Sun Nov 15th 2:30-4pm (id:31684)
| 13 hours ago | Listing updated with changes from the MLS® | |
| 20 hours ago | Listing first seen on site |


The trademarks MLS®, Multiple Listing Service® and the associated logos are owned by The Canadian Real Estate Association (CREA) and identify the quality of services provided by real estate professionals who are members of CREA. Used under license.
The trademarks REALTOR®, REALTORS®, and the REALTOR® logo are controlled by The Canadian Real Estate Association (CREA) and identify real estate professionals who are members of CREA. These trademarks are owned or controlled by The Canadian Real Estate Association (CREA) and identify real estate professionals who are members of CREA (REALTOR®) and/or the quality of services they provide (MLS®).
This REALTOR.ca listing content is owned and licensed by REALTOR® members of The Canadian Real Estate Association.